ONE ACRE...POOL HOME Spread out, slow down, and enjoy the beauty and privacy of this wooded, shaded by majestic oak trees--inviting pool home designed for real living and memorable gatherings. From the moment you arrive, the welcoming front porch calls for rocking chairs and quiet mornings, leading you inside to a charming parlor-style living room. The heart of the home is a spacious kitchen with granite countertops, snack bar seating, and newer appliances, all opening seamlessly to the family room with a cozy wood-burning fireplace and an oversized dining area perfect for hosting. Step outside and make a splash in the large lap/game pool (resurfaced in 2013 & New Pump 2021), complete with a volleyball net for endless family fun, then unwind in your private porch retreat featuring a jetted spa just off the primary suite, where glass doors disappear into the wall to bring the outdoors in. The primary bedroom offers double wall closets and a beautifully appointed bath with dual sinks and a large walk-in shower, while the additional bedrooms provide comfortable space, including a lighted walk-in closet and ceiling fans. You will love the large Bonus Room 25 x 12.6 that also serves as an inside Laundry Room that convey the Washer & Dryer! For those who need room for toys and projects, you’ll appreciate the attached 2-car carport, additional 21 x 30 RV carport/ Pole barn (water & electric hook up), and a well-equipped workshop shed with electric and roll-up door. With major updates already completed—including a 2019 roof, 2025 HVAC, 2026 water heater, and Kinetico water system—this property offers a no hassle, NO HOA giving peace of mind along with charm, space, and functionality. This is more than a home…it’s a lifestyle waiting to be enjoyed. YOUR NEW BEGINNING AWAITS....CALL TODAY!
Sold for $370,000
Zestimate®
$370,000
6400 SUNNYSIDE DRIVE, LEESBURG, FL 34748
3beds
1,944sqft
Single Family Residence
Built in 1979
0.99 Acres Lot
$370,000 Zestimate®
$190/sqft
$2,370 Estimated rent
Home value
$370,000
$352,000 - $389,000
$2,370/mo
Zestimate® history
Owner options
List your home for rent
$2,370/mo
Rent Zestimate®
Find your next renter with Zillow Rental Manager. Plus, with online applications, you can quickly screen prospective tenants – for free.
$2,370/mo
Rent Zestimate®
Refinance and save
$2,496/mo
Est. payment
Refinancing to a lower rate could help reduce your monthly payments and save thousands over the life of the loan.
$2,496/mo
Est. payment
Explore your selling options
Work with a Zillow partner agent
Leverage their expertise and Zillow's premium Showcase listings to get your home seen by more buyers.
Get startedList with your own agent
Get your home in front of millions of buyers by listing it on Zillow.
Learn how to do itSell it yourself
Take full control of how buyers see your home on Zillow by listing For Sale by Owner (FSBO).
List your homeWhat's special
Snack bar seatingNewer appliancesOne acreWelcoming front porch
Zillow last checked:
Listing updated:
Listed by:
Theresa Morris 352-360-3736,
MORRIS REALTY AND INVESTMENTS 352-435-4663
Bought with:
Eric Traylor, 3616889
BLACK TIE REALTY, INC.
Source: Stellar MLS,MLS#: G5112336 Originating MLS: Lake and Sumter
Originating MLS: Lake and Sumter
Facts & features
Interior
Bedrooms & bathrooms
- Bedrooms: 3
- Bathrooms: 2
- Full bathrooms: 2
Rooms
- Room types: Bonus Room, Family Room, Living Room, Utility Room
Primary bedroom
- Features: Built-in Closet
- Level: First
- Area: 192 Square Feet
- Dimensions: 16x12
Bedroom 2
- Features: Built-in Closet
- Level: First
- Area: 143 Square Feet
- Dimensions: 13x11
Bedroom 3
- Features: Built-in Closet
- Level: First
- Area: 110 Square Feet
- Dimensions: 11x10
Balcony porch lanai
- Level: First
- Area: 175.2 Square Feet
- Dimensions: 24x7.3
Balcony porch lanai
- Level: First
- Area: 576 Square Feet
- Dimensions: 48x12
Dining room
- Level: First
- Area: 110 Square Feet
- Dimensions: 11x10
Family room
- Level: First
- Area: 240 Square Feet
- Dimensions: 16x15
Kitchen
- Level: First
- Area: 143 Square Feet
- Dimensions: 13x11
Living room
- Level: First
- Area: 156.6 Square Feet
- Dimensions: 13.5x11.6
Workshop
- Level: First
- Area: 288 Square Feet
- Dimensions: 24x12
Heating
- Central
Cooling
- Central Air
Appliances
- Included: Dishwasher, Disposal, Dryer, Microwave, Range, Refrigerator, Washer, Water Filtration System, Water Softener
- Laundry: Inside, Other
Features
- Ceiling Fan(s), Kitchen/Family Room Combo, Solid Wood Cabinets, Stone Counters, Walk-In Closet(s)
- Flooring: Carpet, Ceramic Tile
- Doors: Sliding Doors
- Windows: Blinds, Window Treatments, Skylight(s)
- Has fireplace: Yes
- Fireplace features: Family Room, Living Room, Wood Burning
Interior area
- Total structure area: 2,520
- Total interior livable area: 1,944 sqft
Property
Parking
- Total spaces: 5
- Parking features: RV Carport
- Carport spaces: 5
Features
- Levels: One
- Stories: 1
- Patio & porch: Front Porch, Rear Porch, Screened
- Exterior features: Irrigation System
- Has private pool: Yes
- Pool features: Gunite, In Ground, Lap
- Has spa: Yes
- Spa features: Above Ground
- Has view: Yes
- View description: Trees/Woods
Lot
- Size: 0.99 Acres
- Dimensions: 151 x 403
- Features: In County, Level, Oversized Lot
- Residential vegetation: Mature Landscaping, Oak Trees, Trees/Landscaped
Details
- Additional structures: Shed(s), Storage, Workshop
- Parcel number: 311925010000000300
- Zoning: R-1
- Special conditions: None
Construction
Type & style
- Home type: SingleFamily
- Property subtype: Single Family Residence
- Attached to another structure: Yes
Materials
- Block, Stucco
- Foundation: Slab
- Roof: Shingle
Condition
- New construction: No
- Year built: 1979
Utilities & green energy
- Sewer: Septic Tank
- Water: Well
- Utilities for property: BB/HS Internet Available, Cable Connected, Electricity Connected, Public
Community & HOA
Community
- Security: Smoke Detector(s)
- Pet fee: $0 monthly
- Subdivision: CEDAR PARK
HOA
- Has HOA: No
Location
- Region: Leesburg
Financial & listing details
- Price per square foot: $190/sqft
- Tax assessed value: $484,789
- Annual tax amount: $2,162
- Date on market: 5/14/2026
- Cumulative days on market: 12 days
- Listing terms: Cash,Conventional,FHA,VA Loan
- Ownership: Fee Simple
- Total actual rent: 0
- Electric utility on property: Yes
- Road surface type: Paved
Price history
| Date | Event | Price |
|---|---|---|
| 6/29/2026 | Sold | $370,000-7.3%$190/sqft |
Source:  Stellar MLS #G5112336 Report a problem Stellar MLS #G5112336 Report a problem | ||
| 5/26/2026 | Pending sale | $399,000$205/sqft |
Source: Stellar MLS #G5112336 Report a problem | ||
| 5/14/2026 | Listed for sale | $399,000$205/sqft |
Source: Stellar MLS #G5112336 Report a problem | ||
Public tax history
| Year | Property taxes | Tax assessment |
|---|---|---|
| 2025 | $2,162 +2.8% | $141,630 +2.9% |
| 2024 | $2,103 +13.7% | $137,640 +3% |
| 2023 | $1,848 +11.6% | $133,640 +3% |
| 2022 | $1,656 +3.6% | $129,750 +3% |
| 2021 | $1,599 -3.8% | $125,979 +1.4% |
| 2020 | $1,662 +1.3% | $124,240 +2.3% |
| 2019 | $1,641 +5.1% | $121,447 +1.9% |
| 2018 | $1,561 | $119,183 +2.1% |
| 2017 | $1,561 +4.4% | $116,732 +2.1% |
| 2016 | $1,496 +0.6% | $114,332 +1.5% |
| 2015 | $1,487 +2.3% | $112,689 +3.8% |
| 2014 | $1,455 +41.7% | $108,534 +1.5% |
| 2013 | $1,026 -6.4% | $106,931 -3.5% |
| 2012 | $1,097 -9.8% | $110,806 -6.6% |
| 2011 | $1,216 -1.5% | $118,667 0% |
| 2010 | $1,234 +4.1% | $118,710 +2.7% |
| 2009 | $1,186 +0.3% | $115,590 +0.1% |
| 2008 | $1,183 -10.9% | $115,475 +3% |
| 2007 | $1,327 -4.3% | $112,112 +2.5% |
| 2006 | $1,387 +2.9% | $109,378 +3% |
| 2005 | $1,348 +3.5% | $106,193 |
| 2004 | $1,303 -0.9% | -- |
| 2003 | $1,315 +12.9% | $103,606 +4.9% |
| 2002 | $1,164 | $98,807 +1.6% |
| 2001 | $1,164 +2.4% | $97,251 +2.2% |
| 2000 | $1,137 | $95,195 |
Find assessor info on the county website
Neighborhood: 34748
Nearby homes
- $430,8003 bd2 ba1.9k sqft6396 Sunnyside Dr, Leesburg, FL 34748Off Market
- $525,6003 bd2 ba2.5k sqft6410 Sunnyside Dr, Leesburg, FL 34748Off Market
- $88,078-- bd-- ba-- sqftSunnyside Dr, Leesburg, FL 34748Off Market
- $85,0007,997 Square Feet6405 Sunnyside Dr LOT 9, Leesburg, FL 34748Lot/Land
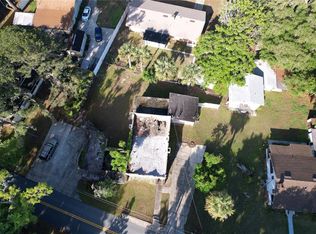
- $220,3003 bd3 ba1.7k sqft6405 Sunnyside Dr, Leesburg, FL 34748Off Market
- $14,583-- bd-- ba-- sqftSunnyside Dr, Leesburg, FL 34748Off Market
- $161,4002 bd1 ba960 sqft6411 Sunnyside Dr, Leesburg, FL 34748Off Market
- $773,2003 bd2 ba2.8k sqft6420 Sunnyside Dr, Leesburg, FL 34748Off Market
Nearby schools
GreatSchools rating
- 6/10Beverly Shores Elementary SchoolGrades: PK-5Distance: 3.1 mi
- 3/10Oak Park Middle SchoolGrades: 6-8Distance: 2.9 mi
- 2/10Leesburg High SchoolGrades: 9-12Distance: 2.5 mi
Get a cash offer in 3 minutes
Find out how much your home could sell for in as little as 3 minutes with a no-obligation cash offer.
Estimated market value
$370,000
Get a cash offer in 3 minutes
Find out how much your home could sell for in as little as 3 minutes with a no-obligation cash offer.
Estimated market value
$370,000
- Florida
- Lake County
- Leesburg
- 34748
- 6400 SUNNYSIDE DRIVE
Nearby cities
Nearby neighborhoods
Nearby zip codes
Other Leesburg Topics
