PRICE IMPROVEMENT!! This beautifully maintained 3-bedroom, 2-bathroom manufactured home has 1680’ sq ft under air and comes completely turn-key, move in ready just bring your personal belonging. This "Champion" 2016 double-wide manufactured home is situated on a cul-de-sac street and uniquely has a 1-car garage, located in Alligator Park a highly sought after 55+ community in Punta Gorda, Florida. There are two separate entrances to the home under the carport. The first entrance leads you into the Florida/Sunroom where you can relax and unwind for your afternoon retreat or morning coffee. As you will enter the main living area and immediately notice the large open floor plan, accentuated by vaulted ceilings and crown molding. The living room, dining room and kitchen seamlessly flow together in the great space. The kitchen area has a center island which can be used for gathering or entertaining guests, or you may choose the dining room table for a more intimate gathering. The sense of connectivity, perfect for entertaining guests or simply enjoying family gatherings. The spacious master bedroom has a large walk-in closet and en-suite bath with a vanity area and a roll-in shower (ADA compliant). Both guest bedrooms offer queen size beds, dressers, lighted ceiling fans, and both have close access to the guest bathroom with walk-in shower ensuring privacy and convenience for residents and guests alike. The inside laundry room comes with a full-size washer and dryer, overhead cabinets and an exit door accessing the carport/garage area. This home is not only a large 3 bedroom 2 bath, it also is unique because it has an attached 1-car garage which many other manufactured homes don't offer. The garage measures 14'x20’ and comes with 2 electric garage door openers. You do not want to miss this opportunity to own this 2016 manufactured home in Southwest Florida’s quaint community of Alligator Park providing a vibrant lifestyle with various activities such as water aerobics, exercise classes, yoga, poker and card games and annual events. (Check out the monthly calendar on the Park website). Alligator Park is just minutes away from the Charlotte County Airport which Allegiant Airlines services, also close to downtown Punta Gorda which offers plenty of restaurants, shopping, arts and craft fairs, live music and more! This home not only comes completely TURN-KEY but also INCLUDES THE PARK SHARE OF $60K. Call now to schedule your private showing today and step into the Southwest Florida lifestyle you have been searching for.
Sold for $190,000
Zillow last checked:
Listing updated:
Bought with:
Lisa Spagenski, 3459245
COLDWELL BANKER REALTY
Source: Stellar MLS,MLS#: C7495882 Originating MLS: Port Charlotte
Originating MLS: Port Charlotte
Price history
| Date | Event | Price |
|---|---|---|
| 5/16/2025 | Sold | $190,000-9.1%$113/sqft |
Source:  Stellar MLS #C7495882 Report a problem Stellar MLS #C7495882 Report a problem | ||
| 4/3/2025 | Pending sale | $209,000$124/sqft |
Source: Stellar MLS #C7495882 Report a problem | ||
| 3/27/2025 | Price change | $209,000-14.7%$124/sqft |
Source: Stellar MLS #C7495882 Report a problem | ||
| 3/5/2025 | Price change | $245,000-4.7%$146/sqft |
Source: Stellar MLS #C7495882 Report a problem | ||
| 2/7/2025 | Price change | $257,000-4.8%$153/sqft |
Source: Stellar MLS #C7495882 Report a problem | ||
| 10/31/2024 | Listed for sale | $269,900+899.6%$161/sqft |
Source: Stellar MLS #C7495882 Report a problem | ||
| 3/20/2008 | Sold | $27,000$16/sqft |
Source: Agent Provided Report a problem | ||
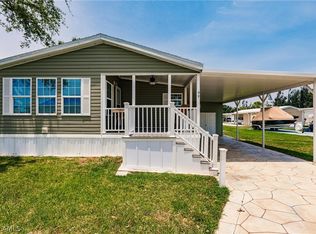
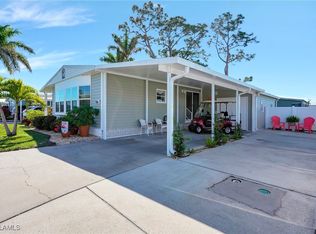
Nearby homes
Get a cash offer in 3 minutes
Find out how much your home could sell for in as little as 3 minutes with a no-obligation cash offer.
Estimated market value
$188,900
