Skip main navigation
For sale
  • Price cut: $10K (7/7)
    $475,000

    6400 Three Lakes Lane, Boynton Beach, FL 33437

    3beds
    2,391sqft
    : 
    Loading
    Get pre-qualified
    Single Family Residence
    Built in 1991
    5,662 Square Feet Lot
    $-- Zestimate®
    $199/sqft
    $540/mo HOA

    What's special

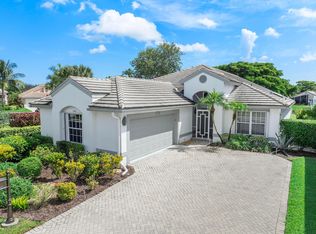
    Live the Florida lifestyle in this 3 bedroom 2.5 bath house with an open floorplan and a beautiful view of the lake and fountain. The living room/ dining room combine to offer a large area for entertaining. The high ceilings accentuate the daylight that fills the room. The kitchen has stainless steel appliances, black granite countertops, drawers in all the lower cabinets, and room for a breakfast table and chairs. The primary bedroom has bamboo wood flooring and the master bath has been totally renovated. It includes a separate soaking tub and spa shower. Bedroom 3 is currently used a a den. The front hallway leads to a powder room, laundry room with newer LG washer and dryer, and a hall bath. The second bedroom is currently used as an office, but the closet remains in place. It can easily function as a second bedroom. The flooring is ceramic tile throughout except for the master bedroom and bedroom 2 which are both wood. A covered patio leads to the back yard. It could also be screened to allow for outdoor entertaining. Maintenance covers painting of houses every 5 years, and pressure cleanng roofs and driveways, lawn maintenance and trimming of shrubbery. This ready to move into home is a must see. Indian Spring Country Club is a NON-MANDATORY country club. Memberships are availble for buyers who so desire.
    43 days
    |
    645
    |
    39
    |

    Zillow last checked:

    Listing updated:

    Listed by:

    Lois W Belaga 561-870-8010,

    The Keyes Company

    Source: BeachesMLS,MLS#: B26037103MLS LogoOriginating MLS: BeachesMLS

    Loading...

      Facts & features

      Interior

      Bedrooms & bathrooms
      • Bedrooms: 3
      • Bathrooms: 3
      • Full bathrooms: 2
      • 1/2 bathrooms: 1
      • Main level bathrooms: 2
      • Main level bedrooms: 3
      Primary bedroom
      • Level: First
      • Area: 238
      • Dimensions: 17 X 14
      Kitchen
      • Description: Updated with cabinet drawers and granite countertops
      • Level: First
      • Area: 247
      • Dimensions: 19 X 13
      Living room
      • Level: First
      • Area: 672
      • Dimensions: 28 X 24
      Heating
      • Central, Electric, Heat Strip
      Cooling
      • Central Air, Ceiling Fan(s), Electric
      Appliances
      • Included: Dryer, Dishwasher, ENERGY STAR Qualified Dryer, ENERGY STAR Qualified Washer, Electric Range, Electric Water Heater, Disposal, Ice Maker, Microwave, Refrigerator, Water Heater, Washer, Owned Water Heater
      • Laundry: Inside, Main Level, Laundry Room, Laundry Tub
      Features
      • Breakfast Area, Bathtub, Cathedral Ceiling(s), Dual Sinks, Entrance Foyer, Eat-in Kitchen, High Ceilings, Jetted Tub, Living/Dining Room, Main Level Primary, Pantry, Split Bedrooms, Soaking Tub, Separate Shower, Walk-In Closet(s)
      • Flooring: Ceramic Tile, Wood
      • Windows: Arched, Blinds, Metal, Single Hung, Sliding
      • Has fireplace: No
      Interior area
      • Total structure area: 2,869
      • Total interior livable area: 2,391 sqft
      Video & virtual tour

      Property

      Parking
      • Total spaces: 4
      • Parking features: Attached, Driveway, Garage, Garage Door Opener
      • Attached garage spaces: 2
      • Uncovered spaces: 2
      Accessibility
      • Accessibility features: Accessibility Features, Accessible Central Living Area, Accessible Entrance
      Features
      • Levels: One
      • Stories: 1
      • Patio & porch: Covered, Patio
      • Exterior features: Garden, Lighting, Outdoor Living Area
      • Pool features: Association
      • Fencing: None
      • Has view: Yes
      • View description: Lake, Water
      • Has water view: Yes
      • Water view: Lake,Water
      • Waterfront features: Lake Front, None
      Lot
      • Size: 5,662 Square Feet
      • Features: Interior Lot, Landscaped, Sprinkler System, < 1/4 Acre
      Details
      • Additional structures: None
      • Parcel number: 00424534220000770
      • Zoning: RS
      • Special conditions: Standard
      • Other equipment: None

      Construction

      Type & style
      • Home type: SingleFamily
      • Architectural style: Contemporary
      • Property subtype: Single Family Residence
      Materials
      • Blown-In Insulation, Block, ICAT Recessed Lighting, Stucco
      • Foundation: Slab
      • Roof: Concrete,Wood Trusses
      Condition
      • Resale
      • New construction: No
      • Year built: 1991

      Utilities & green energy

      • Electric: 100 Amp Service, Circuit Breakers, 220 Volts For Spa
      • Sewer: Public Sewer
      • Water: Public
      • Utilities for property: Cable Connected, Electricity Available, Phone Connected, Sewer Connected, Water Connected

      Community & HOA

      Community
      • Features: Home Owners Association, Gated, Property Manager On-Site, Street Lights
      • Security: Security System Owned, Security System, Carbon Monoxide Detector(s), Gated with Guard, Gated Community, Smoke Detector(s), Security Guard, Security Lights
      • Senior community: Yes
      • Subdivision: INDIAN SPRING, HAMPTON FAIRWAYS 2
      HOA
      • Has HOA: Yes
      • Amenities included: Clubhouse, Maintenance Grounds, Management, Pool, Security
      • Services included: Common Areas, Cable TV, Legal/Accounting, Maintenance Grounds, Recreation Facilities, Reserve Fund, Security
      • HOA fee: $935 quarterly
      • HOA name: Hampton Fairways
      • HOA phone: 561-734-8005
      • Second HOA fee: $683 quarterly
      • Second HOA name: Indian Spring Master Association
      • Second HOA phone: 561-734-8005
      Location
      • Region: Boynton Beach

      Financial & listing details

      • Price per square foot: $199/sqft
      • Tax assessed value: $232,625
      • Annual tax amount: $3,504
      • Date on market: 6/4/2026
      • Cumulative days on market: 81 days
      • Listing terms: Cash,Conventional
      • Electric utility on property: Yes
      • Road surface type: Asphalt

        Estimated market value

        Not available

        Estimated sales range

        Not available

        Not available

        Price history

        DateEventPrice
        7/7/2026Price change$475,000-2.1%$199/sqft
        Source: BeachesMLS #B26037103 Report a problem
        6/4/2026Listed for sale$485,000$203/sqft
        Source: BeachesMLS #B26037103 Report a problem
        6/2/2026Listing removed$485,000$203/sqft
        Source: BeachesMLS #B26019396 Report a problem
        4/24/2026Listed for sale$485,000+115.6%$203/sqft
        Source: BeachesMLS #B26019396 Report a problem
        7/6/2012Sold$225,000-8.9%$94/sqft
        Source: Public Record Report a problem
        4/4/2012Price change$247,000-1.2%$103/sqft
        Source: Bristol Properties International #R3260979 Report a problem
        2/20/2012Listed for sale$249,900$105/sqft
        Source: Bristol Properties International LLC #R3260979 Report a problem

        Public tax history

        YearProperty taxesTax assessment
        2025$3,504 +3.3%$232,625 +2.9%
        2024$3,391 +2.9%$226,069 +3%
        2023$3,296 -1%$219,484 +3%
        2022$3,330 +1.2%$213,091 +3%
        2021$3,292 +0.9%$206,884 +1.4%
        2020$3,262 +1.3%$204,028 +2.3%
        2019$3,220 $199,441 +1.9%
        2018$3,220 +5.3%$195,722 +2.1%
        2017$3,057 +1.3%$191,696 +2.1%
        2016$3,017 0%$187,753 +0.7%
        2015$3,018 -2.2%$186,448 +0.8%
        2014$3,086 +1.4%$184,968 +1.5%
        2013$3,043 +7.8%$182,234 +7.7%
        2012$2,822 -2.1%$169,234
        2011$2,884 -0.3%$169,234
        2010$2,893 +3.2%$169,234 -0.6%
        2009$2,805 -18.9%$170,184 -24.6%
        2008$3,461 -12.9%$225,834 -8.3%
        2007$3,974 -6.1%$246,254 +2.5%
        2006$4,232 $240,248 +3%
        2005-- $233,250 +3%
        2004$2,090 +828.8%$226,456 +1.9%
        2003$225 -94.5%$222,234 +0.9%
        2002$4,059 -1.2%$220,317
        2001$4,108 +1.4%$220,317
        2000$4,051 +6.3%$220,317
        1999$3,811 $220,317
        Find assessor info on the county website

        Monthly payment

        Est. payment

        Payment breakdown

        Explore the cost of this home by adjusting the details. Changes won't be saved.
        All calculations are estimates and provided by Zillow, Inc. for informational purposes only. Actual amounts may vary.
        HOA fees may include property taxes on listings classified as Co-Ops. Contact the listing agent and/or owner for fee details.
        Mortgage interest rates are dependent on a number of factors, including credit score, down payment, and repayment length. Interest rate data provided by Zillow Group Marketplace, Inc. as of 1/1/1970 from various mortgage lenders with which we have lead or other similar arrangements; the Estimated Payment is an average of those rates.
        See how much you could borrow to make a competitive offer.

        Climate risks

        Neighborhood: 33437

        Getting around

        0 / 100
        Car-Dependent
        25 / 100
        Somewhat Bikeable

        Nearby schools

        GreatSchools rating
        Schools provided by the listing agent
        • Elementary: Hagen Road
        • Middle: Carver Community
        • High: Boynton Beach

        Source: BeachesMLS. This data may not be complete. We recommend contacting the local school district to confirm school assignments for this home.

        A local agent can set up tours, give advice and negotiate with sellers.

        A local lender can help you make sure your offer is ready when you are.

        Browse local experts

        Similar homes