Skip main navigation
Off market
  • $343,800

    6400 Todd Ct, Bensalem, PA 19020

    2beds
    1,460sqft
    SingleFamily
    Built in 1973
    3,920 Square Feet Lot
    $343,800 Zestimate®
    $235/sqft
    $2,128 Estimated rent

    Home value

    $343,800

    $327,000 - $361,000

    $2,128/mo

    Zestimate® history
    Loading
    Loading...

    Owner options

    List your home for rent

    $2,128/mo

    Rent Zestimate®

    Find your next renter with Zillow Rental Manager. Plus, with online applications, you can quickly screen prospective tenants – for free.

    Learn more

    $2,128/mo

    Rent Zestimate®

    Refinance and save

    $2,211/mo

    Est. payment

    Refinancing to a lower rate could help reduce your monthly payments and save thousands over the life of the loan.

    See today's rates

    $2,211/mo

    Est. payment

    Explore your selling options

    Work with a Zillow partner agent

    Leverage their expertise and Zillow's premium Showcase listings to get your home seen by more buyers.

    Get started

    List with your own agent

    Get your home in front of millions of buyers by listing it on Zillow.

    Learn how to do it

    Sell it yourself

    Take full control of how buyers see your home on Zillow by listing For Sale by Owner (FSBO).

    List your home

    What's special

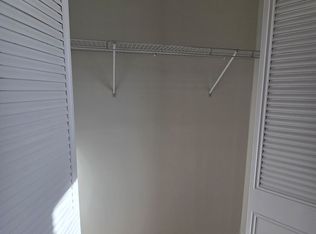
    Rarely offered 2 bedroom 1 bath end brick rancher with driveway. Garage has been converted to large 20' x 11 family room with ceiling fan. Family room has sliding door entry from living room and two front windows. Front windows in family room are being replaced. Could easily be converted to 3rd bedroom if needed. Nice corner lot with fenced in side and rear yard. Living room is 19' x 12' with oversized double front windows and single window on side. Nice window treatments and light oak laminate wood style flooring. Light oak color flooring in Living room, Dining area, hallway and 2nd bedroom. Dining room has wainscot with chair rail and crown molding. Kitchen is very nice size with plenty of cabinets & counter area. Look out window above sink to fenced side yard. Newer vinyl flooring and newer Kenmore refrigerator with bottom freezer. Main bedroom is 14' x 11' with 8 ft. closet with 2 sets of double doors and closet organizer. Separate oversized single closet. Nice window treatments. Full hall bath was completely remodeled. Tile flooring and custom tile surround from tub to ceiling with corner shelves. Top of line tub & faucets, tub fill, showerhead with hand sprayer. Quality vanity and sink top. Bathroom remodel was done nice. Hallway has plenty of closets all matching 6 panel doors. 2nd bedroom is good size with deep double closet. There is a ceiling fan and crown molding. There is a single door to rear covered patio. Covered patio is 16' by 9' 6" and is screened in on 3 sides. Could add two screens to side to have fully screen porch once again. Still has good size back and side fenced yard. Perfect for family and/or pets. Central air & gas heater installed 2006. New Rheen gas hot water heater. Humidifier and duct work cleaned in 2020. Great location in cul-de-sac with parking spots, in addition to your cement driveway, in center of court. Great area close to elementary school, playground, shopping and Turnpike.

    This property is off market, which means it's not currently listed for sale or rent on Zillow. This may be different from what's available on other websites or public sources.

    Facts & features

    Interior

    Bedrooms & bathrooms
    • Bedrooms: 2
    • Bathrooms: 1
    • Full bathrooms: 1
    Heating
    • Other
    Cooling
    • Central
    Features
    • Basement: None
    Interior area
    • Total interior livable area: 1,460 sqft

    Property

    Features
    • Exterior features: Other
    Lot
    • Size: 3,920 Square Feet
    Details
    • Parcel number: 02091274

    Construction

    Type & style
    • Home type: SingleFamily
    Condition
    • Year built: 1973

    Community & HOA

    Location
    • Region: Bensalem

    Financial & listing details

    • Price per square foot: $235/sqft
    • Tax assessed value: $226,506
    • Annual tax amount: $4,278

    Price history

    DateEventPrice
    10/7/2021Sold$255,000-1.9%$175/sqft
    Source: Bright MLS #PABU2007406 Report a problem
    9/10/2021Pending sale$259,900$178/sqft
    Source: RE/MAX International #PABU2007406 Report a problem
    9/10/2021Contingent$259,900+9.2%$178/sqft
    Source: Bright MLS #PABU2007406 Report a problem
    9/7/2021Listed for sale$237,900+15.5%$163/sqft
    Source: Bright MLS #PABU2007406 Report a problem
    10/10/2006Sold$206,000+79.9%$141/sqft
    Source: Public Record Report a problem
    10/31/2000Sold$114,500$78/sqft
    Source: Public Record Report a problem

    Public tax history

    YearProperty taxesTax assessment
    2025$4,278 $18,800
    2024$4,278 +7.3%$18,800
    2023$3,988 +0.6%$18,800
    2022$3,965 $18,800
    2021$3,965 +1%$18,800
    2020$3,925 +4.7%$18,800
    2018$3,749 +0.6%$18,800
    2017$3,725 $18,800
    2016$3,725 $18,800
    2015-- $18,800
    2014-- $18,800
    2013-- $18,800
    2012-- $18,800
    2011-- $18,800
    2010-- $18,800
    2009-- $18,800
    2008-- $18,800
    2007-- $18,800
    2006-- $18,800
    2005-- $18,800 +300%
    2004-- $4,700
    2003-- $4,700
    2002-- $4,700
    2000-- $4,700
    Find assessor info on the county website

    Neighborhood: 19020

    Nearby schools

    GreatSchools rating
    Get a cash offer in 3 minutes
    Find out how much your home could sell for in as little as 3 minutes with a no-obligation cash offer.
    Estimated market value
    $343,800
    Get a cash offer in 3 minutes
    Find out how much your home could sell for in as little as 3 minutes with a no-obligation cash offer.
    Estimated market value
    $343,800