Back on the Market! No fault of the seller! Buyer got cold feet and now is your chance to buy this great home! Welcome to this split-level Nall Hills home boasting a spacious layout with a Newly installed ROOF AND GUTTERS, June 2024! It is truly Move-In Ready, surrounded by mature trees and lush landscaping on a serene street! Inside, gleaming hardwood floors, all newer Anderson windows, Anderson sliding glass door, and Plantation shutters throughout the front of the house add class and charm! The updated eat-in kitchen showcases a charming bay window, fresh white cabinets, a new dishwasher, a new vent hood over the gas stove, and ample storage space. On the main level is a large living room and a spacious dining room with a beautiful Anderson sliding door leading to newly built stairs. The large, lush green fenced-in yard has pristine landscaping and a patio for entertaining. The four bedrooms on the second level are all generously sized, with hardwood floors providing ample space for rest and relaxation. Enjoy the convenience of two full bathrooms and one 1/2 bath with modern finishes. Enjoy a generously sized family room on the lower level featuring a brick fireplace and a door leading out to the patio for convenience. Downstairs, you will find a large finished recreation room, laundry room, and storage area. The high-efficiency furnace, air-conditioner, and water heater are 12 years old. H & H Roofing installed - Tamko Titan Class 3 Impact Resistant shingle. New 5" seamless gutters installed with oversized downspouts. H&H will supply warranty info to new owners!
The location is convenient to the highway, three award-winning schools, parks, shopping, and restaurants! Come tour this Fabulous Split-Level home!
Sold
Price Unknown
6400 W 100th Ter, Overland Park, KS 66212
4beds
2,008sqft
Single Family Residence
Built in 1964
10,751 Square Feet Lot
$472,300 Zestimate®
$--/sqft
$2,675 Estimated rent
Home value
$472,300
$449,000 - $496,000
$2,675/mo
Zestimate® history
Owner options
List your home for rent
$2,675/mo
Rent Zestimate®
Find your next renter with Zillow Rental Manager. Plus, with online applications, you can quickly screen prospective tenants – for free.
$2,675/mo
Rent Zestimate®
Refinance and save
$255/mo
Est. payment
Refinancing to a lower rate could help reduce your monthly payments and save thousands over the life of the loan.
$255/mo
Est. payment
Explore your selling options
Work with a Zillow partner agent
Leverage their expertise and Zillow's premium Showcase listings to get your home seen by more buyers.
Get startedList with your own agent
Get your home in front of millions of buyers by listing it on Zillow.
Learn how to do itSell it yourself
Take full control of how buyers see your home on Zillow by listing For Sale by Owner (FSBO).
List your homeWhat's special
Zillow last checked:
Listing updated:
Listed by:
Kristie Sanchez 816-550-9455,
ReeceNichols - Leawood
Bought with:
Natasa Gacpar-Helixon, SP00236632
ReeceNichols - Overland Park
Source: Heartland MLS as distributed by MLS GRID,MLS#: 2490371
Facts & features
Interior
Bedrooms & bathrooms
- Bedrooms: 4
- Bathrooms: 3
- Full bathrooms: 2
- 1/2 bathrooms: 1
Primary bedroom
- Features: Ceiling Fan(s)
- Level: Second
- Dimensions: 13 x 12
Bedroom 2
- Features: Ceiling Fan(s)
- Level: Second
- Dimensions: 12 x 11
Bedroom 3
- Features: Ceiling Fan(s)
- Level: Second
- Dimensions: 13 x 9
Bedroom 4
- Features: Ceiling Fan(s)
- Level: Second
- Dimensions: 14 x 9
Primary bathroom
- Features: Shower Only
- Level: Second
Bathroom 2
- Features: Ceramic Tiles, Granite Counters, Shower Over Tub
- Level: Second
- Dimensions: 8 x 5
Dining room
- Level: Main
- Dimensions: 11 x 9
Family room
- Features: Built-in Features, Carpet, Fireplace
- Level: Lower
- Dimensions: 25 x 11
Half bath
- Level: Lower
Kitchen
- Features: Ceiling Fan(s), Granite Counters, Pantry
- Level: Main
- Dimensions: 13 x 12
Living room
- Level: Main
- Dimensions: 16 x 11
Recreation room
- Level: Basement
- Dimensions: 18 x 13
Heating
- Forced Air
Cooling
- Electric
Appliances
- Included: Cooktop, Dishwasher, Disposal, Microwave, Built-In Oven, Gas Range, Stainless Steel Appliance(s)
- Laundry: Lower Level
Features
- Ceiling Fan(s), Painted Cabinets, Pantry
- Flooring: Ceramic Tile, Luxury Vinyl, Wood
- Windows: Window Coverings, Thermal Windows
- Basement: Concrete,Interior Entry
- Number of fireplaces: 1
- Fireplace features: Family Room, Fireplace Equip, Fireplace Screen
Interior area
- Total structure area: 2,008
- Total interior livable area: 2,008 sqft
- Finished area above ground: 1,483
- Finished area below ground: 525
Property
Parking
- Total spaces: 2
- Parking features: Attached, Garage Door Opener, Garage Faces Front
- Attached garage spaces: 2
Features
- Patio & porch: Patio
- Fencing: Metal
Lot
- Size: 10,751 Square Feet
- Features: Level
Details
- Parcel number: NP524000490024
Construction
Type & style
- Home type: SingleFamily
- Architectural style: Traditional
- Property subtype: Single Family Residence
Materials
- Brick/Mortar
- Roof: Composition
Condition
- Year built: 1964
Utilities & green energy
- Sewer: Public Sewer
- Water: Public
Community & HOA
Community
- Subdivision: Nall Hills
HOA
- Has HOA: Yes
- HOA fee: $255 annually
- HOA name: Nall Hills
Location
- Region: Overland Park
Financial & listing details
- Tax assessed value: $425,000
- Annual tax amount: $4,211
- Date on market: 7/9/2024
- Listing terms: Cash,Conventional,FHA,VA Loan
- Ownership: Private
Price history
| Date | Event | Price |
|---|---|---|
| 8/23/2024 | Sold | -- |
Source:  Heartland MLS as distributed by MLS GRID #2490371 Report a problem Heartland MLS as distributed by MLS GRID #2490371 Report a problem | ||
| 7/20/2024 | Pending sale | $425,000$212/sqft |
Source: Heartland MLS as distributed by MLS GRID #2490371 Report a problem | ||
| 7/16/2024 | Listed for sale | $425,000$212/sqft |
Source: Heartland MLS as distributed by MLS GRID #2490371 Report a problem | ||
| 7/11/2024 | Pending sale | $425,000$212/sqft |
Source: Heartland MLS as distributed by MLS GRID #2490371 Report a problem | ||
| 7/9/2024 | Listed for sale | $425,000+32.8%$212/sqft |
Source: Heartland MLS as distributed by MLS GRID #2490371 Report a problem | ||
| 8/23/2021 | Sold | -- |
Source: Heartland MLS as distributed by MLS GRID #2333865 Report a problem | ||
| 8/5/2021 | Pending sale | $320,000$159/sqft |
Source: Heartland MLS as distributed by MLS GRID #2333865 Report a problem | ||
| 7/26/2021 | Contingent | $320,000$159/sqft |
Source: Heartland MLS as distributed by MLS GRID #2333865 Report a problem | ||
| 7/23/2021 | Listed for sale | $320,000$159/sqft |
Source: Heartland MLS as distributed by MLS GRID #2333865 Report a problem | ||
Public tax history
| Year | Property taxes | Tax assessment |
|---|---|---|
| 2025 | $4,704 +7.1% | $48,875 +7.6% |
| 2024 | $4,393 +4.3% | $45,413 +5.7% |
| 2023 | $4,211 +12.6% | $42,975 +11.8% |
| 2022 | $3,739 | $38,456 +32.5% |
| 2021 | -- | $29,026 +2% |
| 2020 | $2,901 | $28,451 +7.9% |
| 2019 | -- | $26,369 +7.5% |
| 2018 | -- | $24,529 +3.9% |
| 2017 | $2,453 +6.4% | $23,609 +8.2% |
| 2016 | $2,305 +6.9% | $21,827 +4.7% |
| 2015 | $2,155 +5.4% | $20,838 +9.2% |
| 2013 | $2,045 +5% | $19,090 -0.6% |
| 2012 | $1,947 +2.1% | $19,205 -1.9% |
| 2010 | $1,907 +0.3% | $19,584 -1.7% |
| 2009 | $1,902 -4.1% | $19,918 |
| 2008 | $1,983 +1.3% | $19,918 |
| 2007 | $1,958 +8.6% | $19,918 +1.7% |
| 2006 | $1,804 | $19,584 +8.5% |
| 2005 | -- | $18,043 |
Find assessor info on the county website
Neighborhood: Nall Hills
Nearby homes
- $423,3004 bd2 ba1.8k sqft6408 W 100th Ter, Overland Park, KS 66212Off Market
- $--3 bd3 ba2.2k sqft6332 W 100th Ter, Overland Park, KS 66212Sold

- $464,4003 bd2 ba2.2k sqft6329 W 100th St, Overland Park, KS 66212Off Market
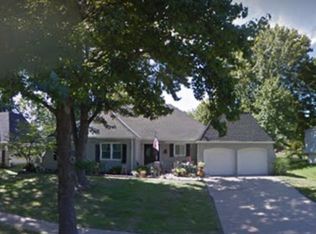
- $409,5003 bd3 ba2k sqft6321 W 100th St, Overland Park, KS 66212Off Market
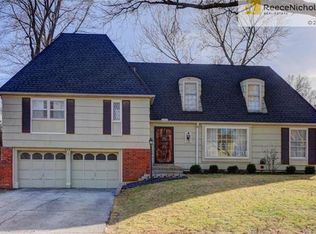
- $392,7005 bd2 ba1.4k sqft6401 W 100th St, Overland Park, KS 66212Off Market
- $526,0004 bd2 ba2.5k sqft6324 W 100th Ter, Overland Park, KS 66212Off Market
- $441,0003 bd2 ba1.5k sqft6416 W 100th Ter, Overland Park, KS 66212Off Market
- $451,2004 bd2 ba2.1k sqft6401 W 100th Ter, Overland Park, KS 66212Off Market
Nearby schools
GreatSchools rating
- 8/10John Diemer Elementary SchoolGrades: PK-6Distance: 0.4 mi
- 8/10Indian Woods Middle SchoolGrades: 7-8Distance: 0.3 mi
- 8/10Shawnee Mission South High SchoolGrades: 9-12Distance: 0.8 mi
Schools provided by the listing agent
- Elementary: John Diemer
- Middle: Indian Woods
- High: SM South
Source: Heartland MLS as distributed by MLS GRID. This data may not be complete. We recommend contacting the local school district to confirm school assignments for this home.
Get a cash offer in 3 minutes
Find out how much your home could sell for in as little as 3 minutes with a no-obligation cash offer.
Estimated market value
$472,300
Get a cash offer in 3 minutes
Find out how much your home could sell for in as little as 3 minutes with a no-obligation cash offer.
Estimated market value
$472,300
- Kansas
- Johnson County
- Overland Park
- 66212
- Nall Hills
- 6400 W 100th Ter
Nearby cities
Nearby neighborhoods
Nearby zip codes
Other Overland Park Topics
