Skip main navigation
Off market
  • $744,700

    6400 Waterstone Ct, Newburgh, IN 47630

    5beds
    4baths
    3,065sqft
    SingleFamily
    Built in 2006
    0.33 Acres Lot
    $744,700 Zestimate®
    $243/sqft
    $3,282 Estimated rent

    Home value

    $744,700

    $700,000 - $789,000

    $3,282/mo

    Zestimate® history
    Loading
    Loading...

    Owner options

    List your home for rent

    $3,282/mo

    Rent Zestimate®

    Find your next renter with Zillow Rental Manager. Plus, with online applications, you can quickly screen prospective tenants – for free.

    Learn more

    $3,282/mo

    Rent Zestimate®

    Refinance and save

    $3,583/mo

    Est. payment

    Refinancing to a lower rate could help reduce your monthly payments and save thousands over the life of the loan.

    See today's rates

    $3,583/mo

    Est. payment

    Explore your selling options

    Work with a Zillow partner agent

    Leverage their expertise and Zillow's premium Showcase listings to get your home seen by more buyers.

    Get started

    List with your own agent

    Get your home in front of millions of buyers by listing it on Zillow.

    Learn how to do it

    Sell it yourself

    Take full control of how buyers see your home on Zillow by listing For Sale by Owner (FSBO).

    List your home

    What's special

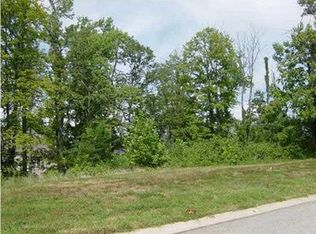
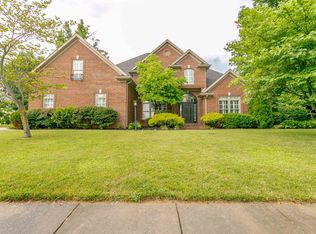
    Exquisite Detail & Amenities Throughout this Executive Style home. You will be overwhelmed by the seemingly endless upgrades in this fine home. Walnut plank hardwood flooring which starts at the entry and covers the entire main level living area. The gourmet kitchen has custom kitchen features include: Full overlay glazed cherry cabinetry, gorgeous granite counters everywhere and a center raised island complete with a downdraft cook top and pull-out drawers. Topping off the kitchen is a complete app liance package consisting of top of the line appliances all of which are built-in and a large walk-in pantry with custom shelving. A very spacious Great Room with huge windows adjoins the Kitchen and is further enhanced with 18' Ceilings, extensive trim, moldings & Built-ins around the great Room. Fireplace which is trimmed with granite. Continuing on the main level of this home there is a Private Office/Den with French doors and wainscoting just off of the front entry gallery directly across from a v ery large formal dining room. A very spacious master suite also on the main level features a tray ceiling and connects to a private master bath complete with an oversized whirlpool tub which sits beneath an arched opening & is trimmed with columns also matching the double vanity. Also in the Master Bathroom you will notice a custom tiled very large walk-in shower a private area containing the water closet as well as a large walk-in closet complete with custom shelving. Finishing off the main level of the home is a powder room & the laundry area with laundry sink and cabinets. A gorgeous staircase leading to the second floor overlooking the great room with 3 additional bedrooms and a full guest bath. All of the second floor bedrooms feature large closets and custom built-ins within each of the bedrooms. In the walk-out lower level you will find an additional 1892 square feet of high quality finished living space with 12 foot ceilings and consisting of a 5th bedroom and bath a 2nd Kitchen & dini ng area as well as a family room, media room and a the lower level office is really a 132 square foot wine cellar is a climate, temperature and humidity controlled environment. There are also several large storage rooms that could become additional finished living space should you need more. Additional appointments include: Exquisite lighting & trim work throughout, Oiled bronze finishes on the Hardware and plumbing fixtures, security system, irrigation system in the nicely landscaped yard, deck off t he kitchen and patio off the lower level family room, 3 car attached side load garage, Solar UV protection film on all of the main level windows, solar shades in the great room, Gerber toilets throughout equipped with Sloan flushmate system. Storage unit beneath the deck and decorative lattice work. A built-in Gorilla basketball goal, play set and all of this is situated on a corner lot in River Ridge Subdivision. Personal Property EXCLUDES: Washer, Dryer, and basement Refrigerator.

    This property is off market, which means it's not currently listed for sale or rent on Zillow. This may be different from what's available on other websites or public sources.
    Facts & features

    Interior

    Bedrooms & bathrooms
    • Bedrooms: 5
    • Bathrooms: 4
    Heating
    • Other
    Cooling
    • Central
    Appliances
    • Included: Dishwasher, Garbage disposal, Microwave, Refrigerator
    Features
    • Flooring: Softwood, Tile, Carpet
    • Basement: Finished
    • Has fireplace: Yes
    Interior area
    • Total interior livable area: 3,065 sqft

    Property

    Parking
    • Parking features: Garage - Attached
    Features
    • Exterior features: Brick
    Lot
    • Size: 0.33 Acres
    Details
    • Parcel number: 871501104076000019

    Construction

    Type & style
    • Home type: SingleFamily
    Materials
    • masonry
    • Roof: Other
    Condition
    • Year built: 2006

    Community & HOA

    Location
    • Region: Newburgh

    Financial & listing details

    • Price per square foot: $243/sqft
    • Tax assessed value: $659,700
    • Annual tax amount: $4,929

    Price history

    DateEventPrice
    5/24/2013Listing removed$489,000-0.2%$160/sqft
    Source: ERA First Advantage Realty, Inc. #198209 Report a problem
    7/30/2011Listing removed$489,900$160/sqft
    Source: FC Tucker Emge REALTORS Newburgh #180235 Report a problem
    6/3/2011Pending sale$489,900$160/sqft
    Source: FC Tucker Emge REALTORS Newburgh #180235 Report a problem
    3/22/2011Price change$489,900-2%$160/sqft
    Source: emge Realtors #180235 Report a problem
    1/28/2011Listed for sale$499,900$163/sqft
    Source: emge Realtors #180235 Report a problem

    Public tax history

    YearProperty taxesTax assessment
    2025$4,929 +2.4%$659,700 +10.3%
    2024$4,811 -6.5%$598,000 +1.9%
    2023$5,143 +6.7%$587,000 -0.8%
    2022$4,821 +5.7%$592,000 +13.7%
    2021$4,561 +4.5%$520,800 +8%
    2020$4,365 +4.5%$482,200 +3.9%
    2019$4,175 +4.8%$464,200 +3.6%
    2018$3,982 +1.5%$448,100 +3.8%
    2017$3,924 -1.9%$431,800 +0.8%
    2016$3,999 +3.3%$428,400 -2.7%
    2014$3,871 +0.8%$440,500 -1.3%
    2013$3,840 -0.9%$446,300 +1.9%
    2012$3,875 -8.4%$437,900 -6%
    2011$4,232 +3.1%$465,900
    2010$4,106 +2.2%$465,900
    2009$4,018 -42.2%$465,900 +1.8%
    2007$6,947 +852.1%$457,800 +845.9%
    2006$730 $48,400 +3933.3%
    2005-- $1,200
    Find assessor info on the county website

    Neighborhood: 47630

    Nearby schools

    GreatSchools rating
    Schools provided by the listing agent
    • Elementary: YANKEETOWN
    • Middle: CASTLE NORTH
    • High: CASTLE

    Source: The MLS. This data may not be complete. We recommend contacting the local school district to confirm school assignments for this home.

    Get pre-qualified for a loan
    At Zillow Home Loans, we can pre-qualify you in as little as 5 minutes with no impact to your credit score.

    An equal housing lender. NMLS #10287.

    Sell for more on Zillow
    Get a Zillow Showcase℠ listing at no additional cost and you could sell for .
    $744,700
    2% more
    +$14,894
    With Zillow Showcase(estimated)
    $759,594
