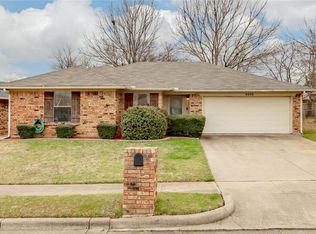
Welcome to the prettiest house on the block! Step inside this super cute and cozy home and be greeted by a bright interior with warm wood accents and tasteful and classy updates galore! The kitchen has been completely revamped with stunning new cabinetry, shiny granite countertops, and black finishes, while both bathrooms have undergone a full, stylish remodel. Other recent updates include replacement of all windows and doors, which helps ensure energy efficiency while providing a fresh look inside and out. The wood-look tile adds to the homey feel and it's both durable and easy to clean! But beauty isn't all this house going for it! You'll absolutely find it to be meticulously maintained and sparkling clean!
Outside, you'll find an expansive backyard perfect for entertaining, complete with a large covered patio for year-round enjoyment. This friendly neighborhood, in the Keller ISD, hosts lots of community events and there's even a city park just across the street! You'll love the convenience of being close to grocery and home improvement stores, restaurants and the city's recreation center.
Add this one to your must see list! Don't miss your chance to make this beauty your next home!
Sold
Price Unknown
6400 Whitehurst Dr, Watauga, TX 76148
3beds
1,325sqft
Single Family Residence
Built in 1984
7,623 Square Feet Lot
$305,500 Zestimate®
$--/sqft
$1,945 Estimated rent
Home value
$305,500
$284,000 - $327,000
$1,945/mo
Zestimate® history
Owner options
List your home for rent
$1,945/mo
Rent Zestimate®
Find your next renter with Zillow Rental Manager. Plus, with online applications, you can quickly screen prospective tenants – for free.
$1,945/mo
Rent Zestimate®
Refinance and save
Refinancing to a lower rate could help reduce your monthly payments and save thousands over the life of the loan.
Explore your selling options
Work with a Zillow partner agent
Leverage their expertise and Zillow's premium Showcase listings to get your home seen by more buyers.
Get startedList with your own agent
Get your home in front of millions of buyers by listing it on Zillow.
Learn how to do itSell it yourself
Take full control of how buyers see your home on Zillow by listing For Sale by Owner (FSBO).
List your homeWhat's special
Expansive backyardLarge covered patioShiny granite countertopsTasteful and classy updatesBright interiorWarm wood accentsWood-look tile
Zillow last checked:
Listing updated:
Listed by:
Angela Parrett 0619795 972-836-9295,
JPAR Burleson 972-836-9295
Bought with:
Bryann Owen
Monument Realty
Source: NTREIS,MLS#: 20813635
Facts & features
Interior
Bedrooms & bathrooms
- Bedrooms: 3
- Bathrooms: 2
- Full bathrooms: 2
Primary bedroom
- Features: Ceiling Fan(s), Dual Sinks
- Level: First
- Dimensions: 11 x 13
Living room
- Features: Ceiling Fan(s), Fireplace
- Level: First
- Dimensions: 16 x 18
Heating
- Electric, Fireplace(s)
Cooling
- Central Air, Ceiling Fan(s), Electric
Appliances
- Included: Electric Range, Electric Water Heater
Features
- Decorative/Designer Lighting Fixtures, Granite Counters, High Speed Internet, Cable TV, Vaulted Ceiling(s)
- Flooring: Carpet, Ceramic Tile
- Windows: Window Coverings
- Has basement: No
- Number of fireplaces: 1
- Fireplace features: Living Room, Wood Burning
Interior area
- Total interior livable area: 1,325 sqft
Property
Parking
- Total spaces: 2
- Parking features: Garage, Garage Door Opener, Garage Faces Side
- Attached garage spaces: 2
Features
- Levels: One
- Stories: 1
- Patio & porch: Covered
- Pool features: None
- Fencing: Wood
Lot
- Size: 7,623 Square Feet
Details
- Parcel number: 05050049
Construction
Type & style
- Home type: SingleFamily
- Architectural style: Traditional,Detached
- Property subtype: Single Family Residence
Materials
- Brick
- Foundation: Slab
- Roof: Composition
Condition
- Year built: 1984
Utilities & green energy
- Sewer: Public Sewer
- Water: Public
- Utilities for property: Electricity Connected, Sewer Available, Water Available, Cable Available
Community & HOA
Community
- Features: Curbs
- Subdivision: Foster Village Add
HOA
- Has HOA: No
Location
- Region: Watauga
Financial & listing details
- Tax assessed value: $274,096
- Annual tax amount: $4,544
- Date on market: 1/10/2025
- Cumulative days on market: 4 days
- Listing terms: Cash,Conventional,FHA,VA Loan
- Electric utility on property: Yes
Price history
| Date | Event | Price |
|---|---|---|
| 1/31/2025 | Sold | -- |
Source: NTREIS #20813635 Report a problem | ||
| 1/30/2025 | Pending sale | $315,000$238/sqft |
Source: NTREIS #20813635 Report a problem | ||
| 1/14/2025 | Contingent | $315,000$238/sqft |
Source: NTREIS #20813635 Report a problem | ||
| 1/10/2025 | Listed for sale | $315,000+96.9%$238/sqft |
Source: NTREIS #20813635 Report a problem | ||
| 10/28/2017 | Sold | -- |
Source: Agent Provided Report a problem | ||
| 10/16/2017 | Pending sale | $160,000$121/sqft |
Source: RE/MAX Premier Properties #13695065 Report a problem | ||
| 9/18/2017 | Listed for sale | $160,000$121/sqft |
Source: RE/MAX Premier Properties #13695065 Report a problem | ||
| 8/1/2013 | Listing removed | $975$1/sqft |
Source: Apartment Leasing Report a problem | ||
| 7/30/2013 | Listed for rent | $975+5.4%$1/sqft |
Source: Apartment Leasing Report a problem | ||
| 6/12/2012 | Listing removed | $925$1/sqft |
Source: Ebby Halliday Realtors #11764869 Report a problem | ||
| 5/4/2012 | Listed for rent | $925$1/sqft |
Source: Ebby Halliday Realtors #11764869 Report a problem | ||
Public tax history
| Year | Property taxes | Tax assessment |
|---|---|---|
| 2025 | $3,266 -0.9% | $274,096 |
| 2024 | $3,296 +9.7% | $274,096 +1.8% |
| 2023 | $3,004 -19.8% | $269,188 +22% |
| 2022 | $3,746 +2.1% | $220,623 +10.1% |
| 2021 | $3,670 +8.8% | $200,310 +11.9% |
| 2020 | $3,374 +10.6% | $179,015 -0.7% |
| 2019 | $3,050 +6.3% | $180,207 +50.2% |
| 2018 | $2,870 -12.4% | $120,000 |
| 2017 | $3,276 +10.3% | $120,000 +11.7% |
| 2016 | $2,970 +15.2% | $107,420 +15.5% |
| 2015 | $2,579 | $93,000 -7.1% |
| 2014 | $2,579 | $100,100 +9.6% |
| 2013 | -- | $91,300 +3.6% |
| 2012 | -- | $88,100 |
| 2011 | -- | $88,100 -4% |
| 2010 | -- | $91,800 -5.9% |
| 2009 | -- | $97,600 +2.3% |
| 2008 | -- | $95,400 |
| 2007 | -- | $95,400 +3.9% |
| 2006 | -- | $91,800 |
| 2005 | -- | $91,800 |
| 2004 | -- | $91,800 |
| 2003 | -- | $91,800 +2.8% |
| 2002 | -- | $89,300 +12.5% |
| 2001 | -- | $79,400 |
| 2000 | -- | $79,400 |
Find assessor info on the county website
Neighborhood: Foster Village Park
Nearby homes
- $294,6003 bd2 ba1.4k sqft6404 Whitehurst Dr, Watauga, TX 76148Off Market
- $295,4003 bd2 ba1.6k sqft6401 Loma Vista Dr, Watauga, TX 76148Off Market

- $279,2003 bd2 ba1.4k sqft6408 Whitehurst Dr, Watauga, TX 76148Off Market
- $284,0003 bd2 ba1.4k sqft6405 Loma Vista Dr, Watauga, TX 76148Off Market
- $283,0003 bd2 ba1.3k sqft6401 Whitehurst Dr, Watauga, TX 76148Off Market
- $305,4003 bd2 ba1.4k sqft6409 Loma Vista Dr, Watauga, TX 76148Off Market
- $296,9003 bd2 ba1.4k sqft6405 Whitehurst Dr, Watauga, TX 76148Off Market
- $282,1003 bd2 ba1.4k sqft6412 Whitehurst Dr, Watauga, TX 76148Off Market
Nearby schools
GreatSchools rating
- 7/10Whitley Road Elementary SchoolGrades: PK-4Distance: 0.6 mi
- 8/10Hillwood Middle SchoolGrades: 7-8Distance: 0.8 mi
- 6/10Central High SchoolGrades: 9-12Distance: 2 mi
Schools provided by the listing agent
- Elementary: Whitleyrd
- Middle: Hillwood
- High: Central
- District: Keller ISD
Source: NTREIS. This data may not be complete. We recommend contacting the local school district to confirm school assignments for this home.
Get a cash offer in 3 minutes
Find out how much your home could sell for in as little as 3 minutes with a no-obligation cash offer.
Estimated market value
$305,500
Get a cash offer in 3 minutes
Find out how much your home could sell for in as little as 3 minutes with a no-obligation cash offer.
Estimated market value
$305,500
- Texas
- Tarrant County
- Watauga
- 76148
- Foster Village Park
- 6400 Whitehurst Dr
