Welcome to this stately Colonial that offers comfort, space, and a lifestyle built for enjoyment—both indoors and out! Situated on a generous lot with no HOA, this home features a rear-load 22x24 garage, an extended driveway, and additional parking—ideal for recreational gear, extra vehicles, or hobbies that require a bit more space. Inside, you'll appreciate over $55,000 in thoughtful updates, including fresh paint, NEW HVAC and water heater (2024), NEW PEX piping (2024), low-maintenance LVP flooring on the main level (2024), and a newly paved driveway (2025). The kitchen and family room are filled with natural light and offer a welcoming, open layout that’s great for everyday living or entertaining. The kitchen is equipped with granite counters, stainless steel appliances, space for a dining table, and a breakfast bar—perfect for casual meals, morning coffee, or catching up on your day. A formal dining room with crown and chair rail adds charm for holiday gatherings, while a flex room with French doors can serve as a playroom, home office, or study space. Upstairs, the spacious primary suite includes a cozy sitting area for reading or winding down, along with three additional bedrooms and a convenient upper-level laundry. The oversized fourth bedroom can easily flex as a rec space, media room, or shared kids' room. Step outside into your private oasis—fully fenced for peace of mind—with a sparkling inground pool, relaxing hot tub, and a stamped concrete patio perfect for hosting birthday parties, BBQs, or just soaking up the sunshine. Located just off Harrison Road with easy access to schools, parks, Central Park, Spotsylvania Town Center, I-95, and commuter routes—this home is ready for your next chapter! Don't miss the 3-D Matterport Video!
Sold for $525,000
$525,000
6400 Willow Pond Dr, Fredericksburg, VA 22407
4beds
2,110sqft
Single Family Residence
Built in 1994
0.27 Acres Lot
$544,400 Zestimate®
$249/sqft
$2,809 Estimated rent
Home value
$544,400
$501,000 - $588,000
$2,809/mo
Zestimate® history
Owner options
List your home for rent
$2,809/mo
Rent Zestimate®
Find your next renter with Zillow Rental Manager. Plus, with online applications, you can quickly screen prospective tenants – for free.
$2,809/mo
Rent Zestimate®
Refinance and save
$3,101/mo
Est. payment
Refinancing to a lower rate could help reduce your monthly payments and save thousands over the life of the loan.
$3,101/mo
Est. payment
Explore your selling options
Work with a Zillow partner agent
Leverage their expertise and Zillow's premium Showcase listings to get your home seen by more buyers.
Get startedList with your own agent
Get your home in front of millions of buyers by listing it on Zillow.
Learn how to do itSell it yourself
Take full control of how buyers see your home on Zillow by listing For Sale by Owner (FSBO).
List your homeWhat's special
Sparkling inground poolPrivate oasisNewly paved drivewayOpen layoutRelaxing hot tubAdditional parkingGranite counters
Zillow last checked:
Listing updated:
Listed by:
Doreen Boggs 540-455-6211,
Coldwell Banker Elite
Bought with:
Andy Martinez, 0225204188
Samson Properties
Source: Bright MLS,MLS#: VASP2031764
Facts & features
Interior
Bedrooms & bathrooms
- Bedrooms: 4
- Bathrooms: 3
- Full bathrooms: 2
- 1/2 bathrooms: 1
- Main level bathrooms: 1
Rooms
- Room types: Dining Room, Primary Bedroom, Sitting Room, Bedroom 2, Bedroom 3, Bedroom 4, Kitchen, Family Room, Foyer, Laundry, Bathroom 2, Bonus Room, Primary Bathroom, Half Bath
Primary bedroom
- Features: Flooring - HardWood
- Level: Upper
Bedroom 2
- Features: Flooring - HardWood
- Level: Upper
Bedroom 3
- Features: Flooring - HardWood
- Level: Upper
Bedroom 4
- Features: Flooring - Laminated
- Level: Upper
Primary bathroom
- Features: Flooring - Ceramic Tile
- Level: Upper
Bathroom 2
- Level: Upper
Bonus room
- Features: Flooring - Luxury Vinyl Plank
- Level: Main
Dining room
- Features: Crown Molding, Chair Rail
- Level: Main
Family room
- Features: Fireplace - Gas, Crown Molding, Flooring - Luxury Vinyl Plank
- Level: Main
Foyer
- Features: Flooring - Luxury Vinyl Plank
- Level: Main
Half bath
- Level: Main
Kitchen
- Features: Granite Counters, Double Sink, Eat-in Kitchen, Pantry, Flooring - Luxury Vinyl Plank
- Level: Main
Laundry
- Level: Upper
Sitting room
- Features: Flooring - HardWood
- Level: Upper
Heating
- Heat Pump, Central, Electric
Cooling
- Central Air, Electric
Appliances
- Included: Microwave, Washer, Dryer, Water Heater, Stainless Steel Appliance(s), Refrigerator, Oven/Range - Electric, Ice Maker, Dishwasher, Gas Water Heater
- Laundry: Upper Level, Laundry Room
Features
- Attic, Ceiling Fan(s), Chair Railings, Crown Molding, Family Room Off Kitchen, Formal/Separate Dining Room, Eat-in Kitchen, Primary Bath(s), Pantry, Recessed Lighting, Upgraded Countertops, Walk-In Closet(s)
- Flooring: Luxury Vinyl, Ceramic Tile, Laminate, Hardwood, Wood, Carpet
- Windows: Window Treatments
- Has basement: No
- Number of fireplaces: 1
- Fireplace features: Glass Doors, Mantel(s), Gas/Propane
Interior area
- Total structure area: 2,110
- Total interior livable area: 2,110 sqft
- Finished area above ground: 2,110
- Finished area below ground: 0
Property
Parking
- Total spaces: 11
- Parking features: Garage Faces Rear, Oversized, Inside Entrance, Driveway, Attached
- Attached garage spaces: 2
- Uncovered spaces: 9
Accessibility
- Accessibility features: None
Features
- Levels: Two
- Stories: 2
- Patio & porch: Patio
- Exterior features: Extensive Hardscape, Lighting, Play Area
- Has private pool: Yes
- Pool features: Fenced, In Ground, Private
- Has spa: Yes
- Spa features: Bath, Hot Tub
- Fencing: Privacy,Back Yard
Lot
- Size: 0.27 Acres
- Features: Front Yard, Landscaped, Rear Yard
Details
- Additional structures: Above Grade, Below Grade
- Parcel number: 22F241
- Zoning: R1
- Special conditions: Standard
Construction
Type & style
- Home type: SingleFamily
- Architectural style: Colonial
- Property subtype: Single Family Residence
Materials
- Vinyl Siding
- Foundation: Permanent
Condition
- New construction: No
- Year built: 1994
Utilities & green energy
- Sewer: Public Sewer
- Water: Public
Community & HOA
Community
- Security: Security System
- Subdivision: Jackson Meadows
HOA
- Has HOA: No
Location
- Region: Fredericksburg
Financial & listing details
- Price per square foot: $249/sqft
- Tax assessed value: $411,500
- Annual tax amount: $3,022
- Date on market: 4/18/2025
- Listing agreement: Exclusive Right To Sell
- Inclusions: Play Set As-is
- Ownership: Fee Simple
Price history
| Date | Event | Price |
|---|---|---|
| 5/30/2025 | Sold | $525,000+5%$249/sqft |
Source:  Bright MLS #VASP2031764 Report a problem Bright MLS #VASP2031764 Report a problem | ||
| 4/21/2025 | Pending sale | $499,900$237/sqft |
Source: Bright MLS #VASP2031764 Report a problem | ||
| 4/18/2025 | Listed for sale | $499,900+49%$237/sqft |
Source: Bright MLS #VASP2031764 Report a problem | ||
| 6/24/2019 | Sold | $335,500+0.1%$159/sqft |
Source: Public Record Report a problem | ||
| 5/9/2019 | Listed for sale | $335,000+34%$159/sqft |
Source: Keller Williams Superior Realty #VASP211982 Report a problem | ||
| 10/1/2003 | Sold | $250,000+72.4%$118/sqft |
Source: Public Record Report a problem | ||
| 3/15/2000 | Sold | $145,000$69/sqft |
Source: Public Record Report a problem | ||
Public tax history
| Year | Property taxes | Tax assessment |
|---|---|---|
| 2025 | $3,022 | $411,500 |
| 2024 | $3,022 +17.2% | $411,500 +23.1% |
| 2023 | $2,579 +4.6% | $334,200 |
| 2022 | $2,465 -3.7% | $334,200 +5.7% |
| 2021 | $2,559 | $316,200 |
| 2020 | $2,559 +16.5% | $316,200 +21.9% |
| 2019 | $2,197 +1.7% | $259,300 |
| 2018 | $2,160 +3.8% | $259,300 +6% |
| 2017 | $2,080 | $244,700 |
| 2016 | -- | $244,700 +9.9% |
| 2015 | -- | $222,600 |
| 2014 | -- | $222,600 +10.9% |
| 2013 | -- | $200,700 |
| 2012 | -- | $200,700 -3% |
| 2011 | -- | $206,900 |
| 2010 | -- | $206,900 -30.7% |
| 2009 | -- | $298,400 +2.2% |
| 2007 | $1,810 | $291,900 |
| 2006 | $1,810 +3.8% | $291,900 +49% |
| 2005 | $1,744 +3.5% | $195,900 |
| 2004 | $1,685 +15.6% | $195,900 +35.8% |
| 2003 | $1,457 | $144,300 |
| 2002 | $1,457 -3.3% | $144,300 +2.4% |
| 2001 | $1,508 | $140,900 |
Find assessor info on the county website
Neighborhood: 22407
Nearby homes
- $431,4003 bd3 ba1.3k sqft6402 Willow Pond Dr, Fredericksburg, VA 22407Off Market
- $457,3003 bd3 ba1.8k sqft6314 Willow Pond Dr, Fredericksburg, VA 22407Off Market
- $482,8005 bd4 ba1.7k sqft11400 Kimberley Ln, Fredericksburg, VA 22407Off Market

- $439,5003 bd3 ba1.9k sqft6404 Willow Pond Dr, Fredericksburg, VA 22407Sold
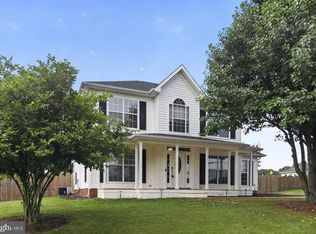
- $425,0003 bd3 ba1.2k sqft6312 Willow Pond Dr, Fredericksburg, VA 22407Off Market
- $525,6004 bd3 ba2.1k sqft11401 Reed Rd, Fredericksburg, VA 22407Off Market
- $492,0004 bd3 ba1.5k sqft6313 Willow Pond Dr, Fredericksburg, VA 22407Off Market
- $474,3003 bd3 ba2.1k sqft6406 Willow Pond Dr, Fredericksburg, VA 22407Off Market
Nearby schools
GreatSchools rating
- 2/10Harrison Road Elementary SchoolGrades: PK-5Distance: 0.4 mi
- 3/10Chancellor Middle SchoolGrades: 6-8Distance: 0.4 mi
- 3/10Chancellor High SchoolGrades: 9-12Distance: 0.4 mi
Schools provided by the listing agent
- Elementary: Harrison Road
- Middle: Chancellor
- High: Chancellor
- District: Spotsylvania County Public Schools
Source: Bright MLS. This data may not be complete. We recommend contacting the local school district to confirm school assignments for this home.
Get a cash offer in 3 minutes
Find out how much your home could sell for in as little as 3 minutes with a no-obligation cash offer.
Estimated market value
$544,400
Get a cash offer in 3 minutes
Find out how much your home could sell for in as little as 3 minutes with a no-obligation cash offer.
Estimated market value
$544,400
- Virginia
- Spotsylvania County
- Fredericksburg
- 22407
- 6400 Willow Pond Dr
Nearby cities
Nearby neighborhoods
Nearby zip codes
Other Fredericksburg Topics
