Welcome to the sought-after Yorker Condos! This top-floor home boasts stunning views, updated bathrooms, newer carpet, fresh paint, and a new dishwasher. The spacious rooms offer over 1,200 sq ft of living space. Enjoy the peace and quiet provided by concrete walls between units.
Amenities include an indoor pool, sauna, exercise room, BBQ/picnic area, and a party room with a separate kitchen. Association dues cover internet, cable, heat, water, sewer, on-site management, two storage spaces, and a heated garage space (with additional spaces available for a fee). There's also a guest unit available for $50/day, featuring two queen beds, a bath, fridge, and microwave.
Located in the heart of Edina, you'll be close to the bus line, malls, restaurants, and more.
Closed
$165,000
6400 York Ave S APT 604, Edina, MN 55435
2beds
1,215sqft
High Rise
Built in 1968
-- sqft lot
$177,500 Zestimate®
$136/sqft
$1,842 Estimated rent
Home value
$177,500
$163,000 - $193,000
$1,842/mo
Zestimate® history
Owner options
List your home for rent
$1,842/mo
Rent Zestimate®
Find your next renter with Zillow Rental Manager. Plus, with online applications, you can quickly screen prospective tenants – for free.
$1,842/mo
Rent Zestimate®
Refinance and save
$1,678/mo
Est. payment
Refinancing to a lower rate could help reduce your monthly payments and save thousands over the life of the loan.
$1,678/mo
Est. payment
Explore your selling options
Work with a Zillow partner agent
Leverage their expertise and Zillow's premium Showcase listings to get your home seen by more buyers.
Get startedList with your own agent
Get your home in front of millions of buyers by listing it on Zillow.
Learn how to do itSell it yourself
Take full control of how buyers see your home on Zillow by listing For Sale by Owner (FSBO).
List your homeWhat's special
Zillow last checked:
Listing updated:
Listed by:
Jane C Sparrow 763-447-5427,
Realty ONE Group Choice
Bought with:
Mackenzie Owens
Lakes Area Realty
Source: NorthstarMLS as distributed by MLS GRID,MLS#: 6561596
Facts & features
Interior
Bedrooms & bathrooms
- Bedrooms: 2
- Bathrooms: 2
- Full bathrooms: 1
- 3/4 bathrooms: 1
Bedroom
- Level: Main
- Area: 228 Square Feet
- Dimensions: 19 x 12
Bedroom 2
- Level: Main
- Area: 187 Square Feet
- Dimensions: 17 x 11
Dining room
- Level: Main
- Area: 72 Square Feet
- Dimensions: 9 x 8
Kitchen
- Level: Main
- Area: 56 Square Feet
- Dimensions: 8 x 7
Living room
- Level: Main
- Area: 260 Square Feet
- Dimensions: 20 x 13
Heating
- Forced Air
Cooling
- Central Air
Appliances
- Included: Dishwasher, Microwave, Range, Refrigerator
Features
- Basement: None
Interior area
- Total structure area: 1,215
- Total interior livable area: 1,215 sqft
- Finished area above ground: 1,215
- Finished area below ground: 0
Property
Parking
- Total spaces: 1
- Parking features: Garage
- Garage spaces: 1
Accessibility
- Accessibility features: Accessible Elevator Installed, No Stairs External
Features
- Levels: More Than 2 Stories
- Has private pool: Yes
- Pool features: In Ground, Heated, Indoor
Lot
- Size: 2.43 Acres
- Dimensions: 498 x 221
Details
- Foundation area: 1215
- Parcel number: 2902824210085
- Zoning description: Residential-Single Family
Construction
Type & style
- Home type: Condo
- Property subtype: High Rise
- Attached to another structure: Yes
Condition
- New construction: No
- Year built: 1968
Utilities & green energy
- Gas: Natural Gas
- Sewer: City Sewer - In Street
- Water: City Water/Connected
Community & HOA
Community
- Subdivision: Condo 0004 The Yorker Condo
HOA
- Has HOA: Yes
- Amenities included: Laundry, Elevator(s), Lobby Entrance, Sauna
- Services included: Air Conditioning, Maintenance Structure, Cable TV, Controlled Access, Gas, Heating, Internet, Lawn Care, Maintenance Grounds, Parking, Professional Mgmt, Sanitation, Snow Removal, Water/Sewer
- HOA fee: $820 monthly
- HOA name: Multiventure Properties
- HOA phone: 952-920-9388
Location
- Region: Edina
Financial & listing details
- Price per square foot: $136/sqft
- Tax assessed value: $171,000
- Annual tax amount: $1,712
- Date on market: 6/28/2024
- Cumulative days on market: 114 days
Price history
| Date | Event | Price |
|---|---|---|
| 10/4/2024 | Sold | $165,000$136/sqft |
Source:  NorthstarMLS as distributed by MLS GRID #6561596 Report a problem NorthstarMLS as distributed by MLS GRID #6561596 Report a problem | ||
| 9/3/2024 | Price change | $165,000-2.9%$136/sqft |
Source: NorthstarMLS as distributed by MLS GRID #6561596 Report a problem | ||
| 7/20/2024 | Price change | $170,000-2.9%$140/sqft |
Source: NorthstarMLS as distributed by MLS GRID #6561596 Report a problem | ||
| 7/8/2024 | Listed for sale | $175,000-5.4%$144/sqft |
Source: NorthstarMLS as distributed by MLS GRID #6561596 Report a problem | ||
| 9/19/2023 | Listing removed | -- |
Source: NorthstarMLS as distributed by MLS GRID #6421594 Report a problem | ||
| 8/24/2023 | Listed for sale | $185,000+9.5%$152/sqft |
Source: NorthstarMLS as distributed by MLS GRID #6421594 Report a problem | ||
| 3/28/2019 | Sold | $169,000$139/sqft |
Source: NorthstarMLS as distributed by MLS GRID #5136845 Report a problem | ||
| 3/11/2019 | Pending sale | $169,000$139/sqft |
Source: RE/MAX Results #5136845 Report a problem | ||
| 1/10/2019 | Listed for sale | $169,000+6.6%$139/sqft |
Source: RE/MAX Results #5136845 Report a problem | ||
| 4/1/2005 | Sold | $158,500$130/sqft |
Source: Public Record Report a problem | ||
Public tax history
| Year | Property taxes | Tax assessment |
|---|---|---|
| 2025 | $1,997 +0.4% | $171,000 -10.2% |
| 2024 | $1,988 +16.1% | $190,500 |
| 2023 | $1,712 -2.4% | $190,500 +8.5% |
| 2022 | $1,754 -1.1% | $175,500 +4.5% |
| 2021 | $1,775 +4.4% | $168,000 |
| 2020 | $1,699 -4.3% | $168,000 +8.4% |
| 2019 | $1,775 +4.4% | $155,000 +11.5% |
| 2018 | $1,699 +22.3% | $139,000 +15.8% |
| 2017 | $1,389 +17.1% | $120,000 +22.4% |
| 2016 | $1,186 +26.1% | $98,000 +18.1% |
| 2015 | $941 +30% | $83,000 +15.4% |
| 2014 | $724 +12% | $71,900 |
| 2013 | $646 -40.9% | $71,900 -33.3% |
| 2012 | $1,094 +3.4% | $107,800 |
| 2011 | $1,057 +1.3% | $107,800 -6.3% |
| 2010 | $1,044 -28.9% | $115,000 -26% |
| 2009 | $1,468 +3.2% | $155,400 +0.3% |
| 2006 | $1,423 +15.9% | $154,900 +15% |
| 2005 | $1,228 +12.6% | $134,700 +14.9% |
| 2004 | $1,091 +9.1% | $117,200 +11.9% |
| 2002 | $1,000 -43.1% | $104,700 |
| 2001 | $1,756 | -- |
Find assessor info on the county website
Neighborhood: Southdale
Nearby homes
- $155,0002 bd2 ba1.2k sqft6400 York Ave S APT 207, Edina, MN 55435Sold
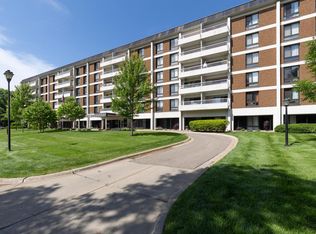
- $167,2002 bd2 ba1.3k sqft6400 York Ave S APT 208, Edina, MN 55435Off Market
- $122,7001 bd1 ba796 sqft6400 York Ave S APT 306, Edina, MN 55435Off Market

- $162,5001 bd1 ba850 sqft6400 York Ave S APT 314, Edina, MN 55435Sold
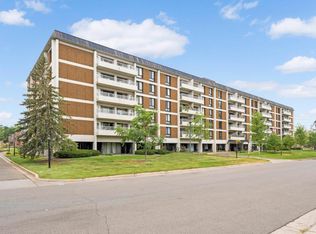
- $171,9002 bd2 ba1.2k sqft6400 York Ave S APT 504, Edina, MN 55435Off Market
- $200,4002 bd2 ba1.3k sqft6400 York Ave S, Edina, MN 55435Off Market
- $164,8002 bd1 ba1.2k sqft6400 York Ave S APT 106, Edina, MN 55435Off Market
- $174,7003 bd2 ba1.2k sqft6400 York Ave S APT 126, Edina, MN 55435Off Market
Nearby schools
GreatSchools rating
- 7/10Sheridan Hills Elementary SchoolGrades: PK-5Distance: 0.4 mi
- 4/10Richfield Middle SchoolGrades: 6-8Distance: 1.5 mi
- 5/10Richfield Senior High SchoolGrades: 9-12Distance: 1.9 mi
Get a cash offer in 3 minutes
Find out how much your home could sell for in as little as 3 minutes with a no-obligation cash offer.
Estimated market value
$177,500
Get a cash offer in 3 minutes
Find out how much your home could sell for in as little as 3 minutes with a no-obligation cash offer.
Estimated market value
$177,500
- Minnesota
- Hennepin County
- Edina
- 55435
- Southdale
- 6400 York Ave S Apartment 604
Nearby cities
Nearby neighborhoods
Nearby zip codes
Other Edina Topics
