Skip main navigation
Pending
  • Price cut: $20K (7/17)
    $419,900

    6401 16th Ave S, Richfield, MN 55423

    2beds
    1,662sqft
    : 
    $3,037/mo
    Get pre-qualified
    (TH) Side x Side
    Built in 2021
    1,437 Square Feet Lot
    $-- Zestimate®
    $253/sqft
    $369/mo HOA

    What's special

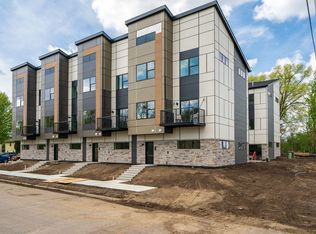
    RF64 is urban living that is centrally located in convenient Richfield. With easy accessibility for any commute, and retail proximity for any need, RF64 is truly a neighborhood re-imagined. This West Facing End Unit located on the neighborhood Plaza offers 2 ensuites, making it a good option for oversized bedroom space. This is a premium unit one of one; customized with upgraded quartz throughout, a finished garage, and built in closet systems while facing the Plaza for a great view. When you live here you are within walking distance to shops, transit, bike trails, restaurants and parks.
    99 days
    17
    0

    Zillow last checked:

    Listing updated:

    Listed by:

    Tori Barnett 651-808-2434,

    LPT Realty, LLC,

    Al Richter 952-836-8951

    Source: NorthstarMLS as distributed by MLS GRID,MLS#: 7081159MLS Logo

      Facts & features

      Interior

      Bedrooms & bathrooms
      • Bedrooms: 2
      • Bathrooms: 3
      • Full bathrooms: 1
      • 3/4 bathrooms: 1
      • 1/2 bathrooms: 1
      Bedroom
      • Level: Third
      • Area: 182 Square Feet
      • Dimensions: 13x14
      Bedroom 2
      • Level: Third
      • Area: 135 Square Feet
      • Dimensions: 9x15
      Dining room
      • Level: Upper
      • Area: 120 Square Feet
      • Dimensions: 10x12
      Kitchen
      • Level: Upper
      • Area: 150 Square Feet
      • Dimensions: 15x10
      Living room
      • Level: Upper
      • Area: 208 Square Feet
      • Dimensions: 13x16
      Heating
      • Forced Air
      Cooling
      • Central Air
      Appliances
      • Included: Dishwasher, Disposal, Dryer, Electric Water Heater, Exhaust Fan, Microwave, Range, Refrigerator, Washer
      Features
      • Basement: None
      • Number of fireplaces: 1
      • Fireplace features: Electric, Living Room
      Interior area
      • Total structure area: 1,662
      • Total interior livable area: 1,662 sqft
      • Finished area above ground: 1,662
      • Finished area below ground: 0

      Property

      Parking
      • Total spaces: 2
      • Parking features: Attached, Asphalt, Garage Door Opener, Insulated Garage, Tuckunder Garage
      • Attached garage spaces: 2
      • Has uncovered spaces: Yes
      • Details: Garage Door Height (7)
      Accessibility
      • Accessibility features: None
      Features
      • Levels: More Than 2 Stories
      Lot
      • Size: 1,437 Square Feet
      • Dimensions: 30.5 x 47.5
      Details
      • Foundation area: 714
      • Parcel number: 2602824140173
      • Zoning description: Residential-Multi-Family,Residential-Single Family

      Construction

      Type & style
      • Home type: Townhouse
      • Property subtype: (TH) Side x Side
      • Attached to another structure: Yes
      Materials
      • Roof: Asphalt
      Condition
      • New construction: No
      • Year built: 2021

      Utilities & green energy

      • Electric: Circuit Breakers
      • Gas: Natural Gas
      • Sewer: City Sewer/Connected
      • Water: City Water/Connected

      Community & HOA

      Community
      • Subdivision: Rf64
      HOA
      • Has HOA: Yes
      • Amenities included: In-Ground Sprinkler System
      • Services included: Maintenance Structure, Hazard Insurance, Lawn Care, Maintenance Grounds, Professional Mgmt, Sanitation, Snow Removal
      • HOA fee: $369 monthly
      • HOA name: First Service Residential
      • HOA phone: 952-277-2700
      Location
      • Region: Richfield

      Financial & listing details

      • Price per square foot: $253/sqft
      • Tax assessed value: $462,500
      • Annual tax amount: $6,853
      • Date on market: 5/27/2026
      • Cumulative days on market: 78 days

        Estimated market value

        Not available

        Estimated sales range

        Not available

        $2,631/mo

        Price history

        DateEventPrice
        8/11/2026Pending sale$419,900$253/sqft
        Source: NorthstarMLS as distributed by MLS GRID #7081159 Report a problem
        7/17/2026Price change$419,900-4.5%$253/sqft
        Source: NorthstarMLS as distributed by MLS GRID #7081159 Report a problem
        7/1/2026Price change$439,900-2.2%$265/sqft
        Source: NorthstarMLS as distributed by MLS GRID #7081159 Report a problem
        5/29/2026Listed for sale$449,900+3.4%$271/sqft
        Source: NorthstarMLS as distributed by MLS GRID #7081159 Report a problem
        9/2/2021Sold$434,900+443.6%$262/sqft
        Source: Public Record Report a problem
        5/6/2011Sold$80,000-62%$48/sqft
        Source: Public Record Report a problem
        7/22/2010Sold$210,572+36.7%$127/sqft
        Source: Public Record Report a problem
        1/9/2002Sold$154,000$93/sqft
        Source: Public Record Report a problem

        Public tax history

        YearProperty taxesTax assessment
        2025$6,405 +0.4%$462,500 +4.3%
        2024$6,376 +19.5%$443,500 -2.9%
        2023$5,335 +2197.8%$456,600 +13.9%
        2022$232 -23.8%$401,000 +1485%
        2021$305 $25,300
        Find assessor info on the county website

        Monthly payment

        Est. payment

        Payment breakdown

        Explore the cost of this home by adjusting the details. Changes won't be saved.
        All calculations are estimates and provided by Zillow, Inc. for informational purposes only. Actual amounts may vary.
        HOA fees may include property taxes on listings classified as Co-Ops. Contact the listing agent and/or owner for fee details.
        See how much you could borrow to make a competitive offer.

        Climate risks

        Neighborhood: 55423

        Getting around

        66 / 100
        Somewhat Walkable
        45 / 100
        Some Transit
        77 / 100
        Very Bikeable

        Nearby schools

        GreatSchools rating

        A local agent can set up tours, give advice and negotiate with sellers.

        Browse local experts