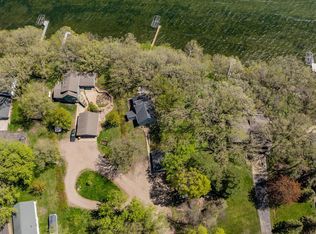
Welcome to lake life at its finest on beautiful Eagle Lake in Willmar! This charming 3 bedroom, 3 bathroom home sits on one of the largest lots on the lake, offering an impressive 178 feet of shoreline and stunning, well-maintained landscaping that stretches from the home all the way to the water’s edge. Spend your evenings gathered around the paver patio overlooking the lake, the perfect setting for bonfires, quiet mornings, and soaking in peaceful eastern views. Composite decking leads you down to the shoreline, making lake access effortless.
Originally built in 1973, this home has been thoughtfully updated over the years with improvements including new flooring, fresh paint, central air, heated floors, updated roofing, a renovated primary bathroom, and more. Inside, you’ll find 2,465 square feet of inviting living space featuring a light-filled main level living room and formal dining area, along with a cozy family room complete with a fireplace and walkout to the lakeside — ideal for entertaining or unwinding after a day on the water.
Adding even more value and flexibility, the bonus lot across the road offers endless possibilities — build a storage shed for lake toys, create additional guest space, or simply enjoy the extra privacy and mature trees.
If you’ve been dreaming of making the most of Minnesota’s lake season, this Eagle Lake gem is ready to welcome you home with the opportunity to purchase full furnished, so it's turn-key ready for you to enjoy. Schedule your showing today!
Active
Price cut: $50K (6/9)
$550,000
6401 24th St NE, Willmar, MN 56201
3beds
2,465sqft
Single Family
Built in 1973
1.83 Acres Lot
$-- Zestimate®
$223/sqft
$-- HOA
What's special
New flooringHeated floorsPeaceful eastern viewsStunning well-maintained landscapingFormal dining areaCentral airWalkout to the lakeside
- 100 days |
- 1,076 |
- 40 |
Zillow last checked:
Listing updated:
Listed by:
Earl J Rich 320-354-5494,
New London Real Estate, Inc.
Source: NorthstarMLS as distributed by MLS GRID,MLS#: 7046174
Loading...
Facts & features
Interior
Bedrooms & bathrooms
- Bedrooms: 3
- Bathrooms: 3
- Full bathrooms: 2
- 1/2 bathrooms: 1
Bedroom
- Level: Upper
- Area: 228 Square Feet
- Dimensions: 12x19
Bedroom 2
- Level: Upper
- Area: 192 Square Feet
- Dimensions: 12x16
Bedroom 3
- Level: Upper
- Area: 120 Square Feet
- Dimensions: 10x12
Dining room
- Level: Main
- Area: 144 Square Feet
- Dimensions: 12x12
Family room
- Level: Lower
- Area: 225 Square Feet
- Dimensions: 15x15
Kitchen
- Level: Main
- Area: 156 Square Feet
- Dimensions: 12x13
Living room
- Level: Main
- Area: 364 Square Feet
- Dimensions: 14x26
Heating
- Forced Air, In-Floor Heating
Cooling
- Central Air
Appliances
- Included: Dishwasher, Disposal, Dryer, Electric Water Heater, Exhaust Fan, Water Filtration System, Microwave, Range, Refrigerator, Stainless Steel Appliance(s), Washer, Water Softener Owned
- Laundry: In Basement, Electric Dryer Hookup, Sink, Washer Hookup
Features
- Basement: Block,Finished
- Number of fireplaces: 1
- Fireplace features: Gas
Interior area
- Total structure area: 2,465
- Total interior livable area: 2,465 sqft
- Finished area above ground: 909
- Finished area below ground: 1,556
Property
Parking
- Total spaces: 2
- Parking features: Attached, Heated Garage
- Attached garage spaces: 2
- Details: Garage Dimensions (22x24)
Accessibility
- Accessibility features: None
Features
- Levels: Four or More Level Split
- Patio & porch: Composite Decking, Deck, Front Porch, Patio
- Fencing: None
- Has view: Yes
- View description: East, Panoramic
- Waterfront features: Lake Front, Waterfront Elevation(15-26), Lake Bottom(Sand)
- Frontage length: Water Frontage: 178
Lot
- Size: 1.83 Acres
- Dimensions: 175 x 400
- Features: Tree Coverage - Medium
Details
- Foundation area: 1556
- Parcel number: 130240440
- Zoning description: Residential-Single Family
Construction
Type & style
- Home type: SingleFamily
- Property subtype: Single Family
Materials
- Frame
- Roof: Age 8 Years or Less
Condition
- New construction: No
- Year built: 1973
Utilities & green energy
- Electric: Circuit Breakers, Power Company: Kandiyohi Power Cooperative
- Gas: Natural Gas
- Sewer: City Sewer/Connected
- Water: Drilled
Community & HOA
HOA
- Has HOA: No
Location
- Region: Willmar
Financial & listing details
- Price per square foot: $223/sqft
- Tax assessed value: $553,500
- Annual tax amount: $6,468
- Date on market: 3/31/2026
- Cumulative days on market: 3 days
Estimated market value
Not available
Estimated sales range
Not available
Not available
Price history
| Date | Event | Price |
|---|---|---|
| 6/9/2026 | Price change | $550,000-8.3%$223/sqft |
Source: | ||
| 3/31/2026 | Listed for sale | $600,000$243/sqft |
Source: | ||
Public tax history
| Year | Property taxes | Tax assessment |
|---|---|---|
| 2025 | $6,468 +9% | $553,500 +11.9% |
| 2024 | $5,932 +6.4% | $494,600 +6.6% |
| 2023 | $5,576 +3.8% | $463,900 +0.8% |
| 2022 | $5,374 +0.3% | $460,400 +15.9% |
| 2021 | $5,356 +3.4% | $397,100 +2.9% |
| 2020 | $5,178 -1.6% | $385,800 +4.4% |
| 2019 | $5,264 +1.3% | $369,400 +0.2% |
| 2018 | $5,194 +1.8% | $368,500 +0.7% |
| 2017 | $5,102 +4.5% | $366,100 +10097.8% |
| 2016 | $4,884 | $3,590 |
| 2015 | -- | -- |
| 2014 | -- | -- |
| 2013 | -- | -- |
| 2011 | -- | -- |
| 2010 | -- | -- |
Find assessor info on the county website
Monthly payment
Est. payment$--/mo
Payment breakdown
Explore the cost of this home by adjusting the details. Changes won't be saved.All calculations are estimates and provided by Zillow, Inc. for informational purposes only. Actual amounts may vary.
HOA fees may include property taxes on listings classified as Co-Ops. Contact the listing agent and/or owner for fee details.
Mortgage interest rates are dependent on a number of factors, including credit score, down payment, and repayment length. Interest rate data provided by Zillow Group Marketplace, Inc. as of 1/1/1970 from various mortgage lenders with which we have lead or other similar arrangements; the Estimated Payment is an average of those rates.
See how much you could borrow to make a competitive offer.
Climate risks
Neighborhood: 56201
Nearby schools
GreatSchools rating
- 5/10Roosevelt Elementary SchoolGrades: PK-5Distance: 6.4 mi
- 6/10Willmar Middle SchoolGrades: 6-8Distance: 5.4 mi
- 4/10Willmar Senior High SchoolGrades: 9-12Distance: 2.3 mi
A local agent can set up tours, give advice and negotiate with sellers.
A local lender can help you make sure your offer is ready when you are.
- Minnesota
- Kandiyohi County
- Willmar
- 56201
- 6401 24th St NE