Discover the perfect blend of elegance and comfort in this beautiful 3-bedroom, 2-bathroom home located in the tranquil neighborhood, Heather Glen. As you enter, you'll be greeted by breathtaking water and preserve views that set the tone for this peaceful retreat. The home's spacious and light-filled interior boasts an open floorplan designed for modern living. The abundance of natural light streaming through the large windows enhances the open and airy feel of the space. The well-appointed kitchen features contemporary appliances, ample cabinetry, and a convenient layout for cooking and entertaining. The master suite offers a peaceful retreat with stunning views and an en-suite bathroom. The additional bedrooms are generously sized and provide plenty of space for family or guests. The split floorplan ensures privacy and comfort for all. Step outside to your own private paradise. The expansive lanai and sparkling pool are perfect for relaxing, entertaining, or simply enjoying the Florida sunshine. The AC was replaced in 2021, as well as the water heater ensuring comfort and efficiency. The home is ideally situated next to the park, providing easy access to outdoor activities and a beautiful green space. Don't miss out on this exceptional opportunity to own a piece of paradise in Heather Glen.
Sold for $365,000
$365,000
6401 67TH DRIVE E, PALMETTO, FL 34221
3beds
1,567sqft
Single Family Residence
Built in 1995
8,581 Square Feet Lot
$377,700 Zestimate®
$233/sqft
$2,815 Estimated rent
Home value
$377,700
$359,000 - $397,000
$2,815/mo
Zestimate® history
Owner options
List your home for rent
$2,815/mo
Rent Zestimate®
Find your next renter with Zillow Rental Manager. Plus, with online applications, you can quickly screen prospective tenants – for free.
$2,815/mo
Rent Zestimate®
Refinance and save
$2,480/mo
Est. payment
Refinancing to a lower rate could help reduce your monthly payments and save thousands over the life of the loan.
$2,480/mo
Est. payment
Explore your selling options
Work with a Zillow partner agent
Leverage their expertise and Zillow's premium Showcase listings to get your home seen by more buyers.
Get startedList with your own agent
Get your home in front of millions of buyers by listing it on Zillow.
Learn how to do itSell it yourself
Take full control of how buyers see your home on Zillow by listing For Sale by Owner (FSBO).
List your homeWhat's special
Zillow last checked:
Listing updated:
Listed by:
Jonnie Dwyer 941-812-6283,
MICHAEL SAUNDERS & COMPANY 941-907-9595,
Bianca Dwyer 941-209-2466,
MICHAEL SAUNDERS & COMPANY
Bought with:
Janelle Miller, 3528714
MARCUS & COMPANY REALTY
Source: Stellar MLS,MLS#: A4616069 Originating MLS: Sarasota - Manatee
Originating MLS: Sarasota - Manatee
Facts & features
Interior
Bedrooms & bathrooms
- Bedrooms: 3
- Bathrooms: 2
- Full bathrooms: 2
Rooms
- Room types: Family Room, Dining Room, Utility Room
Primary bedroom
- Features: Garden Bath, Walk-In Closet(s)
- Level: First
- Dimensions: 11.1x14.9
Bedroom 3
- Features: Coat Closet
- Level: First
- Dimensions: 10.7x10.9
Bathroom 2
- Features: Coat Closet
- Level: First
- Dimensions: 10.3x10.9
Dining room
- Level: First
- Dimensions: 10.6x7.8
Great room
- Level: First
- Dimensions: 16x15.4
Kitchen
- Features: Breakfast Bar, Pantry
- Level: First
- Dimensions: 13.3x9.75
Heating
- Central, Electric
Cooling
- Central Air
Appliances
- Included: Dishwasher, Disposal, Dryer, Electric Water Heater, Microwave, Range, Refrigerator, Washer
- Laundry: Inside, Laundry Room
Features
- Ceiling Fan(s), Eating Space In Kitchen, Kitchen/Family Room Combo, Primary Bedroom Main Floor, Thermostat
- Flooring: Carpet, Tile
- Doors: Outdoor Shower, Sliding Doors
- Windows: Skylight(s), Hurricane Shutters, Hurricane Shutters/Windows
- Has fireplace: No
Interior area
- Total structure area: 2,292
- Total interior livable area: 1,567 sqft
Property
Parking
- Total spaces: 2
- Parking features: Driveway, Garage Door Opener
- Attached garage spaces: 2
- Has uncovered spaces: Yes
Features
- Levels: One
- Stories: 1
- Patio & porch: Screened
- Exterior features: Outdoor Shower, Sidewalk
- Has private pool: Yes
- Pool features: Heated, In Ground, Screen Enclosure
- Fencing: Chain Link
- Has view: Yes
- View description: Pool, Trees/Woods, Water, Pond
- Has water view: Yes
- Water view: Water,Pond
- Waterfront features: Pond
Lot
- Size: 8,581 Square Feet
- Features: Sidewalk, Above Flood Plain
- Residential vegetation: Mature Landscaping, Trees/Landscaped
Details
- Parcel number: 658603956
- Zoning: RSF3
- Special conditions: None
Construction
Type & style
- Home type: SingleFamily
- Property subtype: Single Family Residence
Materials
- Block, Stucco
- Foundation: Slab
- Roof: Shingle
Condition
- Completed
- New construction: No
- Year built: 1995
Utilities & green energy
- Sewer: Public Sewer
- Water: Public
- Utilities for property: Electricity Connected, Public, Sewer Connected, Underground Utilities, Water Connected
Green energy
- Water conservation: Fl. Friendly/Native Landscape
Community & HOA
Community
- Features: Deed Restrictions, Park, Playground, Sidewalks
- Security: Fire/Smoke Detection Integration
- Pet fee: $0 monthly
- Subdivision: HEATHER GLEN PH I
HOA
- Has HOA: Yes
- Amenities included: Park, Playground
- Services included: Common Area Taxes
- HOA fee: $32 monthly
- HOA name: C&S Management/Kasia Matt
- HOA phone: 941-377-3419
Location
- Region: Palmetto
Financial & listing details
- Price per square foot: $233/sqft
- Tax assessed value: $291,254
- Annual tax amount: $2,425
- Date on market: 7/11/2024
- Cumulative days on market: 1 day
- Ownership: Fee Simple
- Total actual rent: 0
- Electric utility on property: Yes
- Road surface type: Paved
Price history
| Date | Event | Price |
|---|---|---|
| 8/23/2024 | Sold | $365,000$233/sqft |
Source:  Stellar MLS #A4616069 Report a problem Stellar MLS #A4616069 Report a problem | ||
| 7/12/2024 | Pending sale | $365,000$233/sqft |
Source: Stellar MLS #A4616069 Report a problem | ||
| 7/11/2024 | Listed for sale | $365,000+57.3%$233/sqft |
Source: Stellar MLS #A4616069 Report a problem | ||
| 3/15/2017 | Sold | $232,000+20.2%$148/sqft |
Source: Public Record Report a problem | ||
| 2/28/2014 | Listing removed | $193,000$123/sqft |
Source: RE/MAX ALLIANCE GROUP #M5843655 Report a problem | ||
| 2/20/2014 | Price change | $193,000-0.8%$123/sqft |
Source: RE/MAX ALLIANCE GROUP #M5843655 Report a problem | ||
| 2/3/2014 | Listed for sale | $194,500-19%$124/sqft |
Source: RE/MAX Alliance Group #M5843655 Report a problem | ||
| 8/1/2007 | Sold | $240,000+46.8%$153/sqft |
Source: Public Record Report a problem | ||
| 5/29/2003 | Sold | $163,500+41.6%$104/sqft |
Source: Public Record Report a problem | ||
| 8/21/1995 | Sold | $115,500$74/sqft |
Source: Public Record Report a problem | ||
Public tax history
| Year | Property taxes | Tax assessment |
|---|---|---|
| 2025 | $3,679 +49.1% | $291,254 +42.5% |
| 2024 | $2,468 +1.8% | $204,430 +3% |
| 2023 | $2,425 +3.1% | $198,476 +3% |
| 2022 | $2,351 +0.3% | $192,695 +3% |
| 2021 | $2,343 +1.2% | $187,083 +1.4% |
| 2020 | $2,315 +1.8% | $184,500 +2.3% |
| 2019 | $2,273 | $180,352 +1.9% |
| 2018 | $2,273 +1.2% | $176,989 +6.1% |
| 2017 | $2,247 +100.9% | $166,818 +5.2% |
| 2016 | $1,118 | $158,512 +12.5% |
| 2015 | $1,118 | $140,853 +37.4% |
| 2014 | $1,118 +0.9% | $102,503 +1.5% |
| 2013 | $1,109 +110790% | $100,988 +1.7% |
| 2012 | $1 | $99,300 -13.3% |
| 2011 | $1 | $114,478 +0.7% |
| 2010 | -- | $113,701 -26.7% |
| 2009 | $1,928 -17.2% | $155,197 -14.3% |
| 2008 | $2,327 +5.8% | $181,149 +7.5% |
| 2007 | $2,201 -4.8% | $168,436 +2.5% |
| 2006 | $2,311 +0.3% | $164,328 +3% |
| 2005 | $2,304 +2.1% | $159,542 +3% |
| 2004 | $2,257 -11.4% | $154,895 +7.5% |
| 2003 | $2,548 +38.9% | $144,088 +12.4% |
| 2002 | $1,834 +33.3% | $128,210 +23.8% |
| 2001 | $1,376 +1.9% | $103,551 +3% |
| 2000 | $1,350 | $100,535 |
Find assessor info on the county website
Neighborhood: 34221
Nearby homes
- $323,4003 bd2 ba1.5k sqft6405 67th Dr E, Palmetto, FL 34221Off Market
- $441,9004 bd2 ba2.1k sqft6402 67th Dr E, Palmetto, FL 34221Off Market
- $387,5003 bd2 ba1.7k sqft6404 67th Dr E, Palmetto, FL 34221Off Market

- $193,9193 bd2 ba1.2k sqft6409 67th Dr E, Palmetto, FL 34221Off Market
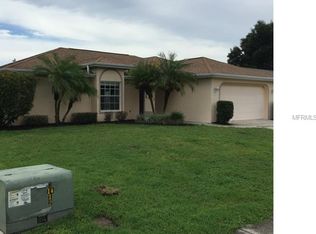
- $359,6003 bd2 ba2.1k sqft6708 64th Ln E, Palmetto, FL 34221Off Market
- $313,5003 bd2 ba1.2k sqft6505 67th Dr E, Palmetto, FL 34221Off Market
- $155,0703 bd2 ba1.2k sqft6505 67th Dr E, Palmetto, FL 34221Off Market
- $155,070-- bd-- ba1.2k sqft6505 67th Dr E, Palmetto, FL 34221Off Market
Nearby schools
GreatSchools rating
- 7/10Virgil Mills Elementary SchoolGrades: PK-5Distance: 0.4 mi
- 5/10Buffalo Creek Middle SchoolGrades: 6-8Distance: 0.5 mi
- 2/10Palmetto High SchoolGrades: 8-12Distance: 5.8 mi
Schools provided by the listing agent
- Elementary: Virgil Mills Elementary
- Middle: Buffalo Creek Middle
- High: Palmetto High
Source: Stellar MLS. This data may not be complete. We recommend contacting the local school district to confirm school assignments for this home.
Get a cash offer in 3 minutes
Find out how much your home could sell for in as little as 3 minutes with a no-obligation cash offer.
Estimated market value
$377,700
Get a cash offer in 3 minutes
Find out how much your home could sell for in as little as 3 minutes with a no-obligation cash offer.
Estimated market value
$377,700
- Florida
- Manatee County
- Palmetto
- 34221
- 6401 67TH DRIVE E
Nearby cities
Nearby neighborhoods
Nearby zip codes
Other Palmetto Topics
