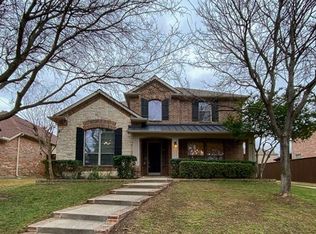
Beautifully maintained EAST FACING 4bed, 2.5 bath Highland Home in the highly desirable Hunters Creek community of Frisco. Ideally located within walking distance to top-rated Frisco ISD schools, scenic parks with jogging trails and mature trees, and resort-style amenities including multiple pools and a lazy river. Enjoy unbeatable convenience with quick access to Sam Rayburn Tollway, I-75, and the Dallas North Tollway—just minutes from McKinney Town Crossing, Custer Bridges, and Stonebriar Center.
The open concept layout is designed for both everyday living and entertaining, featuring a spacious kitchen with stainless steel appliances, granite countertops, a center island, breakfast bar, and eat-in dining area—all overlooking a warm and inviting living room with a cozy gas fireplace. Oversized secondary bedrooms with walk-in closets provide plenty of space, while the expansive upstairs game room offers endless flexibility for play, work, or relaxation. The low maintenance backyard features a smaller lawn with a generously sized covered patio—perfect for easy living and entertaining.
Major updates provide peace of mind, including a new roof (2019), replaced AC units (2019), new furnace (2019 + second furnace 2025), new water heater (2019), new carpet (2021), new garage door (2024), foundation repair (2024), restianed the 8-ft board-on-board fence (2025), and added new wood flooring (2026).
Sold
Price Unknown
6401 Aldridge Dr, Frisco, TX 75035
4beds
2,613sqft
Single Family Residence
Built in 2003
6,098 Square Feet Lot
$560,000 Zestimate®
$--/sqft
$2,968 Estimated rent
Home value
$560,000
$532,000 - $588,000
$2,968/mo
Zestimate® history
Owner options
List your home for rent
$2,968/mo
Rent Zestimate®
Find your next renter with Zillow Rental Manager. Plus, with online applications, you can quickly screen prospective tenants – for free.
$2,968/mo
Rent Zestimate®
Refinance and save
$725/mo
Est. payment
Refinancing to a lower rate could help reduce your monthly payments and save thousands over the life of the loan.
$725/mo
Est. payment
Explore your selling options
Work with a Zillow partner agent
Leverage their expertise and Zillow's premium Showcase listings to get your home seen by more buyers.
Get startedList with your own agent
Get your home in front of millions of buyers by listing it on Zillow.
Learn how to do itSell it yourself
Take full control of how buyers see your home on Zillow by listing For Sale by Owner (FSBO).
List your homeWhat's special
Cozy gas fireplaceLow maintenance backyardStainless steel appliancesEat-in dining areaGranite countertopsSmaller lawnEast facing
Zillow last checked:
Listing updated:
Listed by:
Angela Taylor 0677605 972-599-7000,
Keller Williams Legacy 972-599-7000
Bought with:
Anila Sadruddin, 0784671
Compass RE Texas, LLC
Source: NTREIS,MLS#: 21225375
Facts & features
Interior
Bedrooms & bathrooms
- Bedrooms: 4
- Bathrooms: 3
- Full bathrooms: 2
- 1/2 bathrooms: 1
Primary bedroom
- Features: Ceiling Fan(s), Dual Sinks, Double Vanity, En Suite Bathroom, Garden Tub/Roman Tub, Walk-In Closet(s)
- Level: First
- Dimensions: 15 x 13
Bedroom
- Level: Second
- Dimensions: 12 x 12
Bedroom
- Level: Second
- Dimensions: 12 x 15
Bedroom
- Level: Second
- Dimensions: 16 x 11
Primary bathroom
- Features: Built-in Features, Dual Sinks
- Level: First
- Dimensions: 9 x 12
Breakfast room nook
- Features: Breakfast Bar, Eat-in Kitchen, Granite Counters, Kitchen Island
- Level: First
- Dimensions: 10 x 8
Dining room
- Level: First
- Dimensions: 10 x 12
Other
- Level: Second
- Dimensions: 12 x 5
Game room
- Features: Ceiling Fan(s)
- Level: Second
- Dimensions: 19 x 17
Half bath
- Level: First
- Dimensions: 4 x 6
Kitchen
- Features: Breakfast Bar, Eat-in Kitchen, Granite Counters, Kitchen Island
- Level: First
- Dimensions: 13 x 11
Living room
- Level: First
- Dimensions: 21 x 17
Utility room
- Level: First
- Dimensions: 6 x 5
Heating
- Central, Fireplace(s), Natural Gas
Cooling
- Central Air, Ceiling Fan(s), Electric, Zoned
Appliances
- Included: Some Gas Appliances, Dishwasher, Disposal, Gas Range, Microwave, Plumbed For Gas
- Laundry: Electric Dryer Hookup, Laundry in Utility Room
Features
- Decorative/Designer Lighting Fixtures, Double Vanity, Eat-in Kitchen
- Windows: Window Coverings
- Has basement: No
- Number of fireplaces: 1
- Fireplace features: Gas Starter, Living Room
Interior area
- Total interior livable area: 2,613 sqft
Property
Parking
- Total spaces: 2
- Parking features: Door-Multi, Garage, Garage Door Opener, Inside Entrance, Kitchen Level, Garage Faces Rear
- Attached garage spaces: 2
Features
- Levels: Two
- Stories: 2
- Patio & porch: Covered
- Pool features: None
Lot
- Size: 6,098 Square Feet
Details
- Parcel number: R498700L00701
- Other equipment: Irrigation Equipment
Construction
Type & style
- Home type: SingleFamily
- Architectural style: Detached
- Property subtype: Single Family Residence
Materials
- Brick, Stone Veneer
- Foundation: Slab
- Roof: Composition,Shingle
Condition
- Year built: 2003
Utilities & green energy
- Sewer: Public Sewer
- Water: Public
- Utilities for property: Sewer Available, Water Available
Community & HOA
Community
- Security: Fire Alarm
- Subdivision: Hunters Creek Ph 5
HOA
- Has HOA: Yes
- Services included: All Facilities
- HOA fee: $725 annually
- HOA name: Hunters Creek Hoa
- HOA phone: 972-960-2800
Location
- Region: Frisco
Financial & listing details
- Tax assessed value: $622,190
- Annual tax amount: $9,257
- Date on market: 4/6/2026
- Cumulative days on market: 11 days
- Listing terms: Cash,Conventional,1031 Exchange,FHA,VA Loan
- Exclusions: TVs, curtains
Price history
| Date | Event | Price |
|---|---|---|
| 5/19/2026 | Sold | -- |
Source: NTREIS #21225375 Report a problem | ||
| 5/8/2026 | Pending sale | $575,000$220/sqft |
Source: NTREIS #21225375 Report a problem | ||
| 4/17/2026 | Contingent | $575,000$220/sqft |
Source: NTREIS #21225375 Report a problem | ||
| 4/6/2026 | Listed for sale | $575,000+47.5%$220/sqft |
Source: NTREIS #21225375 Report a problem | ||
| 4/26/2019 | Sold | -- |
Source: Agent Provided Report a problem | ||
| 4/6/2019 | Pending sale | $389,900$149/sqft |
Source: Magnolia Realty #14042622 Report a problem | ||
| 3/15/2019 | Listed for sale | $389,900+56%$149/sqft |
Source: Magnolia Realty #14042622 Report a problem | ||
| 6/28/2011 | Sold | -- |
Source: Agent Provided Report a problem | ||
| 5/19/2011 | Price change | $249,900-2%$96/sqft |
Source: KELLER WILLIAMS CENTRAL #11564658 Report a problem | ||
| 4/26/2011 | Price change | $254,900-1.9%$98/sqft |
Source: KELLER WILLIAMS CENTRAL #11564658 Report a problem | ||
| 3/24/2011 | Listed for sale | $259,900$99/sqft |
Source: KELLER WILLIAMS CENTRAL #11564658 Report a problem | ||
Public tax history
| Year | Property taxes | Tax assessment |
|---|---|---|
| 2025 | $7,153 +1.4% | $552,526 +10% |
| 2024 | $7,055 -24.4% | $502,296 -9% |
| 2023 | $9,333 | $552,186 +12.2% |
| 2022 | -- | $492,362 +30.5% |
| 2021 | $7,408 -1.7% | $377,383 +0.7% |
| 2020 | $7,534 +5.6% | $374,720 -0.4% |
| 2019 | $7,138 -2.2% | $376,134 +2.8% |
| 2018 | $7,301 +11.3% | $365,896 +6.7% |
| 2017 | $6,562 | $343,000 +4.9% |
| 2016 | $6,562 +9% | $326,990 +13.7% |
| 2015 | $6,022 | $287,689 +2.6% |
| 2014 | $6,022 | $280,463 +7.7% |
| 2013 | -- | $260,511 +3.4% |
| 2012 | -- | $252,012 -1.9% |
| 2011 | -- | $256,942 +2.8% |
| 2010 | -- | $249,953 -1.4% |
| 2009 | -- | $253,493 -3.9% |
| 2008 | -- | $263,682 +1.4% |
| 2007 | -- | $260,089 +3.9% |
| 2006 | -- | $250,431 +11.4% |
| 2005 | -- | $224,730 +2.5% |
| 2004 | -- | $219,338 +22.5% |
| 2003 | -- | $179,082 +326.4% |
| 2002 | -- | $42,000 |
Find assessor info on the county website
Neighborhood: 75035
Nearby homes
- $504,0003 bd2 ba2k sqft6417 Aldridge Dr, Frisco, TX 75035Off Market
- $553,5004 bd3 ba2.7k sqft6381 Aldridge Dr, Frisco, TX 75035Off Market
- $524,2003 bd2 ba2.3k sqft6433 Aldridge Dr, Frisco, TX 75035Off Market

- $532,8003 bd2 ba2.2k sqft6361 Aldridge Dr, Frisco, TX 75035Off Market
- $719,3005 bd4 ba3.9k sqft6340 Red Stone Dr, Frisco, TX 75035Off Market
- $--4 bd4 ba3.8k sqft6360 Red Stone Dr, Frisco, TX 75035Sold
- $536,6003 bd2 ba2.3k sqft6400 Aldridge Dr, Frisco, TX 75035Off Market
- $--3 bd2 ba2.2k sqft6449 Aldridge Dr, Frisco, TX 75035Sold
Nearby schools
GreatSchools rating
- 10/10Isbell Elementary SchoolGrades: K-5Distance: 0.4 mi
- 10/10Vandeventer Middle SchoolGrades: 6-8Distance: 0.9 mi
- 8/10Liberty High SchoolGrades: 9-12Distance: 0.7 mi
Schools provided by the listing agent
- Elementary: Isbell
- Middle: Vandeventer
- High: Liberty
- District: Frisco ISD
Source: NTREIS. This data may not be complete. We recommend contacting the local school district to confirm school assignments for this home.
Get a cash offer in 3 minutes
Find out how much your home could sell for in as little as 3 minutes with a no-obligation cash offer.
Estimated market value
$560,000
Get a cash offer in 3 minutes
Find out how much your home could sell for in as little as 3 minutes with a no-obligation cash offer.
Estimated market value
$560,000
- Texas
- Collin County
- Frisco
- 75035
- 6401 Aldridge Dr
Nearby cities
Nearby neighborhoods
Nearby zip codes
Other Frisco Topics
