Welcome to this inviting 3 bedroom, 2 bath split level home offering generous living space! The main floor features a layout that is perfect for everyday living or entertaining guests. Upon entering the home you step into the comfortable living room that features a rock fireplace. The spacious kitchen was updated in 2020 to farmhouse style with stainless steel appliances. From the kitchen step into the large sunroom featuring Pella rollout windows and vaulted ceiling. Outside has additional entertaining areas with a partially covered, spacious, multi-level deck overlooking a beautifully landscaped yard that backs up to a green space. Need extra storage, a workshop, or she-shed? The 12x20 Morgan building has electricity and endless possibilities and the 27'x20' garage comes with built in shelving and an alcove for workbench/tools. Laundry room closet lined with cedar. New roof 2022, New upsized hvac 2020, new gutters with leaf guard. Crawl space recently received new vapor barrier, metal doors, vent screens and wells. Paint allowance with acceptable offer.
Closed
$247,500
6401 Allwood Dr, N Little Rock, AR 72118
3beds
2,002sqft
Single Family Residence
Built in 1977
9,583 Square Feet Lot
$255,100 Zestimate®
$124/sqft
$1,287 Estimated rent
Home value
$255,100
$222,000 - $293,000
$1,287/mo
Zestimate® history
Owner options
List your home for rent
$1,287/mo
Rent Zestimate®
Find your next renter with Zillow Rental Manager. Plus, with online applications, you can quickly screen prospective tenants – for free.
$1,287/mo
Rent Zestimate®
Refinance and save
$1,567/mo
Est. payment
Refinancing to a lower rate could help reduce your monthly payments and save thousands over the life of the loan.
$1,567/mo
Est. payment
Explore your selling options
Work with a Zillow partner agent
Leverage their expertise and Zillow's premium Showcase listings to get your home seen by more buyers.
Get startedList with your own agent
Get your home in front of millions of buyers by listing it on Zillow.
Learn how to do itSell it yourself
Take full control of how buyers see your home on Zillow by listing For Sale by Owner (FSBO).
List your homeWhat's special
Rock fireplaceMulti-level deckFarmhouse styleSpacious kitchenVaulted ceilingEntertaining areasBeautifully landscaped yard
Zillow last checked:
Listing updated:
Listed by:
Sarah C Smith 501-416-2607,
Sarah Smith Realty, LLC
Bought with:
Rochelle Yurick, AR
River Trail Properties
Source: CARMLS,MLS#: 25029254
Facts & features
Interior
Bedrooms & bathrooms
- Bedrooms: 3
- Bathrooms: 2
- Full bathrooms: 2
Rooms
- Room types: Den/Family Room, Sun Room
Dining room
- Features: Eat-in Kitchen
Heating
- Natural Gas
Cooling
- Electric
Appliances
- Included: Free-Standing Range, Gas Range, Dishwasher, Disposal, Refrigerator, Plumbed For Ice Maker, Washer, Dryer, Gas Water Heater
- Laundry: Washer Hookup, Electric Dryer Hookup, Laundry Room
Features
- Ceiling Fan(s), Kit Counter-Formica, Pantry, Sheet Rock, Wood Ceiling, 3 Bedrooms Upper Level
- Flooring: Laminate
- Windows: Window Treatments
- Has fireplace: Yes
- Fireplace features: Gas Starter, Gas Logs Present
Interior area
- Total structure area: 2,002
- Total interior livable area: 2,002 sqft
Property
Parking
- Total spaces: 2
- Parking features: Garage, Two Car, Garage Door Opener
- Has garage: Yes
Features
- Levels: Multi/Split
- Patio & porch: Deck
- Exterior features: Rain Gutters, Shop
- Fencing: Full,Wood
Lot
- Size: 9,583 Square Feet
- Features: Sloped, Subdivided
Details
- Parcel number: 33N0120016700
Construction
Type & style
- Home type: SingleFamily
- Architectural style: Traditional
- Property subtype: Single Family Residence
Materials
- Brick, Metal/Vinyl Siding
- Foundation: Slab/Crawl Combination
- Roof: Shingle
Condition
- New construction: No
- Year built: 1977
Utilities & green energy
- Electric: Electric-Co-op
- Gas: Gas-Natural
- Sewer: Public Sewer
- Water: Public
- Utilities for property: Natural Gas Connected
Community & HOA
Community
- Features: Fitness/Bike Trail
- Subdivision: GREEN HILLS
HOA
- Has HOA: No
Location
- Region: N Little Rock
Financial & listing details
- Price per square foot: $124/sqft
- Tax assessed value: $182,890
- Annual tax amount: $2,207
- Date on market: 7/24/2025
- Listing terms: VA Loan,FHA,Conventional,Cash
- Road surface type: Paved
Price history
| Date | Event | Price |
|---|---|---|
| 8/27/2025 | Sold | $247,500$124/sqft |
Source:  CARMLS #25029254 Report a problem CARMLS #25029254 Report a problem | ||
| 7/28/2025 | Contingent | $247,500$124/sqft |
Source: CARMLS #25029254 Report a problem | ||
| 7/24/2025 | Listed for sale | $247,500-0.6%$124/sqft |
Source: CARMLS #25029254 Report a problem | ||
| 4/30/2025 | Listing removed | $249,000$124/sqft |
Source: CARMLS #25011693 Report a problem | ||
| 3/26/2025 | Listed for sale | $249,000$124/sqft |
Source: CARMLS #25011693 Report a problem | ||
| 1/30/2025 | Listing removed | $249,000$124/sqft |
Source: CARMLS #25001929 Report a problem | ||
| 1/15/2025 | Listed for sale | $249,000-35.6%$124/sqft |
Source: CARMLS #25001929 Report a problem | ||
| 2/15/2015 | Sold | $386,765$193/sqft |
Source: Agent Provided Report a problem | ||
Public tax history
| Year | Property taxes | Tax assessment |
|---|---|---|
| 2025 | $1,842 +7.9% | $34,490 +4.4% |
| 2024 | $1,708 +1.3% | $33,050 +4.6% |
| 2023 | $1,687 +2.8% | $31,610 +4.8% |
| 2022 | $1,640 +6.2% | $30,170 +5% |
| 2021 | $1,544 | $28,730 |
| 2020 | $1,544 | $28,730 |
| 2019 | $1,544 -1.6% | $28,730 |
| 2018 | $1,569 +1.4% | $28,730 |
| 2017 | $1,547 | $28,730 +6.2% |
| 2016 | $1,547 -14.4% | $27,050 |
| 2015 | $1,807 +5.4% | $27,050 +5.4% |
| 2014 | $1,715 +4.8% | $25,674 +4.8% |
| 2013 | $1,637 | $24,504 -9.4% |
| 2012 | -- | $27,050 +8% |
| 2011 | -- | $25,049 |
| 2010 | -- | $25,049 |
| 2009 | -- | $25,049 |
| 2008 | -- | $25,049 |
| 2007 | -- | $25,049 +29.1% |
| 2005 | -- | $19,410 |
| 2004 | -- | $19,410 +26.9% |
| 2003 | -- | $15,290 |
| 2002 | -- | $15,290 |
| 2001 | -- | $15,290 |
Find assessor info on the county website
Neighborhood: 72118
Nearby homes
- $205,0003 bd2 ba1.7k sqft6405 Allwood Dr, N Little Rock, AR 72118Sold
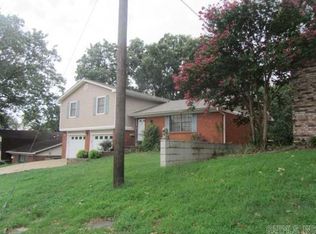
- $229,7003 bd2 ba2k sqft6317 Allwood Dr, North Little Rock, AR 72118Off Market

- $216,9003 bd2 ba1.7k sqft6409 Allwood Dr, N Little Rock, AR 72118Off Market
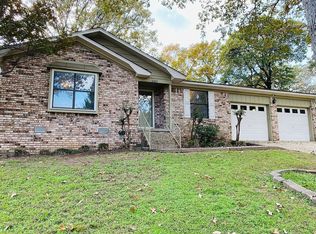
- $229,7003 bd2 ba1.8k sqft6313 Allwood Dr, N Little Rock, AR 72118Off Market

- $217,5004 bd2 ba1.6k sqft6400 Allwood Dr, N Little Rock, AR 72118Off Market
- $248,5004 bd2 ba2.5k sqft6324 Allwood Dr, N Little Rock, AR 72118Sold
- $195,0003 bd2 ba1.7k sqft6404 Allwood Dr, N Little Rock, AR 72118Sold
- $203,600-- bd2 ba1.5k sqft6320 Allwood Dr, N Little Rock, AR 72118Off Market
Nearby schools
GreatSchools rating
- 5/10Indian Hills Elementary SchoolGrades: K-5Distance: 0.9 mi
- 4/10North Little Rock Middle SchoolGrades: 7-8Distance: 2.2 mi
- 3/10North Little Rock High SchoolGrades: 9-12Distance: 2.6 mi


Get pre-qualified for a loan
At Zillow Home Loans, we can pre-qualify you in as little as 5 minutes with no impact to your credit score.An equal housing lender. NMLS #10287.
Sell for more on Zillow
Get a Zillow Showcase℠ listing at no additional cost and you could sell for .
$255,100
2% more
+$5,102
With Zillow Showcase(estimated)
$260,202
- Arkansas
- Pulaski County
- North Little Rock
- 72118
- 6401 Allwood Dr
Nearby cities
Nearby zip codes
Other North Little Rock Topics
- Apartments for Rent in 72118
- Houses for Sale in 72118
- Houses for Rent in 72118
- 72118 Real Estate
- North Little Rock Condos
- Houses for Sale in North Little Rock
- Newest Listings in North Little Rock
- North Little Rock Home Values
- North Little Rock Real Estate Agents
- North Little Rock Refinance
- North Little Rock Mortgage Rates
