Better-than-new home in Walnut Grove subdivision was built in 2023. Well maintained home with 5 bedrooms and 3 baths. Open Concept living with 9-foot walls on the main level. The kitchen features tiled backsplash, Redwing custom cabinets with large eat in island, custom rangehood and great cabinet space. Main level with owner?s suite and large walk-in closet. Great outdoor space with 18x14 covered deck off the dining area. Main floor laundry and oversized finished two car garage. Lower level finished with large family room, two bedrooms and full bath. Come see this great home before it?s gone.
Contingent
Price cut: $12.6K (7/13)
$459,900
6401 Aspen Ridge Drive, Eau Claire, WI 54703
5beds
2,754sqft
Single Family Residence
Built in 2023
10,454 Square Feet Lot
$478,100 Zestimate®
$167/sqft
$-- HOA
What's special
Main floor laundryRedwing custom cabinetsCustom rangehoodOpen concept livingGreat outdoor spaceGreat cabinet spaceKitchen features tiled backsplash
- 125 days
- 30
- 0
Zillow last checked:
Listing updated:
Listed by:
Jason Jesperson Jesperson Group 715-225-4842,
Eau Claire Realty LLC
Source: WIREX MLS,MLS#: 1601164 Originating MLS: REALTORS Association of Northwestern WI
Originating MLS: REALTORS Association of Northwestern WIFacts & features
Interior
Bedrooms & bathrooms
- Bedrooms: 5
- Bathrooms: 3
- Full bathrooms: 3
- Main level bedrooms: 2
Primary bedroom
- Level: Main
- Area: 182
- Dimensions: 14 x 13
Bedroom 2
- Level: Main
- Area: 120
- Dimensions: 12 x 10
Bedroom 3
- Level: Lower
- Area: 143
- Dimensions: 13 x 11
Bedroom 4
- Level: Lower
- Area: 156
- Dimensions: 13 x 12
Family room
- Level: Lower
- Area: 612
- Dimensions: 36 x 17
Kitchen
- Level: Main
- Area: 154
- Dimensions: 14 x 11
Living room
- Level: Main
- Area: 270
- Dimensions: 18 x 15
Heating
- Natural Gas, Forced Air
Cooling
- Central Air
Appliances
- Included: Dishwasher, Dryer, Range/Oven, Range Hood, Refrigerator, Washer
Features
- Basement: Full,Daylight,Concrete
Interior area
- Total structure area: 2,754
- Total interior livable area: 2,754 sqft
- Finished area above ground: 1,516
- Finished area below ground: 1,238
Video & virtual tour
Property
Parking
- Total spaces: 2
- Parking features: 2 Car, Attached, Garage Door Opener
- Attached garage spaces: 2
Features
- Levels: One
- Stories: 1
- Patio & porch: Deck, Covered
Lot
- Size: 10,454 Square Feet
Details
- Parcel number: 0922122809313202059
- Zoning: Residential
Construction
Type & style
- Home type: SingleFamily
- Property subtype: Single Family Residence
Materials
- Stone, Vinyl Siding
Condition
- 0-5 Years
- New construction: No
- Year built: 2023
Utilities & green energy
- Electric: Circuit Breakers
- Sewer: Public Sewer
- Water: Public
Community & HOA
Location
- Region: Eau Claire
- Municipality: Eau Claire
Financial & listing details
- Price per square foot: $167/sqft
- Annual tax amount: $7,580
- Date on market: 5/14/2026
- Inclusions: Included:dishwasher, Included:dryer, Included:garage Opener, Included:oven/Range, Included:range Hood, Included:refrigerator, Included:washer
Estimated market value
$478,100
$454,000 - $502,000
$2,926/mo
Price history
| Date | Event | Price |
|---|---|---|
| 7/24/2026 | Contingent | $459,900$167/sqft |
Source:  WIREX MLS #1601164 Report a problem WIREX MLS #1601164 Report a problem | ||
| 7/13/2026 | Price change | $459,900-2.7%$167/sqft |
Source: WIREX MLS #1601164 Report a problem | ||
| 6/29/2026 | Price change | $472,500-1.5%$172/sqft |
Source: WIREX MLS #1601164 Report a problem | ||
| 6/12/2026 | Price change | $479,900-1.9%$174/sqft |
Source: WIREX MLS #1601164 Report a problem | ||
| 6/1/2026 | Price change | $489,400-2.1%$178/sqft |
Source: WIREX MLS #1601164 Report a problem | ||
| 5/14/2026 | Listed for sale | $499,900$182/sqft |
Source: WIREX MLS #1601164 Report a problem | ||
Public tax history
Tax history is unavailable.
Monthly payment
Est. payment
Payment breakdown
Explore the cost of this home by adjusting the details. Changes won't be saved.Climate risks
Neighborhood: 54703
Nearby schools
Schools provided by the listing agent
- District: Eau Claire
Source: WIREX MLS. This data may not be complete. We recommend contacting the local school district to confirm school assignments for this home.
- $291,800-- bd-- ba-- sqft6102 Aspen Ridge Dr, Eau Claire, WI 54703Off Market
- $187,0002 bd3 ba1.4k sqft6102 Aspen Ridge Dr, Eau Claire, WI 54703Off Market
- $292,200-- bd-- ba-- sqft6104 Aspen Ridge Dr, Eau Claire, WI 54703Off Market
- $187,9002 bd3 ba1.4k sqft6104 Aspen Ridge Dr, Eau Claire, WI 54703Off Market
Similar homes
- $530,0005 bd3 ba2.8k sqft6364 Aspen Ridge Drive, Eau Claire, WI 54703Active
 MLS ID #1603186, Jack Beedle. WIREX MLS
 - $509,9005 bd3 ba2.8k sqft217 Monte Carlo Dr, Eau Claire, WI 54703For Sale

 MLS ID #7136885, Kimberly A Bump, Keller Williams Realty Diversified. NorthstarMLS as distributed by MLS GRID
 - $429,9004 bd3 ba2.7k sqft2008 Noble Court, Eau Claire, WI 54703Active
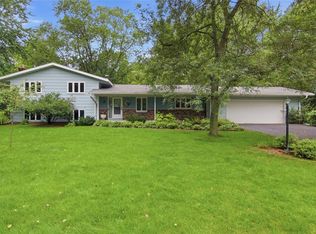 MLS ID #1604059, Aaron Brunette. WIREX MLS
 - $450,0005 bd4 ba3.8k sqft930 3rd Ave, Eau Claire, WI 54703For Sale
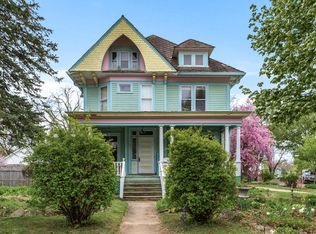 MLS ID #7044182, Kelsey A McCluskey, Chippewa Valley Real Estate, L. NorthstarMLS as distributed by MLS GRID
 - $334,9004 bd2 ba2.7k sqft2810 Hallie Ln, Eau Claire, WI 54703For SaleMLS ID #7145602, Mary F Rufledt, Elite Realty Group, LLC. NorthstarMLS as distributed by MLS GRID
- $565,0004 bd4 ba3k sqft1201 Andover Ave, Eau Claire, WI 54703For SaleMLS ID #7135085, Dana L Yoder, Edina Realty, Inc.. NorthstarMLS as distributed by MLS GRID
- $625,0004 bd3 ba2.9k sqft2978 W Princeton Ave, Eau Claire, WI 54703For SaleMLS ID #7132363, James Barrett, RE/MAX Professionals. NorthstarMLS as distributed by MLS GRID
- $313,0004 bd2 ba1.9k sqft2322 16th St, Eau Claire, WI 54703For SaleMLS ID #7119628, Kate Curran, WESTconsin Realty LLC. NorthstarMLS as distributed by MLS GRID
