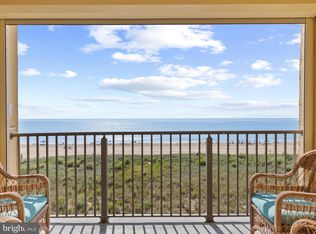
Park your vehicle just a few steps from the entry door. This 3 bedroom well maintained condominium is in a 5 story masonry building called Surf's Edge. Located several streets from the Route 90 Bridge, it's easy to drive in and out of Ocean City, Maryland. Outside the living room is your covered patio, a space to relax while enjoying the beauty of the protective sand dune and listening to the sounds of the ocean waves. Then take an easy stroll to your path to the white sandy beach and Atlantic Ocean. This unit has been owner occupied and never rented. Updated kitchen in 2018 with dishwasher, stove, refrigerator, microwave plus all upper and lower cabinets replaced. The Quartz countertops in the kitchen and both bathrooms were added at the same time. The water heater was replaced in 2023. The living room slider and all windows were replaced in 2018. Easy care ceramic tile floors in main areas and the bedrooms have porcelain wood looking tile. You will have the pleasure of decorating this beautiful beach home to your heart’s content. There are two assigned parking spaces, one on the upper level and one covered just off the lane between 64th and 65th Streets. A small storage locker assigned to the unit for your beach toys is located on the lower parking level. There are two elevators which can be used from the lower parking area to the 2nd upper parking level outside. The protective electric storm shutters on the balcony/patio and main bedroom window will put your mind at ease during stormy weather and when you are away from your beach home. The unit is partly furnished. Almost everything in the kitchen cabinets and drawers is staying, including dish ware, glassware, flatware, cookware and utensils. There are 3 TV's included, one is a stand alone in the living room and 2 are wall mounted with no visible cords.
Sold for $599,900
$599,900
6401 Atlantic Ave Unit 106, Ocean City, MD 21842
3beds
1,292sqft
Condominium
Built in 1984
-- sqft lot
$682,000 Zestimate®
$464/sqft
$2,831 Estimated rent
Home value
$682,000
$634,000 - $737,000
$2,831/mo
Zestimate® history
Owner options
List your home for rent
$2,831/mo
Rent Zestimate®
Find your next renter with Zillow Rental Manager. Plus, with online applications, you can quickly screen prospective tenants – for free.
$2,831/mo
Rent Zestimate®
Refinance and save
$3,602/mo
Est. payment
Refinancing to a lower rate could help reduce your monthly payments and save thousands over the life of the loan.
$3,602/mo
Est. payment
Explore your selling options
Work with a Zillow partner agent
Leverage their expertise and Zillow's premium Showcase listings to get your home seen by more buyers.
Get startedList with your own agent
Get your home in front of millions of buyers by listing it on Zillow.
Learn how to do itSell it yourself
Take full control of how buyers see your home on Zillow by listing For Sale by Owner (FSBO).
List your homeWhat's special
Beach toysAtlantic oceanProtective sand duneCovered patioSmall storage lockerPorcelain wood looking tileLower cabinets
Zillow last checked:
Listing updated:
Listed by:
Terri Moran 443-235-5467,
Coldwell Banker Realty
Bought with:
Phillip Knight, rs0025919
Northrop Realty
Source: Bright MLS,MLS#: MDWO2020012
Facts & features
Interior
Bedrooms & bathrooms
- Bedrooms: 3
- Bathrooms: 2
- Full bathrooms: 2
- Main level bathrooms: 2
- Main level bedrooms: 3
Basement
- Area: 0
Heating
- Central, Electric
Cooling
- Central Air, Electric
Appliances
- Included: Microwave, Dishwasher, Disposal, Refrigerator, Cooktop, Washer/Dryer Stacked, Water Heater, Electric Water Heater
- Laundry: Dryer In Unit, Washer In Unit, In Unit
Features
- Combination Kitchen/Living, Combination Dining/Living, Entry Level Bedroom, Flat, Open Floorplan, Primary Bath(s), Bathroom - Tub Shower
- Flooring: Ceramic Tile
- Doors: Insulated, Sliding Glass
- Windows: Energy Efficient, Insulated Windows, Screens, Sliding, Window Treatments
- Has basement: No
- Has fireplace: No
Interior area
- Total structure area: 1,292
- Total interior livable area: 1,292 sqft
- Finished area above ground: 1,292
- Finished area below ground: 0
Property
Parking
- Total spaces: 2
- Parking features: Asphalt, Assigned, Off Street
- Has uncovered spaces: Yes
- Details: Assigned Parking, Assigned Space #: 106 upper, 106 lower
Accessibility
- Accessibility features: Accessible Entrance, No Stairs
Features
- Levels: One
- Stories: 1
- Patio & porch: Patio
- Exterior features: Storage
- Pool features: None
- On waterfront: Yes
- Waterfront features: Oceanfront, Public Access, Ocean
- Body of water: Atlantic Ocean
- Frontage length: Water Frontage Ft: 200
Details
- Additional structures: Above Grade, Below Grade
- Parcel number: 2410259622
- Zoning: R-3
- Special conditions: Standard
Construction
Type & style
- Home type: Condo
- Property subtype: Condominium
- Attached to another structure: Yes
Materials
- Concrete, Masonry
- Foundation: Pillar/Post/Pier
- Roof: Built-Up,Flat
Condition
- Excellent
- New construction: No
- Year built: 1984
Details
- Builder name: Harkins Group
Utilities & green energy
- Sewer: Public Sewer
- Water: Public
Community & HOA
Community
- Condo and coop fee: $1,838 quarterly
- Subdivision: None Available
HOA
- Has HOA: No
- Amenities included: Reserved/Assigned Parking, Storage Bin
- Services included: Common Area Maintenance, Maintenance Structure, Insurance, Management, Reserve Funds
- HOA name: Surf's Edge Condominium Association
Location
- Region: Ocean City
- Municipality: Ocean City
Financial & listing details
- Price per square foot: $464/sqft
- Tax assessed value: $387,600
- Annual tax amount: $5,464
- Date on market: 4/4/2024
- Listing agreement: Exclusive Right To Sell
- Listing terms: Cash,Conventional,Bank Portfolio
- Inclusions: 3 Tv's, 2 Are Wall Mounted.
- Exclusions: 1 Print In Main Bedroom
- Ownership: Condominium
Price history
| Date | Event | Price |
|---|---|---|
| 7/12/2024 | Sold | $599,900$464/sqft |
Source:  Bright MLS #MDWO2020012 Report a problem Bright MLS #MDWO2020012 Report a problem | ||
| 5/5/2024 | Pending sale | $599,900$464/sqft |
Source: Bright MLS #MDWO2020012 Report a problem | ||
| 4/29/2024 | Price change | $599,900-2.4%$464/sqft |
Source: Bright MLS #MDWO2020012 Report a problem | ||
| 4/19/2024 | Price change | $614,900-0.8%$476/sqft |
Source: Bright MLS #MDWO2020012 Report a problem | ||
| 4/4/2024 | Listed for sale | $619,900+292.3%$480/sqft |
Source: Bright MLS #MDWO2020012 Report a problem | ||
| 8/8/1995 | Sold | $158,000$122/sqft |
Source: Public Record Report a problem | ||
Public tax history
| Year | Property taxes | Tax assessment |
|---|---|---|
| 2025 | $5,898 +3% | $430,667 +5.3% |
| 2024 | $5,726 +4.8% | $409,133 +5.6% |
| 2023 | $5,464 +2.9% | $387,600 |
| 2022 | $5,312 +2.7% | $387,600 +5.9% |
| 2021 | $5,172 +3% | $366,067 +3% |
| 2020 | $5,020 -0.7% | $355,300 |
| 2019 | $5,055 +0.7% | $355,300 |
| 2018 | $5,019 -5.1% | $355,300 -5.2% |
| 2017 | $5,289 +61% | $374,600 +3.6% |
| 2016 | $3,285 | $361,700 +3.7% |
| 2015 | $3,285 | $348,800 +3.8% |
| 2014 | $3,285 | $335,900 |
| 2013 | -- | $335,900 |
| 2012 | -- | $335,900 -21.7% |
| 2011 | -- | $428,940 |
| 2010 | -- | $428,940 |
| 2009 | -- | $428,940 -20% |
| 2008 | -- | $536,180 +18.5% |
| 2007 | -- | $452,456 +22.7% |
| 2006 | -- | $368,733 +29.4% |
| 2005 | -- | $285,010 +14.2% |
| 2004 | -- | $249,532 +16.6% |
| 2003 | -- | $214,056 +19.9% |
| 2002 | -- | $178,580 +4.5% |
| 2001 | -- | $170,852 |
Find assessor info on the county website
Neighborhood: Midtown
Nearby homes
- $607,5003 bd2 ba1.2k sqft6401 Atlantic Ave UNIT 304, Ocean City, MD 21842Sold

- $615,0002 bd2 ba1.2k sqft6401 Atlantic Ave UNIT 505, Ocean City, MD 21842Sold
- $670,900-- bd2 ba1.3k sqft6401 Atlantic Ave UNIT 101, Ocean City, MD 21842Off Market
- $492,900-- bd2 ba1k sqft6401 Atlantic Ave UNIT 102, Ocean City, MD 21842Off Market
- $601,100-- bd2 ba1.2k sqft6401 Atlantic Ave UNIT 104, Ocean City, MD 21842Off Market
- $531,3002 bd2 ba1.2k sqft6401 Atlantic Ave UNIT 105, Ocean City, MD 21842Off Market
- $473,200-- bd2 ba1k sqft6401 Atlantic Ave UNIT 107, Ocean City, MD 21842Off Market
- $496,000-- bd2 ba1k sqft6401 Atlantic Ave UNIT 108, Ocean City, MD 21842Off Market
Nearby schools
GreatSchools rating
- 10/10Ocean City Elementary SchoolGrades: PK-4Distance: 3.6 mi
- 10/10Stephen Decatur Middle SchoolGrades: 7-8Distance: 7.7 mi
- 7/10Stephen Decatur High SchoolGrades: 9-12Distance: 7.5 mi
Schools provided by the listing agent
- Elementary: Ocean City
- Middle: Stephen Decatur
- High: Stephen Decatur
- District: Worcester County Public Schools
Source: Bright MLS. This data may not be complete. We recommend contacting the local school district to confirm school assignments for this home.


Get pre-qualified for a loan
At Zillow Home Loans, we can pre-qualify you in as little as 5 minutes with no impact to your credit score.An equal housing lender. NMLS #10287.
Sell for more on Zillow
Get a Zillow Showcase℠ listing at no additional cost and you could sell for .
$682,000
2% more
+$13,640
With Zillow Showcase(estimated)
$695,640
- Maryland
- Worcester County
- Ocean City
- 21842
- Midtown
- 6401 Atlantic Ave Unit 106
Nearby cities
Nearby neighborhoods
Nearby zip codes
Other Ocean City Topics
