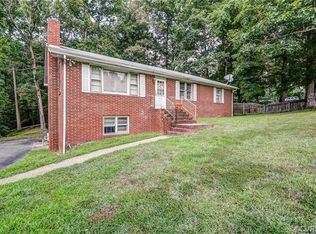
Wow! All brick 3 bedroom 1.5 bath ranch with recent renovations and huge walk-out basement. Kitchen featuring black appliances, tile floors, tile countertops and built-in table. Large living room with track lighting, gas fireplace and ceiling fan. Primary bedroom with ceiling fan, large closet with built-in and renovated half bath. Two additional bedrooms with hardwood floors, ceiling fans and large closets. Completely renovated tiled full bath finishes out the 1st floor. Expansive walk-out basement with gas fireplace that could easily be finished into two or three rooms to instantly add equity and living space. Many recent renovations to include: New HVAC system in June 2023, new gutters, fresh paint, renovated baths, lighting, wall along the steps to the basement...too much to list! Come see!!
Sold for $289,000
$289,000
6401 Belmont Rd, Chesterfield, VA 23832
3beds
1,120sqft
Single Family Residence
Built in 1964
0.59 Acres Lot
$327,000 Zestimate®
$258/sqft
$2,083 Estimated rent
Home value
$327,000
$311,000 - $343,000
$2,083/mo
Zestimate® history
Owner options
List your home for rent
$2,083/mo
Rent Zestimate®
Find your next renter with Zillow Rental Manager. Plus, with online applications, you can quickly screen prospective tenants – for free.
$2,083/mo
Rent Zestimate®
Refinance and save
$1,740/mo
Est. payment
Refinancing to a lower rate could help reduce your monthly payments and save thousands over the life of the loan.
$1,740/mo
Est. payment
Explore your selling options
Work with a Zillow partner agent
Leverage their expertise and Zillow's premium Showcase listings to get your home seen by more buyers.
Get startedList with your own agent
Get your home in front of millions of buyers by listing it on Zillow.
Learn how to do itSell it yourself
Take full control of how buyers see your home on Zillow by listing For Sale by Owner (FSBO).
List your homeWhat's special
Gas fireplaceHuge walk-out basementFresh paintExpansive walk-out basementBlack appliancesTile floorsTile countertops
Zillow last checked:
Listing updated:
Listed by:
Chris Woods 804-539-8100,
Chris Woods Realty & Assoc LLC
Bought with:
Yenelyz Alvarado, 0225261733
P E Real Estate
Source: CVRMLS,MLS#: 2318139 Originating MLS: Central Virginia Regional MLS
Originating MLS: Central Virginia Regional MLSFacts & features
Interior
Bedrooms & bathrooms
- Bedrooms: 3
- Bathrooms: 2
- Full bathrooms: 1
- 1/2 bathrooms: 1
Primary bedroom
- Description: Hardwood floors, dbl closet, attached half bath
- Level: First
- Dimensions: 12.10 x 11.1
Bedroom 2
- Description: Double closet, ceiling fan
- Level: First
- Dimensions: 11.0 x 10.5
Bedroom 3
- Description: Double closet, ceiling fan
- Level: First
- Dimensions: 9.7 x 9.11
Other
- Description: Tub & Shower
- Level: First
Half bath
- Level: First
Kitchen
- Description: Built in table, tile floor and counter
- Level: First
- Dimensions: 13.7 x 9.7
Living room
- Description: Hardwood floors, ceiling fan, fireplace
- Level: First
- Dimensions: 18.8 x 13.2
Heating
- Electric, Heat Pump
Cooling
- Heat Pump
Appliances
- Included: Dryer, Dishwasher, Electric Cooking, Electric Water Heater, Oven, Refrigerator, Smooth Cooktop, Stove, Washer
- Laundry: Washer Hookup, Dryer Hookup
Features
- Breakfast Area, Ceiling Fan(s), Eat-in Kitchen, Fireplace, Main Level Primary, Tile Countertop, Tile Counters
- Flooring: Tile, Wood
- Basement: Full
- Attic: Pull Down Stairs
- Number of fireplaces: 2
- Fireplace features: Gas
Interior area
- Total interior livable area: 1,120 sqft
- Finished area above ground: 1,120
Property
Parking
- Parking features: Circular Driveway, Off Street
- Has uncovered spaces: Yes
Features
- Levels: Two,One
- Stories: 2
- Patio & porch: Front Porch, Deck, Porch
- Exterior features: Deck, Porch
- Pool features: None
- Fencing: Back Yard,Fenced,Partial
Lot
- Size: 0.59 Acres
Details
- Additional structures: Shed(s)
- Parcel number: 768689926600000
- Zoning description: A
Construction
Type & style
- Home type: SingleFamily
- Architectural style: Ranch
- Property subtype: Single Family Residence
Materials
- Brick, Drywall
- Roof: Composition
Condition
- Resale
- New construction: No
- Year built: 1964
Utilities & green energy
- Sewer: Septic Tank
- Water: Well
Community & HOA
Community
- Subdivision: None
Location
- Region: Chesterfield
Financial & listing details
- Price per square foot: $258/sqft
- Tax assessed value: $188,700
- Annual tax amount: $1,718
- Date on market: 1/16/2026
- Ownership: Individuals
- Ownership type: Sole Proprietor
Price history
| Date | Event | Price |
|---|---|---|
| 9/27/2023 | Sold | $289,000$258/sqft |
Source:  CVRMLS #2318139 Report a problem CVRMLS #2318139 Report a problem | ||
| 8/2/2023 | Pending sale | $289,000$258/sqft |
Source: CVRMLS #2318139 Report a problem | ||
| 7/28/2023 | Listed for sale | $289,000+259%$258/sqft |
Source: CVRMLS #2318139 Report a problem | ||
| 4/8/2013 | Sold | $80,500+0.6%$72/sqft |
Source: Public Record Report a problem | ||
| 2/22/2012 | Sold | $80,000$71/sqft |
Source: CVRMLS #1131455 Report a problem | ||
| 12/15/2011 | Listed for sale | $80,000-18.6%$71/sqft |
Source: foreclosure.com Report a problem | ||
| 11/28/2011 | Sold | $98,234-17.4%$88/sqft |
Source: Public Record Report a problem | ||
| 12/9/2002 | Sold | $118,950$106/sqft |
Source: Public Record Report a problem | ||
Public tax history
| Year | Property taxes | Tax assessment |
|---|---|---|
| 2025 | $2,124 +4.5% | $238,600 +5.7% |
| 2024 | $2,032 +18.3% | $225,800 +19.7% |
| 2023 | $1,717 0% | $188,700 +1.1% |
| 2022 | $1,718 +7.5% | $186,700 +11% |
| 2021 | $1,598 +3.8% | $168,200 +3.8% |
| 2020 | $1,540 +5.7% | $162,100 +5.7% |
| 2019 | $1,456 -2.2% | $153,300 +1.2% |
| 2018 | $1,489 +16.7% | $151,500 +14.2% |
| 2017 | $1,276 | $132,700 +1.8% |
| 2016 | $1,276 +2% | $130,300 +2% |
| 2015 | $1,251 +1.8% | $127,700 +1.8% |
| 2014 | $1,229 | $125,400 +4.4% |
| 2013 | -- | $120,100 -2.4% |
| 2012 | -- | $123,100 -5.9% |
| 2011 | -- | $130,800 -10% |
| 2010 | -- | $145,400 -3.6% |
| 2009 | -- | $150,900 -0.2% |
| 2008 | -- | $151,200 +11.8% |
| 2007 | -- | $135,200 +26% |
| 2005 | -- | $107,300 +9.8% |
| 2004 | -- | $97,700 +10.9% |
| 2003 | -- | $88,100 +1.5% |
| 2002 | -- | $86,800 +7.8% |
| 2001 | -- | $80,500 |
Find assessor info on the county website
Neighborhood: 23832
Nearby homes
- $299,6002 bd1 ba1.7k sqft6305 Belmont Rd, Chesterfield, VA 23832Off Market
- $---- bd-- ba-- sqft6307 Belmont Rd, Chesterfield, VA 23832Off Market
- $27,0003 Acres6315 Belmont Rd, Chesterfield, VA 23832Off Market
- $337,1003 bd2 ba1.4k sqft6320 Belmont Rd, Chesterfield, VA 23832Off Market
- $49,700-- bd-- ba-- sqft6433 Belmont Rd, Chesterfield, VA 23832Off Market
- $50,400-- bd-- ba-- sqft6427 Belmont Rd, Chesterfield, VA 23832Off Market
- $7001,001 Square Feet6215 Belmont Rd, Chesterfield, VA 23832Off Market
- $310,4004 bd1 ba1.7k sqft6420 Belmont Rd, Chesterfield, VA 23832Off Market
Nearby schools
GreatSchools rating
- 3/10J G Hening Elementary SchoolGrades: PK-5Distance: 1.4 mi
- 4/10Manchester Middle SchoolGrades: 6-8Distance: 1.3 mi
- 2/10Meadowbrook High SchoolGrades: 9-12Distance: 2.1 mi
Schools provided by the listing agent
- Elementary: Hening
- Middle: Manchester
- High: Meadowbrook
Source: CVRMLS. This data may not be complete. We recommend contacting the local school district to confirm school assignments for this home.
Get a cash offer in 3 minutes
Find out how much your home could sell for in as little as 3 minutes with a no-obligation cash offer.
Estimated market value
$327,000
Get a cash offer in 3 minutes
Find out how much your home could sell for in as little as 3 minutes with a no-obligation cash offer.
Estimated market value
$327,000
- Virginia
- Chesterfield County
- Chesterfield
- 23832
- 6401 Belmont Rd
Nearby cities
Nearby zip codes
Other Chesterfield Topics
