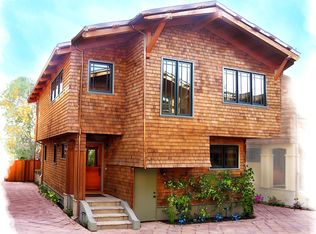
Unique Modern Craftsman On A Private Cul de Sac in Rockridge. Built in 2011, this special home has the character and handcrafted details of classic Craftsman design and the amenities of the 21st century, including radiant heat, tankless hot water, two solar systems (16 panels in all), and a 30 amp car charger. The main floor has the kitchen, dining, and living rooms in an open floor plan, plus a half bath. Every room has custom, superb quality cabinetry and wood trim. French doors open from the living room to a garden patio surrounded by bougainvillea, star jasmine, lemon and lime trees. Upstairs are a primary bedroom with ensuite bath and walk-in closet, two additional bedrooms, and a second full bath, all with detailed vaulted ceilings. The basement level is a finished area that provides a large plus space for extra storage. All of this and the property is situated in a prime location midway between Elmwood and Rockridge neighborhood shopping and dining areas.
Sold for $1,675,000
$1,675,000
6401 Benvenue Ave, Oakland, CA 94618
3beds
1,537sqft
Single Family Residence
Built in 2011
1,742 Square Feet Lot
$1,674,500 Zestimate®
$1,090/sqft
$4,951 Estimated rent
Home value
$1,674,500
$1.52M - $1.84M
$4,951/mo
Zestimate® history
Owner options
List your home for rent
$4,951/mo
Rent Zestimate®
Find your next renter with Zillow Rental Manager. Plus, with online applications, you can quickly screen prospective tenants – for free.
$4,951/mo
Rent Zestimate®
Refinance and save
$10,633/mo
Est. payment
Refinancing to a lower rate could help reduce your monthly payments and save thousands over the life of the loan.
$10,633/mo
Est. payment
Explore your selling options
Work with a Zillow partner agent
Leverage their expertise and Zillow's premium Showcase listings to get your home seen by more buyers.
Get startedList with your own agent
Get your home in front of millions of buyers by listing it on Zillow.
Learn how to do itSell it yourself
Take full control of how buyers see your home on Zillow by listing For Sale by Owner (FSBO).
List your homeWhat's special
Private cul de sacRadiant heatTankless hot waterDetailed vaulted ceilings
Zillow last checked:
Listing updated:
Listed by:
Kathie Longinotti DRE #01479865 510-612-4332,
Coldwell Banker Realty
Bought with:
Laura Arechiga, DRE #01388149
The Grubb Co. Inc.
Source: bridgeMLS/CCAR/Bay East AOR,MLS#: 41136125
Facts & features
Interior
Bedrooms & bathrooms
- Bedrooms: 3
- Bathrooms: 3
- Full bathrooms: 2
- 1/2 bathrooms: 1
Kitchen
- Features: Stone Counters, Dishwasher, Disposal, Gas Range/Cooktop, Microwave, Refrigerator
Heating
- Radiant
Cooling
- None
Appliances
- Included: Dishwasher, Gas Range, Microwave, Refrigerator, Dryer, Washer, Tankless Water Heater
- Laundry: Laundry Closet
Features
- Storage
- Flooring: Hardwood, Vinyl
- Has fireplace: No
- Fireplace features: None
Interior area
- Total structure area: 1,537
- Total interior livable area: 1,537 sqft
Property
Parking
- Parking features: Uncovered Parking Space
- Has uncovered spaces: Yes
Features
- Levels: Two Story
- Stories: 2
- Pool features: None
- Fencing: Fenced
Lot
- Size: 1,742 Square Feet
- Features: Level
Details
- Parcel number: 16141156
- Special conditions: Standard
Construction
Type & style
- Home type: SingleFamily
- Architectural style: Craftsman
- Property subtype: Single Family Residence
Materials
- Wood Shingles
- Roof: Shingle
Condition
- Existing
- New construction: No
- Year built: 2011
Details
- Builder name: Jerry Boddum/g. Jarvis
Utilities & green energy
- Electric: Photovoltaics Seller Owned
- Sewer: Public Sewer
- Water: Public
Green energy
- Energy generation: Solar
Community & HOA
Community
- Security: Carbon Monoxide Detector(s), Smoke Detector(s)
HOA
- Has HOA: No
Location
- Region: Oakland
Financial & listing details
- Price per square foot: $1,090/sqft
- Tax assessed value: $1,506,573
- Date on market: 5/27/2026
- Listing terms: Conventional
Price history
| Date | Event | Price |
|---|---|---|
| 7/22/2026 | Sold | $1,675,000-2.9%$1,090/sqft |
Source:  bridgeMLS/CCAR/Bay East AOR #41136125 Report a problem bridgeMLS/CCAR/Bay East AOR #41136125 Report a problem | ||
| 7/11/2026 | Pending sale | $1,725,000$1,122/sqft |
Source: bridgeMLS/CCAR/Bay East AOR #41136125 Report a problem | ||
| 5/27/2026 | Listed for sale | $1,725,000+46.7%$1,122/sqft |
Source: bridgeMLS/CCAR/Bay East AOR #41136125 Report a problem | ||
| 3/11/2011 | Sold | $1,176,000$765/sqft |
Source: Public Record Report a problem | ||
Public tax history
| Year | Property taxes | Tax assessment |
|---|---|---|
| 2025 | -- | $1,506,573 +2% |
| 2024 | $20,374 -5.5% | $1,477,043 +2% |
| 2023 | $21,571 +2.1% | $1,448,090 +2% |
| 2022 | $21,121 +3.3% | $1,419,701 +2% |
| 2021 | $20,444 +1% | $1,391,865 +1% |
| 2020 | $20,250 +3.1% | $1,377,601 +2% |
| 2019 | $19,648 +5.9% | $1,350,600 +2% |
| 2018 | $18,561 | $1,324,128 +2% |
| 2017 | $18,561 +2.5% | $1,298,174 +2% |
| 2016 | $18,101 -1.8% | $1,272,725 +1.5% |
| 2015 | $18,438 | $1,253,615 +2% |
| 2014 | $18,438 | $1,229,060 +0.5% |
| 2013 | -- | $1,223,510 +2% |
| 2012 | -- | $1,199,520 +353.1% |
| 2011 | -- | $264,715 |
Find assessor info on the county website
Neighborhood: Fairview Park
Nearby homes
- $1,828,3003 bd2 ba1.9k sqft6403 Benvenue Ave, Oakland, CA 94618Off Market
- $1,960,6003 bd2 ba1.8k sqft6411 Benvenue Ave, Oakland, CA 94618Off Market

- $1,941,2004 bd3 ba1.8k sqft6409 Benvenue Ave, Oakland, CA 94618Off Market
- $1,915,2003 bd2 ba2k sqft6405 Benvenue Ave, Oakland, CA 94618Off Market

- $1,901,5003 bd2 ba1.9k sqft6407 Benvenue Ave, Oakland, CA 94618Off Market
- $858,7002 bd1 ba1.1k sqft6418 Benvenue Ave, Oakland, CA 94618Off Market
- $1,125,5002 bd1 ba900 sqft6434 Benvenue Ave, Oakland, CA 94618Off Market
- $1,905,2003 bd2 ba1.6k sqft6448 Benvenue Ave, Oakland, CA 94618Off Market
Nearby schools
GreatSchools rating
- 8/10Peralta Elementary SchoolGrades: K-5Distance: 0.3 mi
- 9/10Claremont Middle SchoolGrades: 6-8Distance: 0.4 mi
- 8/10Oakland Technical High SchoolGrades: 9-12Distance: 1.3 mi
Get a cash offer in 3 minutes
Find out how much your home could sell for in as little as 3 minutes with a no-obligation cash offer.
Estimated market value
$1,674,500
Get a cash offer in 3 minutes
Find out how much your home could sell for in as little as 3 minutes with a no-obligation cash offer.
Estimated market value
$1,674,500
- California
- Alameda County
- Oakland
- 94618
- Fairview Park
- 6401 Benvenue Ave
Nearby cities
Nearby neighborhoods
Nearby zip codes
Other Oakland Topics
