Welcome to an exceptional custom residence nestled in the highly sought-after Hills of Prestonwood in Plano, located within the hospital district. Backing to a tree-lined creek, this home offers a rare blend of privacy, natural beauty, and refined outdoor living, and has never lost power during the Texas freezes—adding valuable peace of mind.
Designed for both relaxation and entertaining, the private courtyard showcases a sparkling chlorine pool and relaxing spa—perfect for soaking up the Texas sun or unwinding in the evenings—alongside a dedicated putting green where you can enjoy casual practice or host guests in style. Surrounded by lush greenery, this outdoor retreat feels like your own personal resort.
Step inside to discover elegant travertine flooring flowing throughout much of the first floor, setting the tone for timeless sophistication. The home also features classic farmhouse shutters that add warmth and charm throughout. Three spacious living areas include a breathtaking main living room with soaring 20-foot ceilings and a dramatic wall of windows that flood the space with natural light and offer stunning views of the pool, spa, and courtyard.
The thoughtfully designed layout also includes two dining areas, four generously sized bedrooms, and three full baths. The expansive kitchen is a chef’s delight, complete with granite countertops, ample cabinetry, and seamless access to a stylish wet bar—ideal for entertaining.
An oversized garage with sleek epoxy flooring provides both durability and space, easily accommodating larger vehicles or additional storage needs.
Ideally located just around the corner from The Clubs of Prestonwood – The Hills, a private championship golf course, this home offers an unmatched lifestyle in one of Plano’s premier neighborhoods—combining luxury, comfort, and value. Schedule your private tour today before this exceptional home is gone.
Sold
Price Unknown
6401 Bermuda Dunes Dr, Plano, TX 75093
4beds
3,602sqft
Single Family Residence
Built in 1996
10,018 Square Feet Lot
$861,700 Zestimate®
$--/sqft
$4,657 Estimated rent
Home value
$861,700
$819,000 - $905,000
$4,657/mo
Zestimate® history
Owner options
List your home for rent
$4,657/mo
Rent Zestimate®
Find your next renter with Zillow Rental Manager. Plus, with online applications, you can quickly screen prospective tenants – for free.
$4,657/mo
Rent Zestimate®
Refinance and save
$450/mo
Est. payment
Refinancing to a lower rate could help reduce your monthly payments and save thousands over the life of the loan.
$450/mo
Est. payment
Explore your selling options
Work with a Zillow partner agent
Leverage their expertise and Zillow's premium Showcase listings to get your home seen by more buyers.
Get startedList with your own agent
Get your home in front of millions of buyers by listing it on Zillow.
Learn how to do itSell it yourself
Take full control of how buyers see your home on Zillow by listing For Sale by Owner (FSBO).
List your homeWhat's special
Sparkling chlorine poolPrivate courtyardFour generously sized bedroomsGranite countertopsRelaxing spaDedicated putting greenTwo dining areas
Zillow last checked:
Listing updated:
Listed by:
David Nealy 0747595 972-977-2338,
Compass RE Texas, LLC. 214-814-8100
Bought with:
Tameca Miles, 0527142
Paul Daniel Real Estate
Source: NTREIS,MLS#: 21245766
Facts & features
Interior
Bedrooms & bathrooms
- Bedrooms: 4
- Bathrooms: 3
- Full bathrooms: 3
Primary bedroom
- Features: Closet Cabinetry, Ceiling Fan(s), Dual Sinks, Double Vanity, En Suite Bathroom, Fireplace, Garden Tub/Roman Tub, Separate Shower, Walk-In Closet(s)
- Level: First
- Dimensions: 0 x 0
Bedroom
- Features: Built-in Features, Split Bedrooms, Walk-In Closet(s)
- Level: First
- Dimensions: 0 x 0
Bedroom
- Features: Ceiling Fan(s), En Suite Bathroom, Walk-In Closet(s)
- Level: Second
- Dimensions: 0 x 0
Bedroom
- Features: En Suite Bathroom, Walk-In Closet(s)
- Level: Second
- Dimensions: 0 x 0
Living room
- Features: Built-in Features, Ceiling Fan(s), Fireplace
- Level: First
- Dimensions: 0 x 0
Heating
- Central
Cooling
- Central Air, Gas
Appliances
- Included: Dishwasher, Electric Oven, Gas Cooktop, Disposal, Microwave
- Laundry: Laundry Chute, Washer Hookup, Electric Dryer Hookup, Laundry in Utility Room
Features
- Wet Bar, Built-in Features, Double Vanity, Granite Counters, High Speed Internet, Kitchen Island, Multiple Staircases, Pantry, Cable TV, Vaulted Ceiling(s), Walk-In Closet(s), Wired for Sound
- Flooring: Carpet
- Windows: Shutters, Window Coverings
- Has basement: No
- Number of fireplaces: 2
- Fireplace features: Bath, Gas, Living Room, Primary Bedroom
Interior area
- Total interior livable area: 3,602 sqft
Property
Parking
- Total spaces: 4
- Parking features: Concrete, Door-Single, Driveway, Epoxy Flooring, Garage, Garage Door Opener, Garage Faces Side
- Attached garage spaces: 2
- Carport spaces: 2
Features
- Levels: Two
- Stories: 2
- Patio & porch: Deck
- Exterior features: Rain Gutters
- Pool features: In Ground, Outdoor Pool, Pool, Pool/Spa Combo
- Fencing: Fenced,Gate,Wood,Wrought Iron
- Waterfront features: Creek
Lot
- Size: 10,018 Square Feet
- Features: Greenbelt, Landscaped, Many Trees, Subdivision, Sprinkler System
Details
- Parcel number: R272100A01101
- Other equipment: Irrigation Equipment
Construction
Type & style
- Home type: SingleFamily
- Architectural style: Detached
- Property subtype: Single Family Residence
Materials
- Stone Veneer
- Foundation: Slab
- Roof: Asphalt
Condition
- Year built: 1996
Utilities & green energy
- Sewer: Public Sewer
- Water: Public
- Utilities for property: Electricity Available, Sewer Available, Water Available, Cable Available
Community & HOA
Community
- Features: Putting Green, Sidewalks
- Subdivision: Hills Of Prestonwood Ph I
HOA
- Has HOA: Yes
- Services included: Association Management, Maintenance Grounds
- HOA fee: $450 annually
- HOA name: Hills At Prestonwood South
- HOA phone: 972-383-1032
Location
- Region: Plano
Financial & listing details
- Tax assessed value: $926,120
- Annual tax amount: $14,684
- Date on market: 4/27/2026
- Cumulative days on market: 37 days
- Listing terms: Cash,Conventional,FHA,VA Loan
- Exclusions: Staging
Price history
| Date | Event | Price |
|---|---|---|
| 6/24/2026 | Sold | -- |
Source: NTREIS #21245766 Report a problem | ||
| 6/11/2026 | Pending sale | $899,900$250/sqft |
Source: NTREIS #21245766 Report a problem | ||
| 6/4/2026 | Contingent | $899,900$250/sqft |
Source: NTREIS #21245766 Report a problem | ||
| 5/14/2026 | Price change | $899,900-2.7%$250/sqft |
Source: NTREIS #21245766 Report a problem | ||
| 4/27/2026 | Listed for sale | $925,000+58.1%$257/sqft |
Source: NTREIS #21245766 Report a problem | ||
| 8/23/2019 | Sold | -- |
Source: Agent Provided Report a problem | ||
| 8/11/2019 | Pending sale | $584,900$162/sqft |
Source: Coldwell Banker Apex Realtors #14073143 Report a problem | ||
| 6/10/2019 | Price change | $584,900-2.4%$162/sqft |
Source: Coldwell Banker Apex Realtors #14073143 Report a problem | ||
| 4/27/2019 | Listed for sale | $599,000-4.2%$166/sqft |
Source: Coldwell Banker Apex, REALTORS #14073143 Report a problem | ||
| 12/1/2018 | Listing removed | $625,000$174/sqft |
Source: Coldwell Banker Apex Realtors #13844262 Report a problem | ||
| 10/10/2018 | Price change | $625,000-2.2%$174/sqft |
Source: Coldwell Banker Apex Realtors #13844262 Report a problem | ||
| 9/7/2018 | Price change | $639,000-1.7%$177/sqft |
Source: Coldwell Banker Apex Realtors #13844262 Report a problem | ||
| 7/26/2018 | Price change | $649,900-2.6%$180/sqft |
Source: Coldwell Banker Apex Realtors #13844262 Report a problem | ||
| 6/20/2018 | Price change | $667,000-1.8%$185/sqft |
Source: Coldwell Banker Apex Realtors #13844262 Report a problem | ||
| 5/18/2018 | Listed for sale | $679,000+69.8%$189/sqft |
Source: Coldwell Banker Apex-Allen #13844262 Report a problem | ||
| 9/4/2013 | Listing removed | $399,900$111/sqft |
Source: Ebby Halliday Realtors #11985944 Report a problem | ||
| 8/31/2013 | Listed for sale | $399,900$111/sqft |
Source: Ebby Halliday Realtors #11985944 Report a problem | ||
| 8/15/2013 | Pending sale | $399,900$111/sqft |
Source: Ebby Halliday Realtors #11985944 Report a problem | ||
| 7/9/2013 | Listed for sale | $399,900-2.5%$111/sqft |
Source: Ebby Halliday Realtors #11985944 Report a problem | ||
| 4/11/2013 | Sold | -- |
Source: Public Record Report a problem | ||
| 1/31/2013 | Listed for sale | $410,000+11.1%$114/sqft |
Source: Keller Williams Realty Frisco Stars #11893835 Report a problem | ||
| 2/24/2008 | Listing removed | $368,900$102/sqft |
Source: Real Living #10739726 Report a problem | ||
| 2/2/2008 | Listed for sale | $368,900$102/sqft |
Source: Homes & Land Report a problem | ||
| 3/12/2007 | Sold | -- |
Source: Public Record Report a problem | ||
Public tax history
| Year | Property taxes | Tax assessment |
|---|---|---|
| 2025 | $12,198 +8.8% | $859,845 +10% |
| 2024 | $11,212 +9.8% | $781,677 +10% |
| 2023 | $10,214 -8.4% | $710,615 +10% |
| 2022 | $11,153 +2% | $646,014 +10% |
| 2021 | $10,931 +9.8% | $587,285 +10% |
| 2020 | $9,955 -4.7% | $533,895 -3.8% |
| 2019 | $10,447 -4.3% | $555,000 +9.9% |
| 2018 | $10,918 +6.3% | $505,153 +1.8% |
| 2017 | $10,273 | $496,000 +6.6% |
| 2016 | $10,273 +12.8% | $465,443 +5.8% |
| 2015 | $9,110 | $439,748 +8.8% |
| 2014 | $9,110 | $404,242 +0.1% |
| 2013 | -- | $404,023 +3.4% |
| 2012 | -- | $390,720 +1% |
| 2011 | -- | $386,802 -7.7% |
| 2010 | -- | $418,886 +9.8% |
| 2009 | -- | $381,601 +4.3% |
| 2008 | -- | $366,000 -14% |
| 2007 | -- | $425,536 +0.5% |
| 2006 | -- | $423,580 +6.8% |
| 2005 | -- | $396,659 +10.9% |
| 2003 | -- | $357,707 +4.2% |
| 2002 | -- | $343,149 -1% |
| 2001 | -- | $346,738 +2.5% |
| 2000 | -- | $338,164 |
Find assessor info on the county website
Neighborhood: 75093
Nearby homes
- $936,1005 bd3 ba3.5k sqft6405 Bermuda Dunes Dr, Plano, TX 75093Off Market
- $--4 bd5 ba4k sqft6409 Bermuda Dunes Dr, Plano, TX 75093Sold
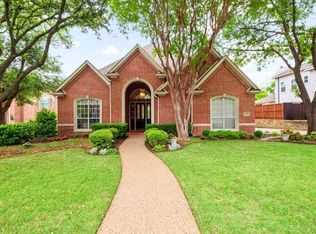
- $898,8005 bd4 ba3.6k sqft6400 Bermuda Dunes Dr, Plano, TX 75093Off Market
- $936,6005 bd3 ba3.2k sqft6404 Bermuda Dunes Dr, Plano, TX 75093Off Market
- $642,2004 bd2 ba2.4k sqft2701 Creswick Dr, Plano, TX 75093Off Market
- $758,3004 bd3 ba3.2k sqft6408 Bermuda Dunes Dr, Plano, TX 75093Off Market
- $1,028,1004 bd3 ba3.4k sqft6413 Bermuda Dunes Dr, Plano, TX 75093Off Market
- $684,4004 bd3 ba2.9k sqft2705 Creswick Dr, Plano, TX 75093Off Market
Nearby schools
GreatSchools rating
- 10/10Barksdale Elementary SchoolGrades: K-5Distance: 0.4 mi
- 6/10Renner Middle SchoolGrades: 6-8Distance: 1.4 mi
- 8/10Plano West Senior High SchoolGrades: 11-12Distance: 1.5 mi
Schools provided by the listing agent
- Elementary: Barksdale
- Middle: Renner
- High: Shepton,Plano West
- District: Plano ISD
Source: NTREIS. This data may not be complete. We recommend contacting the local school district to confirm school assignments for this home.
Get a cash offer in 3 minutes
Find out how much your home could sell for in as little as 3 minutes with a no-obligation cash offer.
Estimated market value
$861,700
Get a cash offer in 3 minutes
Find out how much your home could sell for in as little as 3 minutes with a no-obligation cash offer.
Estimated market value
$861,700
- Texas
- Collin County
- Plano
- 75093
- 6401 Bermuda Dunes Dr
Nearby cities
Nearby neighborhoods
Nearby zip codes
Other Plano Topics
