Skip main navigation
Sold for $600,000
  • $600,000

    6401 Black Hills Ave, Loveland, CO 80538

    5beds
    2,739sqft
    Single Family Residence
    Built in 2020
    6,952 Square Feet Lot
    $594,900 Zestimate®
    $219/sqft
    $2,960 Estimated rent

    Home value

    $594,900

    $565,000 - $631,000

    $2,960/mo

    Zestimate® history
    Loading
    Loading...

    Owner options

    List your home for rent

    $2,960/mo

    Rent Zestimate®

    Find your next renter with Zillow Rental Manager. Plus, with online applications, you can quickly screen prospective tenants – for free.

    Learn more

    $2,960/mo

    Rent Zestimate®

    Refinance and save

    $4,066/mo

    Est. payment

    Refinancing to a lower rate could help reduce your monthly payments and save thousands over the life of the loan.

    See today's rates

    $4,066/mo

    Est. payment

    Explore your selling options

    Work with a Zillow partner agent

    Leverage their expertise and Zillow's premium Showcase listings to get your home seen by more buyers.

    Get started

    List with your own agent

    Get your home in front of millions of buyers by listing it on Zillow.

    Learn how to do it

    Sell it yourself

    Take full control of how buyers see your home on Zillow by listing For Sale by Owner (FSBO).

    List your home

    What's special

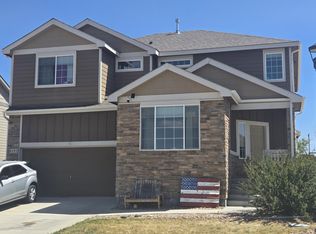
    This beautifully updated home in Northwest Loveland sits on a prime corner lot offering majestic mountain views and modern amenities. Step inside to an expansive main living area where natural light pours in, highlighting the brand-new hardwood flooring throughout. The seamless flow between the living, dining, and kitchen areas makes everyday living and entertaining a breeze. The kitchen is well-equipped with a center island, plenty of prep space, and a pantry to organize all your kitchen essentials. The freshly painted primary suite is complete with an ensuite bathroom and a walk-in closet. Two additional bedrooms on this level adapt effortlessly to your needs, perfect for family members, a home office, or a creative studio. The finished basement introduces an expansive recreational space that could serve as an ideal solution for multi-generational living, featuring its own kitchenette, two more bedrooms, and a full bathroom. Unwind in your fenced backyard, where a raised deck invites sunrise coffees, al fresco meals, and leisurely afternoons in the open air. Located close to Sunset Vista Natural Area, residents can enjoy a peaceful escape into nature, with lush green spaces and scenic walking trails just minutes away. Additionally, the home's proximity to several local amenities and quick access to both Fort Collins and downtown Loveland ensure that shopping, dining, and entertainment options are always within easy reach.

    Zillow last checked:

    Listing updated:

    Listed by:

    Rob Kittle 970-218-9200,

    Kittle Real Estate

    Bought with:

    Daryl Vaughn, 100096828

    Usaj Realty

    Source: IRES as distributed by MLS GRID,MLS#: 1028406MLS Logo

    Facts & features

    Interior

    Bedrooms & bathrooms
    • Bedrooms: 5
    • Bathrooms: 3
    • Full bathrooms: 3
    • Main level bathrooms: 2
    Primary bedroom
    • Description: Hardwood
    • Features: Full Primary Bath
    • Level: Main
    • Area: 196 Square Feet
    • Dimensions: 14 x 14
    Bedroom 2
    • Description: Hardwood
    • Level: Main
    • Area: 140 Square Feet
    • Dimensions: 10 x 14
    Bedroom 3
    • Description: Hardwood
    • Level: Main
    • Area: 120 Square Feet
    • Dimensions: 10 x 12
    Bedroom 4
    • Description: Luxury Vinyl
    • Level: Basement
    • Area: 156 Square Feet
    • Dimensions: 12 x 13
    Bedroom 5
    • Description: Luxury Vinyl
    • Level: Basement
    • Area: 126 Square Feet
    • Dimensions: 14 x 9
    Dining room
    • Description: Tile
    • Level: Main
    • Area: 77 Square Feet
    • Dimensions: 7 x 11
    Kitchen
    • Description: Tile
    • Level: Main
    • Area: 187 Square Feet
    • Dimensions: 17 x 11
    Laundry
    • Description: Tile
    • Level: Main
    • Area: 35 Square Feet
    • Dimensions: 5 x 7
    Living room
    • Description: Hardwood
    • Level: Main
    • Area: 252 Square Feet
    • Dimensions: 18 x 14
    Recreation room
    • Description: Luxury Vinyl
    • Level: Basement
    • Area: 558 Square Feet
    • Dimensions: 31 x 18
    Heating
    • Forced Air
    Cooling
    • Central Air, Ceiling Fan(s)
    Appliances
    • Included: Electric Range, Dishwasher, Refrigerator, Bar Fridge, Washer, Dryer, Disposal
    • Laundry: Washer/Dryer Hookup
    Features
    • Eat-in Kitchen, Cathedral Ceiling(s), Open Floorplan, Pantry, Walk-In Closet(s), Wet Bar, Kitchen Island
    • Flooring: Wood
    • Basement: Full,Partially Finished,Daylight
    Interior area
    • Total structure area: 1,402
    • Total interior livable area: 2,739 sqft
    • Finished area above ground: 1,402

    Property

    Parking
    • Total spaces: 2
    • Parking features: Attached
    • Attached garage spaces: 2
    • Details: Attached
    Accessibility
    • Accessibility features: Main Floor Bath, Accessible Bedroom, Main Level Laundry
    Features
    • Levels: One
    • Stories: 1
    • Patio & porch: Deck
    • Exterior features: Sprinkler System
    • Fencing: Fenced,Wood
    • Has view: Yes
    • View description: Mountain(s), Hills, Plains View
    Lot
    • Size: 6,952 Square Feet
    • Features: Corner Lot
    Details
    • Parcel number: R1670155
    • Zoning: P-92
    • Special conditions: Private Owner

    Construction

    Type & style
    • Home type: SingleFamily
    • Architectural style: Contemporary
    • Property subtype: Single Family Residence
    Materials
    • Brick, Wood Siding
    • Roof: Composition
    Condition
    • New construction: No
    • Year built: 2020

    Utilities & green energy

    • Electric: City of LVLD
    • Gas: Xcel Energy
    • Sewer: Public Sewer
    • Water: City
    • Utilities for property: Natural Gas Available, Electricity Available
    Green energy
    • Energy efficient items: Windows

    Community & HOA

    Community
    • Features: Park, Trail(s)
    • Security: Fire Alarm
    • Subdivision: Copper Ridge
    HOA
    • Has HOA: Yes
    • Services included: Management
    • HOA fee: $550 annually
    • HOA name: Copper Ridge HOA
    • HOA phone: 970-494-0609
    Location
    • Region: Loveland

    Financial & listing details

    • Price per square foot: $219/sqft
    • Tax assessed value: $462,400
    • Annual tax amount: $2,368
    • Date on market: 3/13/2025
    • Listing terms: Cash,Conventional,FHA,VA Loan
    • Exclusions: Personal Property
    • Electric utility on property: Yes
    • Road surface type: Asphalt

    Price history

    DateEventPrice
    5/1/2025Sold$600,000$219/sqft
    Source: IRES as distributed by MLS GRID #1028406 Report a problem
    3/31/2025Pending sale$600,000$219/sqft
    Source: REcolorado as distributed by MLS GRID #IR1028406 Report a problem
    3/13/2025Listed for sale$600,000+60.9%$219/sqft
    Source: IRES as distributed by MLS GRID #1028406 Report a problem
    6/29/2020Sold$373,000$136/sqft
    Source: IRES as distributed by MLS GRID #904894 Report a problem

    Public tax history

    YearProperty taxesTax assessment
    2025$2,511 +6%$28,900 -12%
    2024$2,368 +15.9%$32,857 -1%
    2023$2,044 -2.7%$33,176 +31.6%
    2022$2,100 +18.7%$25,208 -2.8%
    2021$1,769 $25,933 +18.8%
    2020-- $21,837
    Find assessor info on the county website

    Neighborhood: 80538

    Nearby schools

    GreatSchools rating
    Schools provided by the listing agent
    • Elementary: Edmondson
    • Middle: Erwin, Lucile
    • High: Loveland

    Source: IRES as distributed by MLS GRID. This data may not be complete. We recommend contacting the local school district to confirm school assignments for this home.

    Get a cash offer in 3 minutes
    Find out how much your home could sell for in as little as 3 minutes with a no-obligation cash offer.
    Estimated market value
    $594,900
    Get a cash offer in 3 minutes
    Find out how much your home could sell for in as little as 3 minutes with a no-obligation cash offer.
    Estimated market value
    $594,900