Welcome home to the perfect blend of space, comfort, and thoughtful upgrades in this beautifully maintained 3-bedroom, 2.5-bath retreat tucked away on a private cul-de-sac lot just under an acre. Backing to peaceful HOA land with a creek and located minutes from Beech Bluff County Park, this home offers the serenity you crave with everyday conveniences close by. Designed for both entertaining and easy living, the open main level features hardwood floors, a spacious family room with built-in Bluetooth speakers, and a chef-inspired kitchen complete with a large granite island, stainless steel appliances, gas range, and smart pull-out storage. A double coat closet with a built-in ''stash center'' keeps daily life effortlessly organized. Step outside and you'll find your own private oasis. The all-season porch with Eze Breeze windows lets you enjoy the outdoors year-round, while the heated swim spa with massage jets, party lighting, and smart app controls creates a true stay-cation experience. A gas line for grilling, mounted deck umbrella, and generous backyard space make hosting gatherings a breeze Upstairs, every bedroom offers a walk-in closet, and the primary suite provides a relaxing escape with a spa-style bath featuring tile finishes, a garden tub, and separate walk-in shower. A versatile third-floor bonus room with its own large closet is perfect for a home office, gym, playroom, or creative space. Additional upgrades include a whole-house water filtration system, gutter guards, solar-powered remote blinds, abundant walk-in storage, and a wall-mounted garage door opener with battery backup for extra clearance and security. If you're looking for space, privacy, and special touches that truly elevate everyday living — this home checks every box.
Sold for $465,000
$465,000
6401 Blalock Forest Dr, Willow Spring, NC 27592
3beds
2,219sqft
Single Family Residence
Built in 2017
0.86 Acres Lot
$461,700 Zestimate®
$210/sqft
$2,311 Estimated rent
Home value
$461,700
$439,000 - $485,000
$2,311/mo
Zestimate® history
Owner options
List your home for rent
$2,311/mo
Rent Zestimate®
Find your next renter with Zillow Rental Manager. Plus, with online applications, you can quickly screen prospective tenants – for free.
$2,311/mo
Rent Zestimate®
Refinance and save
$3,287/mo
Est. payment
Refinancing to a lower rate could help reduce your monthly payments and save thousands over the life of the loan.
$3,287/mo
Est. payment
Explore your selling options
Work with a Zillow partner agent
Leverage their expertise and Zillow's premium Showcase listings to get your home seen by more buyers.
Get startedList with your own agent
Get your home in front of millions of buyers by listing it on Zillow.
Learn how to do itSell it yourself
Take full control of how buyers see your home on Zillow by listing For Sale by Owner (FSBO).
List your homeWhat's special
Solar-powered remote blindsHardwood floorsMounted deck umbrellaChef-inspired kitchenLarge granite islandGenerous backyard spaceGas range
Zillow last checked:
Listing updated:
Listed by:
Vicki DiProfio 919-616-6594,
DiProfio Homes,
Mia Elise DiProfio 919-710-9250,
DiProfio Homes
Bought with:
Justin Roy, 286987
Fathom Realty NC
Source: Doorify MLS,MLS#: 10144941
Facts & features
Interior
Bedrooms & bathrooms
- Bedrooms: 3
- Bathrooms: 3
- Full bathrooms: 2
- 1/2 bathrooms: 1
Primary bedroom
- Level: Second
- Area: 204.13 Square Feet
- Dimensions: 14.9 x 13.7
Bedroom 2
- Level: Second
- Area: 142.38 Square Feet
- Dimensions: 11.3 x 12.6
Bedroom 3
- Level: Second
- Area: 148.35 Square Feet
- Dimensions: 11.5 x 12.9
Bonus room
- Level: Third
- Area: 245.63 Square Feet
- Dimensions: 20.3 x 12.1
Breakfast room
- Level: Main
- Area: 184.87 Square Feet
- Dimensions: 13.9 x 13.3
Family room
- Level: Main
- Area: 299.25 Square Feet
- Dimensions: 17.1 x 17.5
Kitchen
- Level: Main
- Area: 203.49 Square Feet
- Dimensions: 15.3 x 13.3
Laundry
- Level: Second
- Area: 53.25 Square Feet
- Dimensions: 7.5 x 7.1
Other
- Description: Screened porch
- Level: Main
- Area: 185.27 Square Feet
- Dimensions: 16.11 x 11.5
Other
- Description: Garage
- Level: Main
- Area: 364 Square Feet
- Dimensions: 18.2 x 20
Other
- Description: Walk in attic
- Level: Second
- Area: 99.3 Square Feet
- Dimensions: 8.2 x 12.11
Heating
- Heat Pump
Cooling
- Central Air, Ceiling Fan(s), Zoned
Appliances
- Included: Dishwasher, Gas Range, Microwave, Stainless Steel Appliance(s)
- Laundry: Laundry Room
Features
- Ceiling Fan(s), Double Vanity, Eat-in Kitchen, Granite Counters, Open Floorplan, Soaking Tub, Separate Shower, Bathtub/Shower Combination, Walk-In Shower, Smooth Ceilings
- Flooring: Carpet, Hardwood, Tile
- Number of fireplaces: 1
- Fireplace features: Family Room
Interior area
- Total structure area: 2,219
- Total interior livable area: 2,219 sqft
- Finished area above ground: 2,219
- Finished area below ground: 0
Property
Parking
- Total spaces: 2
- Parking features: Garage
- Garage spaces: 2
Features
- Levels: Three Or More
- Stories: 2
- Patio & porch: Front Porch
- Exterior features: Private Yard
- Has spa: Yes
- Spa features: Above Ground, Heated
Lot
- Size: 0.86 Acres
- Features: Cul-De-Sac, Landscaped
Details
- Parcel number: 069703437598000 0406306
- Special conditions: Standard
Construction
Type & style
- Home type: SingleFamily
- Architectural style: Craftsman
- Property subtype: Single Family Residence
Materials
- Vinyl Siding
- Foundation: Crawlspace
- Roof: Shingle
Condition
- New construction: No
- Year built: 2017
Utilities & green energy
- Sewer: Septic Tank
- Water: Community Water
Community & HOA
Community
- Features: Playground
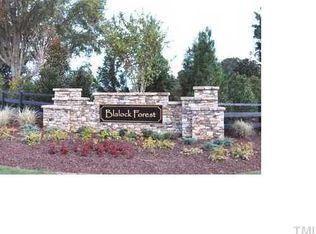
- Subdivision: Blalock Forest
HOA
- Has HOA: Yes
- Amenities included: Picnic Area, Playground
- Services included: None
- HOA fee: $476 annually
- HOA name: CAS
- HOA phone: 910-295-3791
Location
- Region: Willow Spring
Financial & listing details
- Price per square foot: $210/sqft
- Tax assessed value: $463,002
- Annual tax amount: $2,981
- Date on market: 2/6/2026
- Listing agreement: Exclusive Right To Sell
- Listing terms: Cash,Conventional,FHA,USDA Loan,VA Loan
Price history
| Date | Event | Price |
|---|---|---|
| 3/23/2026 | Sold | $465,000$210/sqft |
Source:  Doorify MLS #10144941 Report a problem Doorify MLS #10144941 Report a problem | ||
| 2/12/2026 | Pending sale | $465,000$210/sqft |
Source: Doorify MLS #10144941 Report a problem | ||
| 2/6/2026 | Listed for sale | $465,000+80.2%$210/sqft |
Source: Doorify MLS #10144941 Report a problem | ||
| 3/17/2017 | Sold | $258,000$116/sqft |
Source: Public Record Report a problem | ||
Public tax history
| Year | Property taxes | Tax assessment |
|---|---|---|
| 2025 | $2,981 +3% | $463,002 |
| 2024 | $2,895 +27.7% | $463,002 +60.6% |
| 2023 | $2,268 +7.9% | $288,252 |
| 2022 | $2,102 +6.1% | $288,252 |
| 2021 | $1,980 +6.2% | $288,252 +8% |
| 2020 | $1,864 -1.6% | $266,883 +16.3% |
| 2019 | $1,895 | $229,567 |
| 2018 | $1,895 +103.1% | $229,567 |
| 2017 | $933 +197.6% | $229,567 +410.1% |
| 2016 | $313 | $45,000 -16.7% |
| 2015 | -- | $54,000 |
Find assessor info on the county website
Neighborhood: 27592
Nearby homes
- $506,300-- bd2 ba2.6k sqft6405 Blalock Forest Dr, Willow Spring, NC 27592Off Market
- $520,400-- bd2 ba2.8k sqft6400 Blalock Forest Dr, Willow Spring, NC 27592Off Market
- $13.32 acresBlalock Forest Dr, Willow spring, NC 27592Off Market
- $464,300-- bd2 ba2.4k sqft6409 Blalock Forest Dr, Willow Spring, NC 27592Off Market
- $516,6004 bd3 ba2.3k sqft6404 Blalock Forest Dr, Willow Spring, NC 27592Off Market
- $481,2003 bd3 ba2.5k sqft6413 Blalock Forest Dr, Willow Spring, NC 27592Off Market
- $473,9004 bd2 ba2.5k sqft6412 Blalock Forest Dr, Willow Spring, NC 27592Off Market
- $490,1004 bd3 ba2.3k sqft3717 Norman Blalock Rd, Willow Spring, NC 27592Off Market
Nearby schools
GreatSchools rating
- 4/10Banks Road ElementaryGrades: PK-5Distance: 2.7 mi
- 8/10West Lake MiddleGrades: 6-8Distance: 6.1 mi
- 6/10Willow Spring HighGrades: 9-12Distance: 3.6 mi
Schools provided by the listing agent
- Elementary: Wake County Schools
- Middle: Wake County Schools
- High: Wake County Schools
Source: Doorify MLS. This data may not be complete. We recommend contacting the local school district to confirm school assignments for this home.
Get a cash offer in 3 minutes
Find out how much your home could sell for in as little as 3 minutes with a no-obligation cash offer.
Estimated market value
$461,700
Get a cash offer in 3 minutes
Find out how much your home could sell for in as little as 3 minutes with a no-obligation cash offer.
Estimated market value
$461,700
- North Carolina
- Wake County
- Willow Spring
- 27592
- 6401 Blalock Forest Dr
