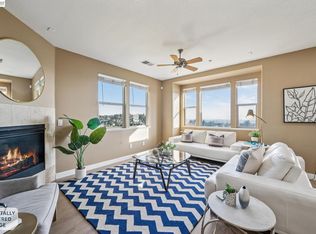
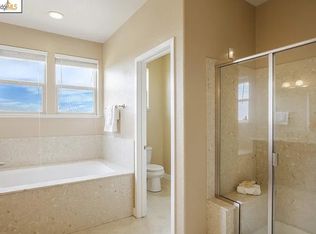
Discover refined hillside living in this stylish Duet home located in the highly desirable Monte Vista Villas community. Impeccably maintained by the owners, this residence has been thoughtfully upgraded with modern enhancements throughout. The main level features an open-concept floor plan designed for both comfort and entertaining, seamlessly extending to a private balcony with sweeping views of the SF Bay. The chef’s kitchen is appointed with premium finishes and connects effortlessly to a private rear yard—ideal for indoor-outdoor dining and gatherings. Two guest suites with two full bath provides added flexibility for visitors or a home office. Upstairs, the primary suite offers inspiring views and a spa-like bathroom retreat, and a conveniently located laundry room. The street level includes an oversized two-car garage with direct interior access. Residents enjoy beautifully maintained greenbelt-style grounds with walking paths, a playground, and a fitness center. Ideally situated just minutes from the shops and dining of Montclair Village, with easy access to SF and major freeways, this home perfectly blends modern luxury with the natural beauty and convenience of Oakland hillside living.
Sold for $808,000
$808,000
6401 Blue Rock Ct, Oakland, CA 94605
3beds
2,291sqft
Residential, Duet
Built in 2007
3,046 Square Feet Lot
$800,200 Zestimate®
$353/sqft
$4,723 Estimated rent
Home value
$800,200
$728,000 - $880,000
$4,723/mo
Zestimate® history
Owner options
List your home for rent
$4,723/mo
Rent Zestimate®
Find your next renter with Zillow Rental Manager. Plus, with online applications, you can quickly screen prospective tenants – for free.
$4,723/mo
Rent Zestimate®
Refinance and save
$5,776/mo
Est. payment
Refinancing to a lower rate could help reduce your monthly payments and save thousands over the life of the loan.
$5,776/mo
Est. payment
Explore your selling options
Work with a Zillow partner agent
Leverage their expertise and Zillow's premium Showcase listings to get your home seen by more buyers.
Get startedList with your own agent
Get your home in front of millions of buyers by listing it on Zillow.
Learn how to do itSell it yourself
Take full control of how buyers see your home on Zillow by listing For Sale by Owner (FSBO).
List your homeWhat's special
Spa-like bathroom retreatConveniently located laundry room
Zillow last checked:
Listing updated:
Listed by:
Justin Ma DRE #01805989 510-882-8798,
Cornerstone Realty & Mortgage
Bought with:
Peter Lai, DRE #01406444
Wah Hing Corporation
Source: Bay East AOR,MLS#: 41128641
Facts & features
Interior
Bedrooms & bathrooms
- Bedrooms: 3
- Bathrooms: 4
- Full bathrooms: 3
- Partial bathrooms: 1
Rooms
- Room types: 0.5 Bath, 1 Bedroom, 1 Bath, Primary Bedrm Suite - 1, Dining Room, Family Room, Office, Dining Area, Eat-In Kitchen, Storage, Other
Bathroom
- Features: Tile, Updated Baths, Shower Over Tub
Kitchen
- Features: Stone Counters, Eat-in Kitchen, Gas Range/Cooktop, Kitchen Island, Microwave, Pantry, Refrigerator, Updated Kitchen
Heating
- Forced Air, Natural Gas
Cooling
- None
Appliances
- Included: Gas Range, Microwave, Refrigerator, Dryer, Washer, Gas Water Heater
- Laundry: Laundry Room, In Unit, Inside
Features
- Storage, Pantry, Updated Kitchen
- Flooring: Hardwood, Tile, Carpet
- Windows: Double Pane Windows, Window Coverings
- Number of fireplaces: 1
- Fireplace features: Living Room
- Common walls with other units/homes: End Unit
Interior area
- Total structure area: 2,291
- Total interior livable area: 2,291 sqft
Property
Parking
- Total spaces: 2
- Parking features: Attached, Direct Access, Off Street, Parking Spaces, Enclosed, Parking Lot, Garage Door Opener
- Garage spaces: 2
Accessibility
- Accessibility features: None
Features
- Levels: Three Or More
- Stories: 3
- Exterior features: Other
- Pool features: None
- Has view: Yes
- View description: Bay, City Lights, Panoramic, City, Ocean
- Has water view: Yes
- Water view: Bay,Ocean
Lot
- Size: 3,046 Square Feet
- Features: Cul-De-Sac, Private
Details
- Parcel number: 37A316512
- Special conditions: Standard
Construction
Type & style
- Home type: SingleFamily
- Architectural style: Contemporary
- Property subtype: Residential, Duet
- Attached to another structure: Yes
Materials
- Wood Siding
- Foundation: Slab
- Roof: Tile
Condition
- Existing
- New construction: No
- Year built: 2007
Utilities & green energy
- Electric: No Solar, 220 Volts in Laundry
- Sewer: Public Sewer
- Water: Public
- Utilities for property: Cable Connected, Internet Available
Green energy
- Energy efficient items: Other
Community & HOA
Community
- Security: Carbon Monoxide Detector(s), Double Strapped Water Heater, Smoke Detector(s)
- Subdivision: Leona Heights
HOA
- Has HOA: Yes
- Amenities included: Clubhouse, Greenbelt, Fitness Center, Playground, Other, Park, Trail(s)
- Services included: Common Area Maint, Maintenance Structure, Insurance, Management Fee, Reserve Fund
- HOA fee: $642 monthly
- HOA name: MONTE VISTA HOA
- HOA phone: 925-701-3393
Location
- Region: Oakland
Financial & listing details
- Price per square foot: $353/sqft
- Tax assessed value: $677,632
- Price range: $808K - $808K
- Date on market: 3/26/2026
- Listing agreement: Excl Right
- Listing terms: CalHFA,Cash,Conventional,1031 Exchange,FHA,VA Loan
- Electric utility on property: Yes
Price history
| Date | Event | Price |
|---|---|---|
| 5/26/2026 | Sold | $808,000+1%$353/sqft |
Source:  Bay East AOR #41128641 Report a problem Bay East AOR #41128641 Report a problem | ||
| 4/30/2026 | Pending sale | $800,000$349/sqft |
Source: Bay East AOR #41128641 Report a problem | ||
| 3/26/2026 | Listed for sale | $800,000+27.2%$349/sqft |
Source: Bay East AOR #41128641 Report a problem | ||
| 5/30/2025 | Listing removed | $4,900$2/sqft |
Source: Zillow Rentals Report a problem | ||
| 3/7/2025 | Listed for rent | $4,900-1%$2/sqft |
Source: Zillow Rentals Report a problem | ||
| 9/24/2021 | Listing removed | -- |
Source: Zillow Rental Network Premium Report a problem | ||
| 9/15/2021 | Listed for rent | $4,950+8.9%$2/sqft |
Source: Zillow Rental Network Premium Report a problem | ||
| 9/6/2020 | Listing removed | $4,545$2/sqft |
Source: Tenant Planet, Inc. Report a problem | ||
| 9/5/2020 | Price change | $4,545-5%$2/sqft |
Source: Tenant Planet, Inc. Report a problem | ||
| 8/26/2020 | Listed for rent | $4,785+5.3%$2/sqft |
Source: Tenant Planet, Inc. Report a problem | ||
| 4/12/2019 | Listing removed | $4,545$2/sqft |
Source: Wellington Property Company Report a problem | ||
| 3/18/2019 | Price change | $4,545-5.2%$2/sqft |
Source: Wellington Property Company Report a problem | ||
| 2/13/2019 | Price change | $4,795-4%$2/sqft |
Source: Wellington Property Company Report a problem | ||
| 11/27/2018 | Listed for rent | $4,995+18.9%$2/sqft |
Source: Wellington Property Company Report a problem | ||
| 5/26/2015 | Listing removed | $4,200$2/sqft |
Source: Wellington Property Company Report a problem | ||
| 5/22/2015 | Listed for rent | $4,200+33.3%$2/sqft |
Source: Wellington Property Company Report a problem | ||
| 8/31/2012 | Listing removed | $3,150$1/sqft |
Source: Wellington Property Company Report a problem | ||
| 8/25/2012 | Price change | $3,150-3.1%$1/sqft |
Source: Wellington Property Company Report a problem | ||
| 8/9/2012 | Listing removed | $629,000$275/sqft |
Source: My Single Property Websites Report a problem | ||
| 8/9/2012 | Listed for rent | $3,250$1/sqft |
Source: Wellington Property Company Report a problem | ||
| 6/16/2012 | Price change | $629,000-3.2%$275/sqft |
Source: My Single Property Websites Report a problem | ||
| 5/29/2012 | Price change | $650,000+99900%$284/sqft |
Source: My Single Property Websites Report a problem | ||
| 5/25/2012 | Price change | $650-99.9% |
Source: My Single Property Websites Report a problem | ||
| 5/16/2012 | Listed for sale | $650,000+23.8%$284/sqft |
Source: My Single Property Websites Report a problem | ||
| 11/4/2009 | Sold | $525,000-51.9%$229/sqft |
Source: Public Record Report a problem | ||
| 11/15/2007 | Sold | $1,091,000$476/sqft |
Source: Public Record Report a problem | ||
Public tax history
| Year | Property taxes | Tax assessment |
|---|---|---|
| 2025 | -- | $677,632 +2% |
| 2024 | $10,211 -4.8% | $664,350 +2% |
| 2023 | $10,725 +2.6% | $651,324 +2% |
| 2022 | $10,451 +4.4% | $638,557 +2% |
| 2021 | $10,008 +1.1% | $626,041 +1% |
| 2020 | $9,900 -10.7% | $619,625 +2% |
| 2019 | $11,083 +6.4% | $607,477 +2% |
| 2018 | $10,415 | $595,570 +2% |
| 2017 | $10,415 +3.4% | $583,894 +2% |
| 2016 | $10,074 0% | $572,448 +1.5% |
| 2015 | $10,076 | $563,854 +2% |
| 2014 | $10,076 | $552,814 +10.6% |
| 2013 | -- | $500,000 +8.7% |
| 2012 | -- | $460,000 |
| 2011 | -- | $460,000 -12.4% |
| 2010 | -- | $525,000 -28.6% |
| 2009 | -- | $735,000 -32.6% |
| 2008 | -- | $1,090,800 +9911% |
| 2007 | -- | $10,896 +2% |
| 2006 | -- | $10,683 |
Find assessor info on the county website
Neighborhood: Caballo Hills
Nearby homes
- $800,0003 bd3 ba2.2k sqft6403 Blue Rock Ct, Oakland, CA 94605Sold
- $888,1003 bd4 ba2.2k sqft6405 Blue Rock Ct, Oakland, CA 94605Off Market
- $900,9003 bd2 ba2.2k sqft6407 Blue Rock Ct, Oakland, CA 94605Off Market
- $900,0003 bd2 ba1.8k sqft6409 Blue Rock Ct, Oakland, CA 94605Sold
- $580,0002 bd2 ba1k sqft6078 Old Quarry Loop, Oakland, CA 94605Sold
- $738,0003 bd3 ba1.8k sqft6411 Blue Rock Ct, Oakland, CA 94605Off Market
- $744,6003 bd3 ba1.8k sqft6413 Blue Rock Ct, Oakland, CA 94605Off Market
- $673,7003 bd4 ba1.5k sqft6066 Old Quarry Loop #5310, Oakland, CA 94605Off Market
Nearby schools
GreatSchools rating
- 7/10Burckhalter Elementary SchoolGrades: K-5Distance: 0.3 mi
- 1/10Frick United Academy of LanguageGrades: 6-8Distance: 1.1 mi
- 6/10Skyline High SchoolGrades: 9-12Distance: 1.4 mi
Get a cash offer in 3 minutes
Find out how much your home could sell for in as little as 3 minutes with a no-obligation cash offer.
Estimated market value
$800,200
Get a cash offer in 3 minutes
Find out how much your home could sell for in as little as 3 minutes with a no-obligation cash offer.
Estimated market value
$800,200
- California
- Alameda County
- Oakland
- 94605
- Caballo Hills
- 6401 Blue Rock Ct
Nearby cities
Nearby neighborhoods
Nearby zip codes
Other Oakland Topics
