Welcome to a nicely updated and spacious single-story duplex with award-winning Cupertino schools. Opportunity for buyers to live in unit(s). 6401 Bollinger road is a 3 bedroom, 2 full bathroom single-story townhouse-style home with garage and yard. Open kitchen with stainless steel appliances and skylight. Laminate flooring throughout. Recessed lighting. Double pane windows. Private fenced backyard. Private washer/dryer in garage. 1 car garage plus 1 additional spot in driveway. Separate electric and gas meters. 6403 Bollinger road is a 2 bedroom, 1 full bathroom single-story townhouse-style home with garage, front yard and enclosed patio. Open kitchen with stainless steel appliances and skylight. Laminate flooring throughout. Recessed lighting. Double-pane windows. Private Fenced yard. Private washer/dryer in garage. 1 car garage plus 1 additional spot in driveway. Separate electric and gas meters. Additional street parking along Lancer Drive. Fantastic commute location. Walking distance to Safeway, Main Street Cupertino, Creekside Park and all 3 top-tier schools: Cupertino High, Sam H. Lawson Middle and C. B. Eaton Elementary.
For sale
$1,998,000
6401 Bollinger Rd, Cupertino, CA 95014
5beds
3baths
2,043sqft
:
Get pre-qualified$13,701/mo
Duplex, Residential Income
Built in 1962
-- sqft lot
$2,416,000 Zestimate®
$978/sqft
$-- HOA
What's special
- 19 hours |
- 241 |
- 20 |
Zillow last checked:
Listing updated:
Listed by:
David Lillo 01803836 408-621-5649,
DPL Real Estate 408-621-5649
Source: MLSListings Inc,MLS#: ML82056872
Facts & features
Interior
Bedrooms & bathrooms
- Bedrooms: 5
- Bathrooms: 3
Kitchen
- Features: Skylights
Heating
- Gas, Wall Furnace
Cooling
- None
Appliances
- Included: Electric Cooktop, Dishwasher, Disposal, Range Hood, Electric Oven, Refrigerator, Washer/Dryer
Features
- Flooring: Laminate, Tile
- Doors: None
- Windows: Skylight(s)
Interior area
- Total structure area: 2,043
- Total interior livable area: 2,043 sqft
Property
Parking
- Total spaces: 2
- Parking features: Attached, Detached, Off Street
- Garage spaces: 2
- Has carport: Yes
Accessibility
- Accessibility features: None
Features
- Stories: 1
Lot
- Size: 7,820 Square Feet
Details
- Parcel number: 36920027
- Zoning: R2
- Special conditions: Standard
Construction
Type & style
- Home type: MultiFamily
- Property subtype: Duplex, Residential Income
Materials
- Foundation: Crawl Space
- Roof: Flat
Condition
- Year built: 1962
Utilities & green energy
- Gas: IndividualGasMeters, PublicUtilities
- Sewer: Public Sewer
- Water: Public
- Utilities for property: Public Utilities, Water Public, Individual Electric Meters, Individual Gas Meters
Community & HOA
Location
- Region: Cupertino
Financial & listing details
- Price per square foot: $978/sqft
- Tax assessed value: $1,418,310
- Annual tax amount: $18,415
- Date on market: 8/6/2026
- Listing agreement: ExclusiveRightToSell
- Inclusions: None
Estimated market value
$2,416,000
$2.20M - $2.66M
$5,209/mo
Price history
| Date | Event | Price |
|---|---|---|
| 8/6/2026 | Listed for sale | $1,998,000+77.7%$978/sqft |
Source:  MLSListings Inc #ML82056872 Report a problem MLSListings Inc #ML82056872 Report a problem | ||
| 5/20/2022 | Listing removed | -- |
Source: Zillow Rental Manager Report a problem | ||
| 5/17/2022 | Listed for rent | $3,750$2/sqft |
Source: Zillow Rental Manager Report a problem | ||
| 12/6/2013 | Sold | $1,124,500+5.1%$550/sqft |
Source: Public Record Report a problem | ||
| 10/30/2013 | Pending sale | $1,070,000$524/sqft |
Source: Intero San Jose, Willow Glen Lincoln Ave #81338258 Report a problem | ||
| 10/20/2013 | Listed for sale | $1,070,000$524/sqft |
Source: Intero San Jose, Willow Glen Lincoln Ave #81338258 Report a problem | ||
Public tax history
| Year | Property taxes | Tax assessment |
|---|---|---|
| 2025 | $18,415 +2.9% | $1,418,310 +2% |
| 2024 | $17,903 +1.1% | $1,390,501 +2% |
| 2023 | $17,707 +0.9% | $1,363,237 +2% |
| 2022 | $17,550 +1.2% | $1,336,508 +2% |
| 2021 | $17,334 +1.4% | $1,310,303 +1% |
| 2020 | $17,099 | $1,296,869 +2% |
| 2019 | $17,099 +6.1% | $1,271,442 +2% |
| 2018 | $16,114 | $1,246,513 +2% |
| 2017 | $16,114 +0.9% | $1,222,073 +2% |
| 2016 | $15,968 +4.4% | $1,198,112 +1.5% |
| 2015 | $15,290 +3.4% | $1,180,116 +2.6% |
| 2014 | $14,792 | $1,150,000 +328% |
| 2013 | -- | $268,682 +2% |
| 2012 | -- | $263,414 +2% |
| 2011 | -- | $258,250 +0.8% |
| 2010 | -- | $256,320 -0.2% |
| 2009 | -- | $256,930 +2% |
| 2008 | -- | $251,894 +2% |
| 2007 | -- | $246,956 +2% |
| 2006 | -- | $242,114 +2% |
| 2005 | -- | $237,368 +2% |
| 2004 | -- | $232,714 +1.9% |
| 2003 | -- | $228,450 +2% |
| 2002 | -- | $223,972 +2% |
| 2001 | -- | $219,582 |
Find assessor info on the county website
Monthly payment
Est. payment
Payment breakdown
Explore the cost of this home by adjusting the details. Changes won't be saved.Climate risks
Neighborhood: South Blaney
Nearby schools
GreatSchools rating
- 9/10C. B. Eaton Elementary SchoolGrades: K-5Distance: 0.6 mi
- 10/10Sam H. Lawson Middle SchoolGrades: 6-8Distance: 1.4 mi
- 10/10Cupertino High SchoolGrades: 9-12Distance: 0.7 mi
Schools provided by the listing agent
- Elementary: CBEatonElementary
- Middle: SamHLawsonMiddle
- High: CupertinoHigh
- District: CupertinoUnion
Source: MLSListings Inc. This data may not be complete. We recommend contacting the local school district to confirm school assignments for this home.
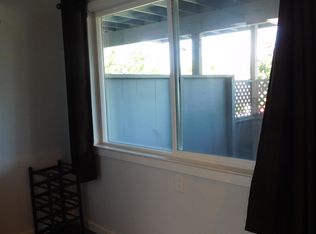
- $2,302,0002 bd1 ba990 sqft6403 Bollinger Rd, Cupertino, CA 95014Off Market
- $2,257,700-- bd-- ba1.8k sqft6413 Bollinger Rd, Cupertino, CA 95014Off Market
- $2,199,6002 bd1 ba900 sqft6415 Bollinger Rd, Cupertino, CA 95014Off Market

- $2,707,8003 bd2 ba1.2k sqft6408 Myrtlewood Dr, Cupertino, CA 95014Off Market
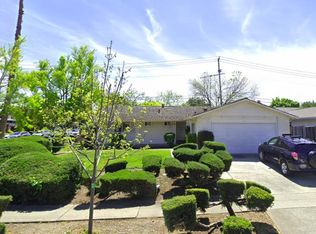
- $2,359,7003 bd1 ba1.9k sqft6425 Bollinger Rd, Cupertino, CA 95014Off Market
- $2,854,7003 bd2 ba1.3k sqft6416 Myrtlewood Dr, Cupertino, CA 95014Off Market
- $2,101,400-- bd-- ba2k sqft6395 Bollinger Rd, Cupertino, CA 95014Off Market
- $386,679-- bd-- ba-- sqft6393 Bollinger Rd, Cupertino, CA 95014Off Market
A local agent can set up tours, give advice and negotiate with sellers.
Similar homes
- $2,050,0005 bd3 ba1.9k sqft6351 Bollinger Rd, Cupertino, CA 95014For Sale
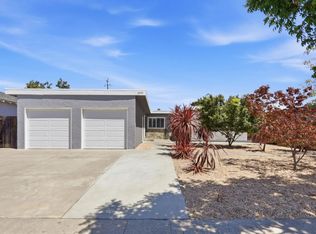 MLS ID #ML82053291, Truman Nhu. MLSListings Inc
 - $2,205,0005 bd3 ba2.7k sqft827 Sevely Dr, Mountain View, CA 94041For Sale
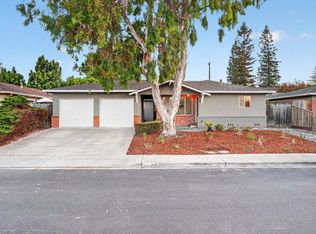 MLS ID #ML82056487, Mario Ramirez. MLSListings Inc
 - $1,799,0004 bd3 ba1.9k sqft22963 Longdown Rd, Cupertino, CA 95014For Sale
 MLS ID #ML82055874, Mary Clark. MLSListings Inc
 - $2,090,0004 bd2 ba1.5k sqft3982 Hamilton Park Dr, San Jose, CA 95130For Sale
 MLS ID #ML82056735, Blair Xu. MLSListings Inc
 - $2,499,8884 bd2 ba1.4k sqft1294 S Stelling Rd, Cupertino, CA 95014For SaleMLS ID #ML82054899, Coco Tan. MLSListings Inc
- $2,499,9994 bd4 ba2.8k sqft10380 Lockwood Dr, Cupertino, CA 95014For SaleMLS ID #ML82046595, Ernesto Martinez. MLSListings Inc
- $1,835,0004 bd2 ba1.1k sqft912 Connie Dr, Campbell, CA 95008For SaleMLS ID #ML82056416, Axis Elite Team. MLSListings Inc
- $1,498,0003 bd2 ba1.5k sqft411-413 N Central Ave, Campbell, CA 95008For SaleMLS ID #ML82056763, Chaochao Jiang. MLSListings Inc
- $1,995,0005 bd3 ba2.3k sqft2597 Malaga Dr, San Jose, CA 95125For SaleMLS ID #ML82054845, Chris Shaheen. MLSListings Inc
- $1,899,0004 bd3 ba1.7k sqft5315 Calderwood Ln, San Jose, CA 95118For SaleMLS ID #ML82056560, Tim Truong. MLSListings Inc
- $1,998,0004 bd3 ba2k sqft801 Monica Ln, Campbell, CA 95008For SaleMLS ID #ML82045553, David Lillo. MLSListings Inc
- $1,949,0005 bd3 ba1.7k sqft3478 Cabrillo Ave, Santa Clara, CA 95051For SaleMLS ID #ML82053874, Mario Ramirez. MLSListings Inc
- $1,988,8884 bd2 ba1.9k sqft3362 Cropley Ave, San Jose, CA 95132For SaleMLS ID #ML82056686, Newton Huynh. MLSListings Inc
- $1,933,0003 bd2 ba1.8k sqft3220 Foxboro Pl, San Jose, CA 95135For SaleMLS ID #ML82055729, Sunny Singh. MLSListings Inc
- $1,599,0004 bd3 ba1.6k sqft4038 Jarvis Ave, San Jose, CA 95118For SaleMLS ID #ML82055604, Sonny James. MLSListings Inc
- $1,899,0004 bd3 ba1.5k sqft3158 Fowler Ave, Santa Clara, CA 95051For SaleMLS ID #ML82053612, Aurelio Perez. MLSListings Inc
- $1,999,0004 bd3 ba1.7k sqft2362 Valencia Ct, San Jose, CA 95125For SaleMLS ID #ML82050745, Brigette O'Connor. MLSListings Inc
- $1,990,0005 bd3 ba2.5k sqft2849 Summerdays Ct, San Jose, CA 95132For SaleMLS ID #ML82055605, Ying Wei. MLSListings Inc
- $1,868,0004 bd4 ba2k sqft2994 Rustic Dr, San Jose, CA 95124For SaleMLS ID #ML82055354, Gloria Chun. MLSListings Inc
- $1,599,0003 bd2 ba1.2k sqft722 Armanini Ave, Santa Clara, CA 95050For SaleMLS ID #ML82055535, Michael Middione. MLSListings Inc
Local buyer's agents are ready to help
