Skip main navigation
Sold for $975,000
  • $975,000

    6401 Brass Bucket Ct, Laytonsville, MD 20882

    5beds
    4,732sqft
    Single Family Residence
    Built in 2000
    0.95 Acres Lot
    $1,005,100 Zestimate®
    $206/sqft
    $5,259 Estimated rent

    Home value

    $1,005,100

    $935,000 - $1.08M

    $5,259/mo

    Zestimate® history
    Loading
    Loading...

    Owner options

    List your home for rent

    $5,259/mo

    Rent Zestimate®

    Find your next renter with Zillow Rental Manager. Plus, with online applications, you can quickly screen prospective tenants – for free.

    Learn more

    $5,259/mo

    Rent Zestimate®

    Refinance and save

    $6,640/mo

    Est. payment

    Refinancing to a lower rate could help reduce your monthly payments and save thousands over the life of the loan.

    See today's rates

    $6,640/mo

    Est. payment

    Explore your selling options

    Work with a Zillow partner agent

    Leverage their expertise and Zillow's premium Showcase listings to get your home seen by more buyers.

    Get started

    List with your own agent

    Get your home in front of millions of buyers by listing it on Zillow.

    Learn how to do it

    Sell it yourself

    Take full control of how buyers see your home on Zillow by listing For Sale by Owner (FSBO).

    List your home

    What's special

    Champion pool tablePrivate officeLush backyardBrazilian black walnut stairsSeparate tub and showerLarge sitting areaTrex deck
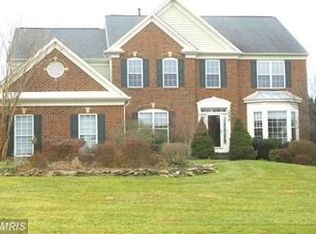
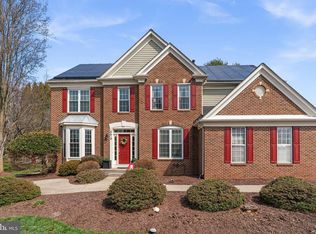
    Discover the magical blend of luxury and comfort that this exceptional 5-bedroom, 4.5-bathroom home, with over 5,400 square feet of living space offers. This isn’t just a home, it’s the lifestyle you’ve been dreaming of! Upon entering, you are welcomed by a grand two-story foyer, beautiful hardwood floors and that wonderful feeling of being at home! The heart of this home is the gourmet, eat-in kitchen, featuring a large island and flowing seamlessly into a spacious family room with large windows, crown molding and a fireplace. From the kitchen, enjoy access to theTrex deck with Brazilian black walnut stairs overlooking a lush backyard, with amazing sunset views of Rock Creek Park in the distance, perfect for outdoor relaxation and entertaining. The main floor also boasts formal living and dining rooms, a private office, convenient half bath & laundry room and easy access to the 2 car sideload garage. Double staircases lead to the second floor, where you’ll find a luxurious primary suite complete with a jacuzzi tub, heated floors, separate tub and shower with electronic water temperature controls, huge walk-in closets and a large sitting area. The secondary bedrooms are very generously sized and share two additional full baths. The expansive lower level offers a large rec room, full-size windows, walk-out access to the covered patio, an additional bedroom and full bath, a storage/utility room, energy efficient gas stove on thermostat and even a Champion pool table! Step outside to a spacious covered patio with a 7-person hot tub, and enjoy outdoor gatherings or just unwinding after a long day. All conveniently located just minutes from major commuter routes, shopping, dining, schools, and parks, this home is perfectly positioned for modern living. Don’t miss the chance to make this stunning property your own, schedule a showing today!

    Zillow last checked:

    Listing updated:

    Listed by:

    Paul Butterfield 301-538-5503,

    RE/MAX Realty Services

    Bought with:

    Jamie Smart, SP200203303

    Redfin Corp

    Source: Bright MLS,MLS#: MDMC2149994MLS Logo

    Facts & features

    Interior

    Bedrooms & bathrooms
    • Bedrooms: 5
    • Bathrooms: 5
    • Full bathrooms: 4
    • 1/2 bathrooms: 1
    • Main level bathrooms: 1
    Basement
    • Area: 1656
    Heating
    • Forced Air, Natural Gas
    Cooling
    • Central Air, Electric
    Appliances
    • Included: Gas Water Heater
    • Laundry: Main Level
    Features
    • Flooring: Hardwood, Carpet, Ceramic Tile
    • Basement: Finished,Walk-Out Access,Full,Exterior Entry
    • Number of fireplaces: 1
    Interior area
    • Total structure area: 5,188
    • Total interior livable area: 4,732 sqft
    • Finished area above ground: 3,532
    • Finished area below ground: 1,200

    Property

    Parking
    • Total spaces: 2
    • Parking features: Garage Faces Side, Attached, Driveway
    • Attached garage spaces: 2
    • Has uncovered spaces: Yes
    Accessibility
    • Accessibility features: >84" Garage Door, Entry Slope <1'
    Features
    • Levels: Three
    • Stories: 3
    • Pool features: None
    Lot
    • Size: 0.95 Acres
    Details
    • Additional structures: Above Grade, Below Grade
    • Parcel number: 160103243821
    • Zoning: RE1
    • Special conditions: Standard

    Construction

    Type & style
    • Home type: SingleFamily
    • Architectural style: Colonial
    • Property subtype: Single Family Residence
    Materials
    • Brick
    • Foundation: Concrete Perimeter
    • Roof: Asphalt
    Condition
    • Excellent
    • New construction: No
    • Year built: 2000

    Utilities & green energy

    • Sewer: Private Septic Tank
    • Water: Public

    Community & neighborhood

    Location
    • Region: Laytonsville
    • Subdivision: Brookefield

    HOA & financial

    HOA
    • Has HOA: Yes
    • HOA fee: $750 annually
    • Services included: Trash
    • Association name: BROOKEFIELD HOA

    Other

    Other facts
    • Listing agreement: Exclusive Right To Sell
    • Listing terms: Cash,Conventional,FHA,VA Loan
    • Ownership: Fee Simple

    Price history

    DateEventPrice
    11/21/2024Sold$975,000-2%$206/sqft
    Source: Bright MLS #MDMC2149994 Report a problem
    10/21/2024Pending sale$995,000$210/sqft
    Source: Bright MLS #MDMC2149994 Report a problem
    10/9/2024Listed for sale$995,000+158%$210/sqft
    Source: Bright MLS #MDMC2149994 Report a problem
    4/21/2000Sold$385,700+193.1%$82/sqft
    Source: Public Record Report a problem
    1/13/2000Sold$131,601$28/sqft
    Source: Public Record Report a problem

    Public tax history

    YearProperty taxesTax assessment
    2025$9,929 +15.2%$809,633 +8.1%
    2024$8,620 +8.8%$748,767 +8.8%
    2023$7,926 +7.3%$687,900 +2.7%
    2022$7,389 +2.9%$669,600 +2.8%
    2021$7,181 +2.8%$651,300 +2.9%
    2020$6,983 +0%$633,000
    2019$6,980 -0.2%$633,000
    2018$6,993 -6.4%$633,000 -3.9%
    2017$7,470 +2.9%$658,700 +3.5%
    2016$7,262 $636,667 +3.6%
    2015$7,262 $614,633 +3.7%
    2014$7,262 $592,600
    2013-- $592,600
    2012-- $592,600 -12.4%
    2011-- $676,760
    2010-- $676,760
    2009-- $676,760 -21.1%
    2008-- $857,840 +14.4%
    2007-- $749,746 +16.8%
    2006-- $641,653 +20.3%
    2005-- $533,560 +12.2%
    2004-- $475,612
    2003-- $475,612 +32.2%
    2002-- $359,720
    2001-- $359,720

    Find assessor info on the county website

    Neighborhood: 20882

    Nearby schools

    GreatSchools rating
    Schools provided by the listing agent
    • Elementary: Laytonsville
    • Middle: Gaithersburg
    • High: Gaithersburg
    • District: Montgomery County Public Schools

    Source: Bright MLS. This data may not be complete. We recommend contacting the local school district to confirm school assignments for this home.

    Get a cash offer in 3 minutes
    Find out how much your home could sell for in as little as 3 minutes with a no-obligation cash offer.
    Estimated market value
    $1,005,100
    Get a cash offer in 3 minutes
    Find out how much your home could sell for in as little as 3 minutes with a no-obligation cash offer.
    Estimated market value
    $1,005,100