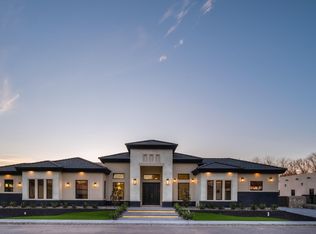
Stunning Brand New Home with Modern Architectural Design
Experience this beautifully crafted new build custom home by UNIQ Signature Homes, showcasing contemporary architecture with clean lines, stone accents, and bold exterior elements. This exceptional floor plan is centered around a private open air courtyard and enhanced by European style windows, creating a seamless indoor-outdoor living experience.
Inside, the home features high end finishes throughout, including custom cabinetry, quartz countertops, premium black Cafe appliances, and designer lighting. The heart of the home offers a spacious open concept living, dining, and kitchen area with a grand center island, walk in pantry, and direct access to a covered patio perfect for entertaining and everyday living.
Additional highlights include a office or flex room, a dedicated laundry room and a three car garage. Designed with modern living in mind, this home blends architectural style, luxury, comfort, and efficiency in a truly UNIQ layout.
Sold
Price Unknown
6401 Cadence River Dr, El Paso, TX 79932
4beds
3,628sqft
Single Family Residence
Built in 2026
0.51 Acres Lot
$1,181,500 Zestimate®
$--/sqft
$4,768 Estimated rent
Home value
$1,181,500
$1.10M - $1.28M
$4,768/mo
Zestimate® history
Owner options
List your home for rent
$4,768/mo
Rent Zestimate®
Find your next renter with Zillow Rental Manager. Plus, with online applications, you can quickly screen prospective tenants – for free.
$4,768/mo
Rent Zestimate®
Refinance and save
Refinancing to a lower rate could help reduce your monthly payments and save thousands over the life of the loan.
Explore your selling options
Work with a Zillow partner agent
Leverage their expertise and Zillow's premium Showcase listings to get your home seen by more buyers.
Get startedList with your own agent
Get your home in front of millions of buyers by listing it on Zillow.
Learn how to do itSell it yourself
Take full control of how buyers see your home on Zillow by listing For Sale by Owner (FSBO).
List your homeWhat's special
Private open air courtyardOffice or flex roomHigh end finishes throughoutThree car garageQuartz countertopsEuropean style windowsPremium black cafe appliances
Zillow last checked:
Listing updated:
Listed by:
Elizabeth Acosta 0771430 915-229-9765,
Sandy Messer And Associates
Bought with:
Elizabeth Acosta, 0771430
Sandy Messer And Associates
Source: GEPAR,MLS#: 935666
Facts & features
Interior
Bedrooms & bathrooms
- Bedrooms: 4
- Bathrooms: 5
- Full bathrooms: 4
- 1/2 bathrooms: 1
Heating
- Natural Gas, 2+ Units, Central
Cooling
- Refrigerated
Appliances
- Included: Built-In Gas Oven, Dishwasher, Gas Cooktop, Microwave, Refrigerator, Tankless Water Heater
- Laundry: Electric Dryer Hookup, Washer Hookup
Features
- Double Vanity, Cathedral Ceiling(s), Smart Home, Ceiling Fan(s), Kitchen Island, Pantry, Walk-In Closet(s)
- Flooring: Tile
- Windows: Metal, See Remarks
- Has fireplace: No
Interior area
- Total structure area: 3,628
- Total interior livable area: 3,628 sqft
Property
Features
- Exterior features: Walled Backyard, Gas Grill, Courtyard
- Pool features: None
Lot
- Size: 0.51 Acres
- Features: Corner Lot
Details
- Parcel number: R58400000300100
- Zoning: R1
- Special conditions: None
Construction
Type & style
- Home type: SingleFamily
- Architectural style: 1 Story
- Property subtype: Single Family Residence
Materials
- Stucco
- Roof: Flat
Condition
- Year built: 2026
Utilities & green energy
- Water: City
Community & HOA
Community
- Subdivision: River View Estates
HOA
- Has HOA: No
Location
- Region: El Paso
Financial & listing details
- Tax assessed value: $150,455
- Annual tax amount: $3,073
- Date on market: 12/31/2025
- Cumulative days on market: 87 days
- Listing terms: Cash,Conventional,VA Loan
Price history
| Date | Event | Price |
|---|---|---|
| 4/20/2026 | Sold | -- |
Source:  GEPAR #935666 Report a problem GEPAR #935666 Report a problem | ||
| 4/1/2026 | Pending sale | $1,200,000$331/sqft |
Source: GEPAR #935666 Report a problem | ||
| 3/20/2026 | Listed for sale | $1,200,000$331/sqft |
Source: GEPAR #935666 Report a problem | ||
| 3/18/2026 | Contingent | $1,200,000$331/sqft |
Source: GEPAR #935666 Report a problem | ||
| 12/31/2025 | Listed for sale | $1,200,000$331/sqft |
Source: GEPAR #935666 Report a problem | ||
Public tax history
| Year | Property taxes | Tax assessment |
|---|---|---|
| 2025 | -- | $150,455 |
| 2024 | $2,991 +160.1% | $150,455 +169.2% |
| 2023 | $1,150 | $55,883 |
Find assessor info on the county website
Neighborhood: 79932
Nearby homes
- $1,285,0004 bd5 ba3.7k sqft6403 Cadence River Dr, El Paso, TX 79932For Sale
- $50-- bd-- ba-- sqft321 W Borderland Rd, El Paso, TX 79932Off Market
- $76,200-- bd-- ba1.2k sqft321 W Borderland Rd #A, El Paso, TX 79932Off Market
- $94,200-- bd-- ba1.2k sqft321 W Borderland Rd #H, El Paso, TX 79932Off Market
- $12,008-- bd-- ba-- sqftBorderland Rd, Canutillo, TX 79932Off Market
- $--4 bd5 ba4.6k sqft6404 Cadence River Dr, El Paso, TX 79932Sold
- $--0.39 Acres421 W Borderland Rd, El Paso, TX 79932Sold
- $364,3003 bd2 ba1.9k sqft313 Vicolo Pavia Ln, El Paso, TX 79932Off Market
Nearby schools
GreatSchools rating
- 7/10Jose High Damian Elementary SchoolGrades: PK-5Distance: 0.2 mi
- 4/10Canutillo Middle SchoolGrades: 6-8Distance: 2.7 mi
- 4/10Canutillo High SchoolGrades: 9-12Distance: 1.2 mi
Schools provided by the listing agent
- Elementary: Jose Damian
- Middle: Canutillo
- High: Canutillo
Source: GEPAR. This data may not be complete. We recommend contacting the local school district to confirm school assignments for this home.
Sell for more on Zillow
Get a Zillow Showcase℠ listing at no additional cost and you could sell for .
$1,181,500
2% more
+$23,630
With Zillow Showcase(estimated)
$1,205,130
- Texas
- El Paso County
- El Paso
- 79932
- 6401 Cadence River Dr
Nearby cities
Nearby neighborhoods
Nearby zip codes
Other El Paso Topics
