This charming mid-1950s ranch-style home, located in the highly sought-after Lake Terrace Subdivision, has been lovingly maintained and preserved with many charming original features. Situated on a desirable corner lot, this home offers exceptional space for both family living and entertaining. A spacious 2-car garage, 1-car carport, and multi-car driveways provide ample parking. Notably, the house did not flood during Hurricane Katrina, offering peace of mind for potential buyers. Inside, the sprawling floor plan includes a welcoming den that overlooks the private, brick-fenced backyard with a maintained inground pool—great for relaxing or hosting gatherings.
Storage is plentiful throughout the home, with numerous closets and built-in shelves. The large, well-kept kitchen is a highlight, featuring a double oven, a separate cook-top, and a cozy breakfast area where many meals have been shared over the years. The main floor offers TWO primary suites, each with unique features. The "pink" primary suite includes a dressing area, walk-in closet, en suite full bath, and an additional three closets within the bedroom. The "brown" accented primary suite boasts double closets and charming wooden shutters. Upstairs, original hardwood floors shine in the two guest bedrooms and full guest bathroom, with a convenient landing area providing walk-in attic access.
The 2-car garage, once used as a recreation room, includes a half bath and access to the laundry room. Outside, a large brick-covered patio with decorative metal columns provides a scenic spot to relax by the pool, and an electrical room is located nearby for pool maintenance. To the right of the house, a 1-car carport and a former outdoor half bath with plumbing add further convenience for pool guests. This well-maintained home also offers current flood insurance for $903/yr and a maintained termite contract. Ready for a new owner to add their personal touch! Make your appointment today!
Closed
Price Unknown
6401 Caldwell Dr, New Orleans, LA 70122
4beds
2,863sqft
Single Family Residence
Built in 1955
0.28 Acres Lot
$511,600 Zestimate®
$--/sqft
$3,923 Estimated rent
Home value
$511,600
$440,000 - $593,000
$3,923/mo
Zestimate® history
Owner options
List your home for rent
$3,923/mo
Rent Zestimate®
Find your next renter with Zillow Rental Manager. Plus, with online applications, you can quickly screen prospective tenants – for free.
$3,923/mo
Rent Zestimate®
Refinance and save
$300/mo
Est. payment
Refinancing to a lower rate could help reduce your monthly payments and save thousands over the life of the loan.
$300/mo
Est. payment
Explore your selling options
Work with a Zillow partner agent
Leverage their expertise and Zillow's premium Showcase listings to get your home seen by more buyers.
Get startedList with your own agent
Get your home in front of millions of buyers by listing it on Zillow.
Learn how to do itSell it yourself
Take full control of how buyers see your home on Zillow by listing For Sale by Owner (FSBO).
List your homeWhat's special
Maintained inground poolSprawling floor planLarge brick-covered patioCorner lotPrivate brick-fenced backyardTwo primary suitesWell-kept kitchen
Zillow last checked:
Listing updated:
Listed by:
Christina Ingrassia 504-881-0660,
Compass Historic (LATT09)
Bought with:
Kelli Wright
Compass Uptown (LATT07)
Source: GSREIN,MLS#: 2476500
Facts & features
Interior
Bedrooms & bathrooms
- Bedrooms: 4
- Bathrooms: 4
- Full bathrooms: 3
- 1/2 bathrooms: 1
Primary bedroom
- Description: Flooring: Carpet
- Level: First
- Dimensions: 13x14.6
Bedroom
- Description: Flooring: Terrazzo
- Level: First
- Dimensions: 15.5x13.3
Bedroom
- Description: Flooring: Wood
- Level: Second
- Dimensions: 12.4x15.4
Bedroom
- Description: Flooring: Wood
- Level: Second
- Dimensions: 10.9x18.10
Breakfast room nook
- Description: Flooring: Terrazzo
- Level: First
- Dimensions: 9x11.7
Den
- Description: Flooring: Terrazzo
- Level: First
- Dimensions: 32.10x15.1
Dining room
- Description: Flooring: Carpet
- Level: First
- Dimensions: 11.11x14
Foyer
- Description: Flooring: Terrazzo
- Level: First
- Dimensions: 7.11x6.6
Garage
- Description: Flooring: Carpet
- Level: First
- Dimensions: 19.5x19
Kitchen
- Description: Flooring: Terrazzo
- Level: First
- Dimensions: 14.4x13.3
Laundry
- Description: Flooring: Carpet
- Level: First
- Dimensions: 11.10x7.8
Living room
- Description: Flooring: Carpet
- Level: First
- Dimensions: 19.2x13.5
Heating
- Central, Multiple Heating Units
Cooling
- Central Air, 2 Units
Appliances
- Included: Cooktop, Double Oven, Dishwasher, Refrigerator
Features
- Attic, Ceiling Fan(s), Carbon Monoxide Detector, Pantry
- Has fireplace: Yes
- Fireplace features: Gas
Interior area
- Total structure area: 4,068
- Total interior livable area: 2,863 sqft
Property
Parking
- Parking features: Carport, Garage, Three or more Spaces
- Has garage: Yes
- Has carport: Yes
Features
- Levels: Two
- Stories: 2
- Patio & porch: Brick, Covered, Porch
- Exterior features: Fence, Porch
- Pool features: In Ground
Lot
- Size: 0.28 Acres
- Dimensions: 105 x 118
- Features: City Lot, Rectangular Lot
Details
- Parcel number: 37W531101
- Special conditions: None
Construction
Type & style
- Home type: SingleFamily
- Architectural style: Ranch
- Property subtype: Single Family Residence
Materials
- Brick
- Foundation: Slab
- Roof: Shingle
Condition
- Average Condition
- Year built: 1955
Utilities & green energy
- Sewer: Public Sewer
- Water: Public
Community & HOA
Community
- Subdivision: Lake Terrace
HOA
- HOA fee: $300 annually
- HOA name: Lake Terrace
Location
- Region: New Orleans
Financial & listing details
- Tax assessed value: $433,700
- Annual tax amount: $4,821
- Date on market: 11/19/2024
Price history
| Date | Event | Price |
|---|---|---|
| 2/7/2025 | Sold | -- |
Source:  GSREIN #2476500 Report a problem GSREIN #2476500 Report a problem | ||
| 12/24/2024 | Pending sale | $575,000$201/sqft |
Source: Latter and Blum #2476500 Report a problem | ||
| 12/24/2024 | Contingent | $575,000$201/sqft |
Source: GSREIN #2476500 Report a problem | ||
| 11/19/2024 | Listed for sale | $575,000$201/sqft |
Source: GSREIN #2476500 Report a problem | ||
Public tax history
| Year | Property taxes | Tax assessment |
|---|---|---|
| 2026 | $4,821 +9% | $43,370 +7.5% |
| 2025 | $4,421 -1.5% | $40,340 |
| 2024 | $4,487 -8.1% | $40,340 |
| 2023 | $4,882 | $40,340 +2.2% |
| 2022 | -- | $39,470 -2.2% |
| 2021 | $5,807 -1% | $40,340 |
| 2020 | $5,865 -3.8% | $40,340 |
| 2019 | $6,095 | $40,340 |
| 2018 | -- | $40,340 |
| 2017 | -- | $40,340 |
| 2016 | $5,457 +1.8% | $40,340 +18.3% |
| 2015 | $5,363 | $34,090 |
| 2014 | $5,363 +23.8% | $34,090 |
| 2013 | $4,332 | $34,090 |
| 2012 | -- | $34,090 +10.4% |
| 2011 | -- | $30,890 |
| 2010 | -- | $30,890 -4.2% |
| 2009 | -- | $32,230 |
| 2007 | -- | $32,230 +75.8% |
| 2006 | -- | $18,330 |
| 2004 | -- | $18,330 |
| 2002 | -- | $18,330 |
| 2001 | -- | $18,330 |
| 2000 | -- | $18,330 |
Find assessor info on the county website
Neighborhood: Lake Terrace and Oaks
Nearby homes
- $455,7003 bd2 ba1.9k sqft6409 Caldwell Dr, New Orleans, LA 70122Off Market
- $518,6003 bd3 ba2.3k sqft1631 Killdeer St, New Orleans, LA 70122Off Market

- $628,9004 bd3 ba2.8k sqft6408 Carlson Dr, New Orleans, LA 70122Off Market
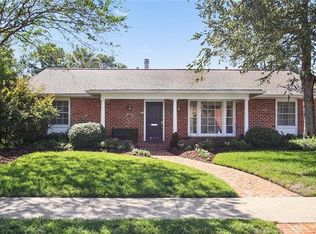
- $438,8003 bd2 ba1.8k sqft6415 Caldwell Dr, New Orleans, LA 70122Off Market

- $930,3004 bd3 ba3.9k sqft1628 Killdeer St, New Orleans, LA 70122Off Market
- $450,7003 bd2 ba2.2k sqft1620 Killdeer St, New Orleans, LA 70122Off Market
- $707,7003 bd3 ba3.6k sqft6400 Caldwell Dr, New Orleans, LA 70122Off Market
- $874,0004 bd5 ba4.4k sqft1630 Killdeer St, New Orleans, LA 70122Off Market
Nearby schools
GreatSchools rating
- 8/10Mary McLeod Bethune Elementary School of Literature & TechnologyGrades: PK-8Distance: 2.7 mi
- NABenjamin Franklin High SchoolGrades: 9-12Distance: 0.7 mi
- 7/10Benjamin Franklin Elementary Math And ScienceGrades: PK-8Distance: 7.5 mi
- Louisiana
- Orleans Parish
- New Orleans
- 70122
- Lake Terrace and Oaks
- 6401 Caldwell Dr
Nearby cities
Nearby neighborhoods
Nearby zip codes
Other New Orleans Topics
