Don't miss this exceptional opportunity to own a beautifully designed patio-style home offering over 1,400 square feet of above-grade living space. From the moment you arrive, the inviting covered front porch sets the tone for relaxed, comfortable living.
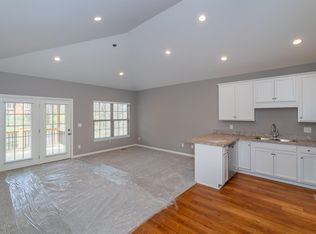
Step inside the main entrance to a foyer that ushers you on to explore an open concept main living area wrapped in a split bedroom floor plan. The eat-in kitchen area offers ample counter space and a pantry for extra storage. The expanded countertop allows space for additional bar seating that is ideal for casual meals or entertaining. The kitchen flows into the living room where large sliding doors open onto a covered deck, creating another outdoor living space. The thoughtfully designed layout offers privacy and functionality. The guest bedroom, located just off the foyer, is conveniently situated near a full bathroom, perfect for visitors or a home office. The primary suite is a true retreat, featuring a generously sized bedroom, large walk-in closet, and an extended ensuite bathroom complete with double vanities and a private water closet.
Additional highlights include a dedicated laundry room located just off the entry of an attached two car garage, plenty of closet space, and a walk-out basement. The unfinished lower level includes roughed-in plumbing and access to a privately owned patio, presenting a unique opportunity to expand your living space to suit your needs!
This truly turnkey home offers a rare blend of comfort, style, and future potential, along with the ease of condo style living. With a low monthly maintenance fee you get regular groundskeeping without sacrificing the freedom of single family style ownership that does not limit your ability to secure VA or FHA style financing. Schedule your showing today!
Sold for $285,000
$285,000
6401 Clover Trace Cir, Louisville, KY 40216
2beds
1,414sqft
Single Family Residence
Built in 2019
5,662 Square Feet Lot
$288,000 Zestimate®
$202/sqft
$2,138 Estimated rent
Home value
$288,000
$271,000 - $305,000
$2,138/mo
Zestimate® history
Owner options
List your home for rent
$2,138/mo
Rent Zestimate®
Find your next renter with Zillow Rental Manager. Plus, with online applications, you can quickly screen prospective tenants – for free.
$2,138/mo
Rent Zestimate®
Refinance and save
$1,421/mo
Est. payment
Refinancing to a lower rate could help reduce your monthly payments and save thousands over the life of the loan.
$1,421/mo
Est. payment
Explore your selling options
Work with a Zillow partner agent
Leverage their expertise and Zillow's premium Showcase listings to get your home seen by more buyers.
Get startedList with your own agent
Get your home in front of millions of buyers by listing it on Zillow.
Learn how to do itSell it yourself
Take full control of how buyers see your home on Zillow by listing For Sale by Owner (FSBO).
List your homeWhat's special
Expanded countertopPrivately owned patioLarge walk-in closetExtended ensuite bathroomEat-in kitchen areaPantry for extra storageCovered deck
Zillow last checked:
Listing updated:
Listed by:
Tanna Roberts 502-432-5179,
RE/MAX Results
Bought with:
Alrenay C Dowdell, 204626
Real Estate Unlimited
Source: Metro Search Inc. LLC DBA Apex MLS,MLS#: 1695683
Facts & features
Interior
Bedrooms & bathrooms
- Bedrooms: 2
- Bathrooms: 2
- Full bathrooms: 2
Primary bedroom
- Level: First
Bedroom
- Level: First
Primary bathroom
- Level: First
Full bathroom
- Level: First
Great room
- Level: First
Laundry
- Level: First
Heating
- Natural Gas
Cooling
- Central Air
Features
- Basement: Unfinished
- Has fireplace: No
Interior area
- Total structure area: 1,414
- Total interior livable area: 1,414 sqft
- Finished area above ground: 1,414
- Finished area below ground: 0
Property
Parking
- Total spaces: 2
- Parking features: Attached
- Attached garage spaces: 2
Features
- Stories: 1
- Patio & porch: Deck, Patio
- Exterior features: Balcony
- Fencing: None
Lot
- Size: 5,662 Square Feet
- Features: Sidewalk
Details
- Parcel number: 13090H01810000
Construction
Type & style
- Home type: SingleFamily
- Property subtype: Single Family Residence
Materials
- Wood Frame, Brick Veneer
- Foundation: Concrete Perimeter
- Roof: Shingle
Condition
- Year built: 2019
Utilities & green energy
- Sewer: Public Sewer
- Water: Public
- Utilities for property: Electricity Connected, Natural Gas Connected
Community & HOA
Community
- Subdivision: Clover Trace
HOA
- Has HOA: Yes
Location
- Region: Louisville
Financial & listing details
- Price per square foot: $202/sqft
- Tax assessed value: $240,000
- Annual tax amount: $3,082
- Date on market: 8/18/2025
- Electric utility on property: Yes
Price history
| Date | Event | Price |
|---|---|---|
| 10/10/2025 | Sold | $285,000$202/sqft |
Source:  Metro Search Inc. LLC DBA Apex MLS #1695683 Report a problem Metro Search Inc. LLC DBA Apex MLS #1695683 Report a problem | ||
| 10/10/2025 | Pending sale | $285,000$202/sqft |
Source: Metro Search Inc. LLC DBA Apex MLS #1695683 Report a problem | ||
| 8/22/2025 | Contingent | $285,000$202/sqft |
Source: Metro Search Inc. LLC DBA Apex MLS #1695683 Report a problem | ||
| 8/18/2025 | Listed for sale | $285,000+18.8%$202/sqft |
Source: Metro Search Inc. LLC DBA Apex MLS #1695683 Report a problem | ||
| 2/7/2023 | Sold | $240,000-2%$170/sqft |
Source: Metro Search Inc. LLC DBA Apex MLS #1627567 Report a problem | ||
| 1/3/2023 | Pending sale | $245,000$173/sqft |
Source: Metro Search Inc. LLC DBA Apex MLS #1627567 Report a problem | ||
| 12/14/2022 | Listed for sale | $245,000+11.4%$173/sqft |
Source: Metro Search Inc. LLC DBA Apex MLS #1627567 Report a problem | ||
| 2/22/2021 | Sold | $219,900$156/sqft |
Source: Public Record Report a problem | ||
| 1/9/2021 | Pending sale | $219,900$156/sqft |
Source: Metro Search Inc. LLC DBA Apex MLS #1564282 Report a problem | ||
| 7/15/2020 | Listed for sale | $219,900$156/sqft |
Source: Mayer REALTORS #1564282 Report a problem | ||
Public tax history
| Year | Property taxes | Tax assessment |
|---|---|---|
| 2024 | $3,082 +4.4% | $240,000 +9.1% |
| 2023 | $2,951 -1.3% | $219,900 |
| 2022 | $2,991 +0.7% | $219,900 +5.3% |
| 2021 | $2,971 +122.5% | $208,900 +114.9% |
| 2020 | $1,335 | $97,190 +362.8% |
| 2019 | $1,335 +380.2% | $21,000 |
| 2018 | $278 | $21,000 |
| 2017 | $278 | $21,000 |
Find assessor info on the county website
Neighborhood: Cloverleaf
Nearby homes
- $345,5204 bd2 ba3.5k sqft4806 Manslick Rd, Louisville, KY 40216Off Market
- $255,8002 bd2 ba1.4k sqft6403 Clover Trace Cir, Louisville, KY 40216Off Market
- $235,0002 bd2 ba1.4k sqft6433 Clover Trace Cir, Louisville, KY 40216Sold

- $242,900-- bd-- ba-- sqft6435 Clover Trace Cir, Louisville, KY 40216Off Market
- $236,600-- bd-- ba-- sqft6423 Clover Trace Cir, Louisville, KY 40216Off Market
- $245,500-- bd-- ba-- sqft6421 Clover Trace Cir, Louisville, KY 40216Off Market
- $253,700-- bd-- ba-- sqft1503 Clover Trace Pl, Louisville, KY 40216Off Market
- $258,400-- bd-- ba-- sqft6444 Clover Trace Cir, Louisville, KY 40216Off Market
Nearby schools
GreatSchools rating
- 3/10Gutermuth Elementary SchoolGrades: K-5Distance: 0.5 mi
- 3/10Frederick Law Olmsted Academy SouthGrades: 6-8Distance: 1.1 mi
- 1/10Iroquois High SchoolGrades: 9-12Distance: 1 mi


Get pre-qualified for a loan
At Zillow Home Loans, we can pre-qualify you in as little as 5 minutes with no impact to your credit score.An equal housing lender. NMLS #10287.
Sell for more on Zillow
Get a Zillow Showcase℠ listing at no additional cost and you could sell for .
$288,000
2% more
+$5,760
With Zillow Showcase(estimated)
$293,760
- Kentucky
- Jefferson County
- Louisville
- 40216
- Cloverleaf
- 6401 Clover Trace Cir
Nearby cities
Nearby neighborhoods
Nearby zip codes
Other Louisville Topics
