Skip main navigation
Sold
  • Price Unknown

    6401 Colonial Dr, Granbury, TX 76049

    4beds
    2,616sqft
    Single Family Residence
    Built in 2004
    0.52 Acres Lot
    $571,400 Zestimate®
    $--/sqft
    $3,585 Estimated rent

    Home value

    $571,400

    $543,000 - $600,000

    $3,585/mo

    Zestimate® history
    Loading
    Loading...

    Owner options

    List your home for rent

    $3,585/mo

    Rent Zestimate®

    Find your next renter with Zillow Rental Manager. Plus, with online applications, you can quickly screen prospective tenants – for free.

    Learn more

    $3,585/mo

    Rent Zestimate®

    Refinance and save

    $200/mo

    Est. payment

    Refinancing to a lower rate could help reduce your monthly payments and save thousands over the life of the loan.

    See today's rates

    $200/mo

    Est. payment

    Explore your selling options

    Work with a Zillow partner agent

    Leverage their expertise and Zillow's premium Showcase listings to get your home seen by more buyers.

    Get started

    List with your own agent

    Get your home in front of millions of buyers by listing it on Zillow.

    Learn how to do it

    Sell it yourself

    Take full control of how buyers see your home on Zillow by listing For Sale by Owner (FSBO).

    List your home

    What's special

    Gas log fireplacePrestigious pecan plantationCeiling fansBreakfast areaScreened in back patioSeparate formal diningDual sinks
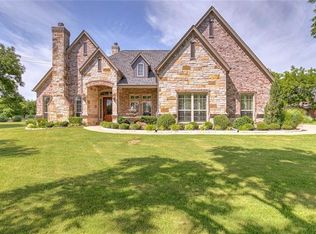
    Welcome to this immaculate golf course home on a half-acre in the prestigious PECAN PLANTATION with views of the 18th green of the NUTCRACKER GOLF COURSE. Every detail of this beautiful one-story home is in pristine condition and features 2616 square feet, 4 bedrooms, 3 full baths, 2 living areas, a separate formal dining and breakfast area, gas log fireplace, screened in back patio, 3 car garage and circular driveway. The large master bedroom comes with a en suite master bath, dual sinks, separate shower, jacuzzi tub and his and her walk-in closets. The 4th bedroom could also make a great home office or hobby room with a full bathroom across the hall. The spacious screened in patio is 34 feet long and is perfect for entertaining with ceiling fans, gas grill and breath-taking views of the golf course. Storm shelter in garage. All the luxuries of this home will make you fall in love! COURTESY CALL, THEN GO AND SHOW THIS AMAZING PROPERTY!

    Zillow last checked:

    Listing updated:

    Listed by:

    Cynthia Perry 0587551 (817)240-6163,

    Brazos River Realty, LLC 817-240-6163,

    Natalie Haarmeyer 0750980 903-880-7229,

    Brazos River Realty, LLC

    Bought with:

    Rebecca Van Buren

    Keller Williams Brazos West

    Source: NTREIS,MLS#: 20353189

    Facts & features

    Interior

    Bedrooms & bathrooms
    • Bedrooms: 4
    • Bathrooms: 3
    • Full bathrooms: 3
    Primary bedroom
    • Features: En Suite Bathroom
    • Level: First
    • Dimensions: 17 x 13
    Bedroom
    • Features: En Suite Bathroom, Split Bedrooms
    • Level: First
    • Dimensions: 10 x 12
    Bedroom
    • Features: Breakfast Bar, Built-in Features, Split Bedrooms
    • Level: First
    • Dimensions: 11 x 12
    Bedroom
    • Level: First
    • Dimensions: 13 x 8
    Primary bathroom
    • Features: Built-in Features, Dual Sinks, En Suite Bathroom, Garden Tub/Roman Tub, Jetted Tub, Separate Shower
    • Level: First
    • Dimensions: 10 x 11
    Bathroom
    • Features: Built-in Features, Dual Sinks
    • Level: First
    • Dimensions: 11 x 5
    Bathroom
    • Features: Separate Shower
    • Level: First
    • Dimensions: 8 x 6
    Breakfast room nook
    • Level: First
    • Dimensions: 8 x 8
    Dining room
    • Level: First
    • Dimensions: 11 x 15
    Family room
    • Level: First
    • Dimensions: 16 x 16
    Kitchen
    • Features: Breakfast Bar, Built-in Features, Granite Counters, Pantry
    • Level: First
    • Dimensions: 14 x 13
    Living room
    • Features: Fireplace
    • Level: First
    • Dimensions: 15 x 20
    Utility room
    • Features: Built-in Features
    • Level: First
    • Dimensions: 9 x 8
    Heating
    • Central, Electric, Fireplace(s)
    Cooling
    • Central Air, Ceiling Fan(s), Electric
    Appliances
    • Included: Double Oven, Dishwasher, Electric Oven, Gas Cooktop, Disposal, Microwave
    • Laundry: Washer Hookup, Electric Dryer Hookup, Laundry in Utility Room
    Features
    • Decorative/Designer Lighting Fixtures, Double Vanity, Eat-in Kitchen, Granite Counters, Kitchen Island, Pantry, Cable TV, Walk-In Closet(s)
    • Flooring: Concrete
    • Windows: Plantation Shutters, Window Coverings
    • Has basement: No
    • Number of fireplaces: 1
    • Fireplace features: Gas Log, Living Room
    Interior area
    • Total interior livable area: 2,616 sqft

    Property

    Parking
    • Total spaces: 3
    • Parking features: Additional Parking, Circular Driveway, Door-Single, Driveway, Garage, Golf Cart Garage, Garage Door Opener, Oversized, Garage Faces Side, RV Access/Parking
    • Attached garage spaces: 3
    • Has uncovered spaces: Yes
    Features
    • Levels: One
    • Stories: 1
    • Patio & porch: Screened, Covered
    • Exterior features: Rain Gutters
    • Pool features: None, Community
    • Fencing: None
    Lot
    • Size: 0.52 Acres
    • Features: Cleared, Corner Lot, Landscaped, On Golf Course, Subdivision, Sprinkler System, Few Trees
    • Residential vegetation: Grassed
    Details
    • Parcel number: R000093855

    Construction

    Type & style
    • Home type: SingleFamily
    • Architectural style: Traditional,Detached
    • Property subtype: Single Family Residence
    Materials
    • Brick, Stucco
    • Foundation: Slab
    • Roof: Composition
    Condition
    • Year built: 2004

    Utilities & green energy

    • Utilities for property: Municipal Utilities, Sewer Available, Underground Utilities, Water Available, Cable Available

    Community & HOA

    Community
    • Features: Boat Facilities, Clubhouse, Dock, Fitness Center, Fishing, Golf, Stable(s), Marina, Playground, Park, Pool, Restaurant, Airport/Runway, Tennis Court(s), Trails/Paths, Gated
    • Security: Security Gate, Gated Community, Security Guard, Gated with Guard
    • Subdivision: Pecan Plantation
    HOA
    • Has HOA: Yes
    • Services included: All Facilities, Association Management, Security
    • HOA fee: $200 monthly
    • HOA name: Pecan Plantation Owners Association
    • HOA phone: 817-573-2641
    Location
    • Region: Granbury

    Financial & listing details

    • Tax assessed value: $560,300
    • Annual tax amount: $7,061
    • Date on market: 8/14/2023
    • Cumulative days on market: 136 days
    • Listing terms: Cash,Conventional

    Price history

    DateEventPrice
    8/23/2023Sold--
    Source: NTREIS #20353189 Report a problem
    8/18/2023Pending sale$559,900$214/sqft
    Source: NTREIS #20353189 Report a problem
    8/14/2023Listing removed--
    Source: NTREIS #20353189 Report a problem
    8/8/2023Contingent$559,900$214/sqft
    Source: NTREIS #20353189 Report a problem
    6/13/2023Listed for sale$559,900-5.9%$214/sqft
    Source: NTREIS #20353189 Report a problem
    6/7/2023Listing removed--
    Source: NTREIS #20280664 Report a problem
    4/26/2023Listed for sale$595,000$227/sqft
    Source: NTREIS #20280664 Report a problem
    4/20/2023Contingent$595,000$227/sqft
    Source: NTREIS #20280664 Report a problem
    3/18/2023Listed for sale$595,000+54.6%$227/sqft
    Source: NTREIS #20280664 Report a problem
    12/17/2019Listing removed$384,900$147/sqft
    Source: Plantation Properties Inc. #14134462 Report a problem
    12/10/2019Pending sale$384,900$147/sqft
    Source: Plantation Properties Inc. #14134462 Report a problem
    8/16/2019Price change$384,900-3.7%$147/sqft
    Source: Plantation Properties Inc. #14134462 Report a problem
    7/8/2019Listed for sale$399,500$153/sqft
    Source: Plantation Properties Inc. #14134462 Report a problem

    Public tax history

    YearProperty taxesTax assessment
    2025$5,204 -3.7%$560,300 +4%
    2024$5,401 +172.3%$538,500 -0.1%
    2023$1,983 -71.9%$539,050 +1.6%
    2022$7,061 +29.3%$530,580 +46.6%
    2021$5,462 -3.4%$361,940 -1.7%
    2020$5,655 +50.1%$368,350 +3.9%
    2019$3,769 +0%$354,620 +4.5%
    2018$3,769 $339,340 +6.8%
    2017$3,769 0%$317,700 +3.1%
    2016$3,769 -3.2%$308,060 +13.2%
    2015$3,895 $272,250
    2014$3,895 $272,250 +2%
    2013-- $267,000 -1.2%
    2012-- $270,200 -4.3%
    2011-- $282,240 -3.3%
    2010-- $291,940 -1.7%
    2009-- $296,970 +10%
    2008-- $269,870 +2.1%
    2007-- $264,400
    2006-- $264,400 +9.1%
    2005-- $242,420 +1516.1%
    2004-- $15,000
    Find assessor info on the county website

    Neighborhood: Pecan Plantation

    Nearby schools

    GreatSchools rating
    Schools provided by the listing agent
    • Elementary: Mambrino
    • Middle: Acton
    • High: Granbury
    • District: Granbury ISD

    Source: NTREIS. This data may not be complete. We recommend contacting the local school district to confirm school assignments for this home.

    Get a cash offer in 3 minutes
    Find out how much your home could sell for in as little as 3 minutes with a no-obligation cash offer.
    Estimated market value
    $571,400
    Get a cash offer in 3 minutes
    Find out how much your home could sell for in as little as 3 minutes with a no-obligation cash offer.
    Estimated market value
    $571,400