Welcome to this beautiful & fully updated, North facing, move-in-ready, Highland Home located in the highly sought after community of Ridgecrest & in the heart of McKinney. This 4 bedroom, 3.5 bath home is spacious & upgraded, with a 3 car garage, dedicated office on the first floor, & a media and game room located upstairs. Upon entering the home, you will be welcomed by designer updates & exquisite craftsmanship which include real hardwood floors, plantation shutters, Visual Comfort lighting, & light and bright Sherwin Williams paint. The kitchen is stunning & a show stopper that boasts double mixed metal GE Café ovens, a Monogram gas rangetop, and a Miele dishwasher. The custom kitchen has white oak inset cabinets, quartz countertops, Visual Comfort lighting, under island storage, & a magazine worthy butlers pantry. The primary bedroom & bathroom combo are spa- like featuring heated tile floors, quartz vanities, dual sinks, a frameless shower with a matte white porcelain herringbone & stacked wall tile, designer mirrors, sconces, Newport Brass polished fixtures, & custom built-ins for storage. The primary closet has custom shelving & the perfect lighting for you to dress for success. The timeless stairs with a modern runner lead you to the second level of the home where there are 3 bedrooms. Two of the bedrooms have shared bathrooms that are large & have been updated with custom vanities, porcelain tile, and on trend mirrors. The 3rd bedroom has a bathroom ensuite with access to the shared area. The outdoor living space is covered, spacious, and the Redwood 8 person sauna is ideal for relaxing and conveys with the home. The Ridgecrest amenities include a community pool, playground, a walking path, & a dog park. Perfectly located in the heart of McKinney and surrounded by the Stonebridge Ranch neighborhood. Epoxy garage floors, Replaced 1 of 2 HVAC units in 2024, and Replaced one hot water heater in Jan. 2025 and replaced upstairs carpet pad in 2024.
Sold
Price Unknown
6401 Country Ridge Ln, McKinney, TX 75071
4beds
3,661sqft
Single Family Residence
Built in 2009
8,276 Square Feet Lot
$740,800 Zestimate®
$--/sqft
$3,421 Estimated rent
Home value
$740,800
$704,000 - $785,000
$3,421/mo
Zestimate® history
Owner options
List your home for rent
$3,421/mo
Rent Zestimate®
Find your next renter with Zillow Rental Manager. Plus, with online applications, you can quickly screen prospective tenants – for free.
$3,421/mo
Rent Zestimate®
Refinance and save
$885/mo
Est. payment
Refinancing to a lower rate could help reduce your monthly payments and save thousands over the life of the loan.
$885/mo
Est. payment
Explore your selling options
Work with a Zillow partner agent
Leverage their expertise and Zillow's premium Showcase listings to get your home seen by more buyers.
Get startedList with your own agent
Get your home in front of millions of buyers by listing it on Zillow.
Learn how to do itSell it yourself
Take full control of how buyers see your home on Zillow by listing For Sale by Owner (FSBO).
List your homeWhat's special
Visual comfort lightingReal hardwood floorsMiele dishwasherBeautiful and fully updatedCustom built-ins for storageHeated tile floorsNorth facing
Zillow last checked:
Listing updated:
Listed by:
Kimberly Miller 0716537 972-335-6564,
Ebby Halliday Realtors 972-335-6564
Bought with:
Non-NTREIS MLS Licensee
NON MLS
Source: NTREIS,MLS#: 21181800
Facts & features
Interior
Bedrooms & bathrooms
- Bedrooms: 4
- Bathrooms: 4
- Full bathrooms: 3
- 1/2 bathrooms: 1
Primary bedroom
- Features: Closet Cabinetry, Ceiling Fan(s), En Suite Bathroom, Walk-In Closet(s)
- Level: First
- Dimensions: 17 x 15
Bedroom
- Features: Ceiling Fan(s), Split Bedrooms, Walk-In Closet(s)
- Level: Second
- Dimensions: 17 x 12
Bedroom
- Features: Ceiling Fan(s), Split Bedrooms, Walk-In Closet(s)
- Level: Second
- Dimensions: 13 x 16
Bedroom
- Level: Second
- Dimensions: 16 x 11
Primary bathroom
- Features: Bidet, Built-in Features, Dual Sinks, Linen Closet, Stone Counters, Sitting Area in Primary, Separate Shower
- Level: First
- Dimensions: 11 x 11
Dining room
- Level: First
- Dimensions: 13 x 11
Other
- Features: Built-in Features, En Suite Bathroom
- Level: Second
- Dimensions: 7 x 9
Game room
- Features: Ceiling Fan(s)
- Level: Second
- Dimensions: 14 x 16
Half bath
- Features: Granite Counters
- Level: First
- Dimensions: 6 x 5
Kitchen
- Features: Breakfast Bar, Built-in Features, Butler's Pantry, Eat-in Kitchen, Kitchen Island, Pantry, Walk-In Pantry
- Level: First
- Dimensions: 13 x 19
Living room
- Features: Ceiling Fan(s), Fireplace
- Level: First
- Dimensions: 15 x 23
Media room
- Level: Second
- Dimensions: 12 x 16
Office
- Features: Built-in Features, Ceiling Fan(s)
- Level: First
- Dimensions: 11 x 14
Utility room
- Features: Built-in Features, Utility Sink
- Level: First
- Dimensions: 9 x 6
Heating
- Electric
Cooling
- Central Air
Appliances
- Included: Some Gas Appliances, Built-In Gas Range, Convection Oven, Double Oven, Dishwasher, Electric Oven, Disposal, Microwave, Plumbed For Gas, Refrigerator
- Laundry: Common Area, Washer Hookup, Dryer Hookup, ElectricDryer Hookup, Laundry in Utility Room, Stacked
Features
- Built-in Features, Chandelier, Decorative/Designer Lighting Fixtures, Double Vanity, Eat-in Kitchen, High Speed Internet, Kitchen Island, Pantry, Smart Home, Cable TV, Wired for Data, Walk-In Closet(s)
- Flooring: Carpet, Ceramic Tile, Hardwood, Marble, Tile, Wood
- Windows: Shutters, Window Coverings
- Has basement: No
- Number of fireplaces: 1
- Fireplace features: Wood Burning
Interior area
- Total interior livable area: 3,661 sqft
Property
Parking
- Total spaces: 5
- Parking features: Door-Multi, Epoxy Flooring, Garage Faces Front, Garage, Golf Cart Garage, Garage Door Opener, Inside Entrance, Kitchen Level, Lighted, Oversized, Side By Side, Storage
- Attached garage spaces: 3
- Carport spaces: 2
- Covered spaces: 5
Features
- Levels: Two
- Stories: 2
- Patio & porch: Awning(s), Covered, Deck
- Exterior features: Awning(s), Deck, Lighting, Private Yard, Rain Gutters
- Pool features: None, Community
- Fencing: Back Yard,Gate,High Fence,Stone,Wood
Lot
- Size: 8,276 Square Feet
- Features: Back Yard, Interior Lot, Lawn, Landscaped
Details
- Parcel number: R884700K01001
- Other equipment: Home Theater, Irrigation Equipment
Construction
Type & style
- Home type: SingleFamily
- Architectural style: Traditional,Detached
- Property subtype: Single Family Residence
Materials
- Brick, Concrete, Rock, Stone, Wood Siding
- Foundation: Slab
- Roof: Composition
Condition
- Year built: 2009
Utilities & green energy
- Sewer: Public Sewer
- Water: Public
- Utilities for property: Electricity Available, Electricity Connected, Sewer Available, Separate Meters, Underground Utilities, Water Available, Cable Available
Green energy
- Energy efficient items: Thermostat
Community & HOA
Community
- Features: Playground, Park, Pool, Trails/Paths, Curbs, Sidewalks
- Security: Prewired, Carbon Monoxide Detector(s), Fire Alarm
- Subdivision: Ridgecrest Ph II
HOA
- Has HOA: Yes
- Services included: All Facilities, Association Management
- HOA fee: $885 annually
- HOA name: Greenhouse Mgmt.
- HOA phone: 469-215-5321
Location
- Region: Mckinney
Financial & listing details
- Tax assessed value: $651,882
- Annual tax amount: $11,389
- Date on market: 3/19/2026
- Cumulative days on market: 7 days
- Listing terms: Cash,Conventional,Contract,FHA,See Agent
- Electric utility on property: Yes
- Road surface type: Asphalt
Price history
| Date | Event | Price |
|---|---|---|
| 4/20/2026 | Sold | -- |
Source: NTREIS #21181800 Report a problem | ||
| 4/11/2026 | Pending sale | $760,000$208/sqft |
Source: NTREIS #21181800 Report a problem | ||
| 3/28/2026 | Contingent | $760,000$208/sqft |
Source: NTREIS #21181800 Report a problem | ||
| 3/19/2026 | Listed for sale | $760,000+9.4%$208/sqft |
Source: NTREIS #21181800 Report a problem | ||
| 10/7/2022 | Sold | -- |
Source: Ebby Halliday solds #20079606_75071 Report a problem | ||
| 9/23/2022 | Pending sale | $695,000$190/sqft |
Source: NTREIS #20079606 Report a problem | ||
| 9/8/2022 | Contingent | $695,000$190/sqft |
Source: NTREIS #20079606 Report a problem | ||
| 8/16/2022 | Price change | $695,000-3.3%$190/sqft |
Source: NTREIS #20079606 Report a problem | ||
| 7/18/2022 | Price change | $719,000-2.7%$196/sqft |
Source: NTREIS #20079606 Report a problem | ||
| 7/5/2022 | Price change | $739,000-2.8%$202/sqft |
Source: NTREIS #20079606 Report a problem | ||
| 6/24/2022 | Price change | $759,900-2.6%$208/sqft |
Source: NTREIS #20079606 Report a problem | ||
| 6/16/2022 | Listed for sale | $779,900+110.8%$213/sqft |
Source: NTREIS #20079606 Report a problem | ||
| 6/26/2014 | Sold | -- |
Source: Agent Provided Report a problem | ||
| 6/7/2014 | Pending sale | $369,900$101/sqft |
Source: Prudential Texas Properties #12124171 Report a problem | ||
| 5/9/2014 | Price change | $369,900-1.3%$101/sqft |
Source: Prudential Texas Properties #12124171 Report a problem | ||
| 4/19/2014 | Listed for sale | $374,900$102/sqft |
Source: Prudential Texas Properties #12124171 Report a problem | ||
Public tax history
| Year | Property taxes | Tax assessment |
|---|---|---|
| 2025 | $9,689 -14.4% | $651,882 -8.4% |
| 2024 | $11,314 -10.6% | $711,820 +0.4% |
| 2023 | $12,659 +31.3% | $708,931 +39.1% |
| 2022 | $9,641 +2% | $509,815 +10% |
| 2021 | $9,455 +3.2% | $463,468 +8.3% |
| 2020 | $9,163 +0% | $427,900 +1% |
| 2019 | $9,160 -4.8% | $423,556 +0% |
| 2018 | $9,626 +2.9% | $423,418 +0.9% |
| 2017 | $9,359 | $419,522 +6.2% |
| 2016 | $9,359 +15.2% | $394,933 +8% |
| 2015 | $8,127 | $365,529 +11.6% |
| 2014 | $8,127 | $327,461 +1.9% |
| 2013 | -- | $321,422 +5.3% |
| 2012 | -- | $305,369 -0.8% |
| 2011 | -- | $307,798 +70.6% |
| 2010 | -- | $180,450 +507.6% |
| 2009 | -- | $29,700 -39.9% |
| 2008 | -- | $49,400 +36.2% |
| 2007 | -- | $36,280 +23% |
| 2006 | -- | $29,500 |
Find assessor info on the county website
Neighborhood: Ridgecrest
Nearby homes
- $728,9004 bd3 ba3.3k sqft6305 Country Ridge Ln, McKinney, TX 75071Off Market
- $677,4004 bd3 ba4k sqft6405 Country Ridge Ln, McKinney, TX 75071Off Market
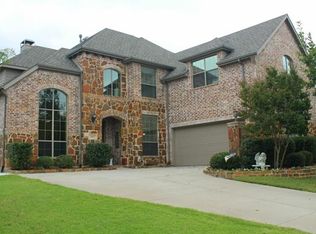
- $--5 bd4 ba3.8k sqft600 Moss Cliff Cir, McKinney, TX 75071Sold
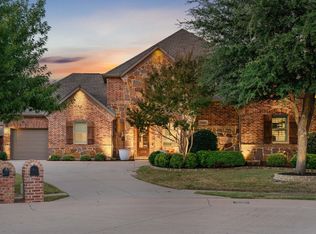
- $725,1005 bd4 ba3.8k sqft6301 Country Ridge Ln, McKinney, TX 75071Off Market
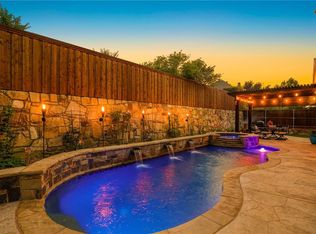
- $678,5004 bd3 ba3.1k sqft601 Moss Cliff Cir, McKinney, TX 75071Off Market
- $645,4004 bd3 ba3.4k sqft6400 Country Ridge Ln, McKinney, TX 75071Off Market
- $581,1004 bd3 ba2.6k sqft6404 Country Ridge Ln, McKinney, TX 75071Off Market
- $605,9004 bd2 ba3k sqft604 Moss Cliff Cir, McKinney, TX 75071Off Market
Nearby schools
GreatSchools rating
- 8/10Lizzie Nell Cundiff Mcclure Elementary SchoolGrades: K-5Distance: 0.3 mi
- 9/10Dr Jack Cockrill Middle SchoolGrades: 6-8Distance: 2.1 mi
- 8/10McKinney North High SchoolGrades: 9-12Distance: 3.7 mi
Schools provided by the listing agent
- Elementary: Lizzie Nell Cundiff McClure
- Middle: Dr Jack Cockrill
- High: McKinney North
- District: McKinney ISD
Source: NTREIS. This data may not be complete. We recommend contacting the local school district to confirm school assignments for this home.
Get a cash offer in 3 minutes
Find out how much your home could sell for in as little as 3 minutes with a no-obligation cash offer.
Estimated market value
$740,800
Get a cash offer in 3 minutes
Find out how much your home could sell for in as little as 3 minutes with a no-obligation cash offer.
Estimated market value
$740,800
- Texas
- Collin County
- McKinney
- 75071
- Ridgecrest
- 6401 Country Ridge Ln
