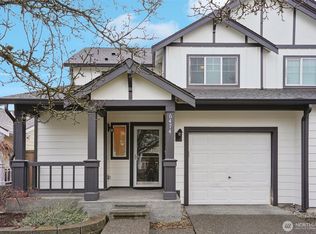
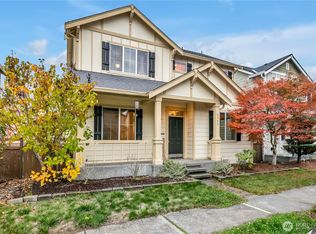
This stunning, custom home sits on a beautiful corner lot in the desirable Radiance Neighborhood & is so pristine that it feels like new construction. Soaring ceilings, luxury vinyl flooring, custom lighting & an impressive, open-concept gourmet kitchen w/over-sized island, gas range & walk-in pantry which opens to dining & spacious living room w/brick fireplace & an abundance of windows to bring the light in. Patio off kitchen w/large, private, fully fenced yard. Main floor bedroom w/double closets, upstairs primary suite w/remodeled luxury bath w/soaker tub & custom tiled shower, designer walk-in closet plus 2 more spacious bedrooms & an enormous bonus room. Walk to 5-Acre Park & trails, Easy commute to Seattle/Tacoma, Puyallup Schools.
Sold
Zillow last checked:
Listing updated:
Bought with:
Leo kang, 22000564
5 Star Property Investment
Source: NWMLS as distributed by MLS GRID,MLS#: 2210548
Price history
| Date | Event | Price |
|---|---|---|
| 4/22/2024 | Sold | $660,000+1.5%$244/sqft |
Source:  NWMLS as distributed by MLS GRID #2210548 Report a problem NWMLS as distributed by MLS GRID #2210548 Report a problem | ||
| 3/27/2024 | Pending sale | $650,000$241/sqft |
Source: NWMLS as distributed by MLS GRID #2210548 Report a problem | ||
| 3/22/2024 | Listed for sale | $650,000+62.9%$241/sqft |
Source: NWMLS as distributed by MLS GRID #2210548 Report a problem | ||
| 8/18/2017 | Sold | $399,000-0.2%$148/sqft |
Source: NWMLS as distributed by MLS GRID #1137291 Report a problem | ||
| 7/6/2017 | Pending sale | $399,950$148/sqft |
Source: Skyline Properties, Inc. #1137291 Report a problem | ||
| 6/16/2017 | Price change | $399,950-3.6%$148/sqft |
Source: Skyline Properties, Inc. #1137291 Report a problem | ||
| 6/10/2017 | Listed for sale | $415,000+93%$154/sqft |
Source: Skyline Properties, Inc. #1137291 Report a problem | ||
| 2/28/2013 | Sold | $215,000-6.1%$80/sqft |
Source: NWMLS as distributed by MLS GRID #403677 Report a problem | ||
| 2/23/2013 | Listed for sale | $229,000$85/sqft |
Source: John L Scott Real Estate #403677 Report a problem | ||
| 1/20/2013 | Listing removed | $229,000$85/sqft |
Source: John L Scott Real Estate #403677 Report a problem | ||
| 1/17/2013 | Pending sale | $229,000$85/sqft |
Source: John L Scott Real Estate #403677 Report a problem | ||
| 1/4/2013 | Listed for sale | $229,000$85/sqft |
Source: John L Scott Real Estate #403677 Report a problem | ||
| 12/18/2012 | Pending sale | $229,000$85/sqft |
Source: John L Scott Real Estate #403677 Report a problem | ||
| 11/28/2012 | Listed for sale | $229,000$85/sqft |
Source: John L Scott Real Estate #403677 Report a problem | ||
| 9/18/2012 | Pending sale | $229,000$85/sqft |
Source: John L Scott Real Estate #403677 Report a problem | ||
| 9/12/2012 | Listed for sale | $229,000-20.7%$85/sqft |
Source: John L Scott Real Estate #403677 Report a problem | ||
| 5/26/2006 | Sold | $288,882$107/sqft |
Source: Public Record Report a problem | ||


Get a cash offer in 3 minutes
Find out how much your home could sell for in as little as 3 minutes with a no-obligation cash offer.
Estimated market value
$652,300
