Welcome to this enchanting 3-bedroom, 1.5-bathroom farmhouse, perfectly situated on 1.5 acres of picturesque land. Boasting 1,989 sq ft of living space, this home seamlessly blends rustic charm with modern comforts, offering a serene and spacious retreat.
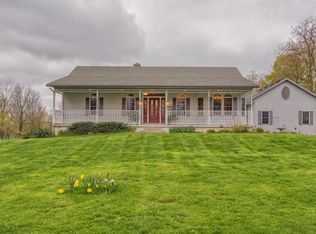
As you approach the property, you'll be captivated by the meticulously maintained landscaping that surrounds the home. Mature trees, vibrant flower beds, and lush greenery create a stunning first impression and provide a tranquil setting for outdoor relaxation and entertainment. Step inside to discover a warm and inviting interior with ample room for family living and entertaining. The farmhouse features a spacious living room filled with natural light, a cozy dining area perfect for family gatherings, and a well-appointed kitchen that combines traditional charm with modern functionality. Each of the three bedrooms offers generous space and comfort, while the 1.5 bathrooms are thoughtfully designed to meet your needs.
Located just 7 minutes away from LMCU Ballpark, you'll have easy access to exciting baseball games and a variety of community events. For craft beer enthusiasts, Perrin Brewery is a mere 2-minute drive, offering a delightful selection of locally brewed beverages in a welcoming atmosphere. Additionally, the vibrant and bustling downtown Grand Rapids is only 20 minutes away, providing endless opportunities for dining, shopping, arts, and entertainment.
This charming farmhouse is more than just a home; it's a lifestyle. The expansive 1.5-acre lot offers plenty of space for gardening, recreation, or simply enjoying the peace and beauty of country living. Whether you're hosting a summer barbecue or exploring the nearby amenities, this property provides the perfect balance of rural tranquility and urban convenience.
Don't miss the chance to own this idyllic farmhouse that offers both charm and convenience. With its beautiful landscaping, spacious interior, and prime location near key attractions, this property is a rare find. Make this dream home yours and enjoy the best of country living with easy access to city amenities. Your new home in this picturesque setting awaits!
Sold
$290,000
6401 Division Ave N, Comstock Park, MI 49321
3beds
1,989sqft
Single Family Residence
Built in 1872
1.5 Acres Lot
$337,100 Zestimate®
$146/sqft
$2,431 Estimated rent
Home value
$337,100
$320,000 - $354,000
$2,431/mo
Zestimate® history
Owner options
List your home for rent
$2,431/mo
Rent Zestimate®
Find your next renter with Zillow Rental Manager. Plus, with online applications, you can quickly screen prospective tenants – for free.
$2,431/mo
Rent Zestimate®
Refinance and save
$1,837/mo
Est. payment
Refinancing to a lower rate could help reduce your monthly payments and save thousands over the life of the loan.
$1,837/mo
Est. payment
Explore your selling options
Work with a Zillow partner agent
Leverage their expertise and Zillow's premium Showcase listings to get your home seen by more buyers.
Get startedList with your own agent
Get your home in front of millions of buyers by listing it on Zillow.
Learn how to do itSell it yourself
Take full control of how buyers see your home on Zillow by listing For Sale by Owner (FSBO).
List your homeWhat's special
Zillow last checked:
Listing updated:
Listed by:
Donald O Dowland 888-501-7085,
EXP Realty (Cascade)
Bought with:
Kristin Donahue, 6501425079
Childress & Associates Realty
Source: MichRIC,MLS#: 24031939
Facts & features
Interior
Bedrooms & bathrooms
- Bedrooms: 3
- Bathrooms: 2
- Full bathrooms: 1
- 1/2 bathrooms: 1
Primary bedroom
- Level: Upper
- Area: 184.85
- Dimensions: 14.10 x 13.11
Bedroom 2
- Level: Upper
- Area: 95.7
- Dimensions: 7.30 x 13.11
Bedroom 3
- Level: Upper
- Area: 120.3
- Dimensions: 9.10 x 13.22
Bathroom 1
- Level: Main
- Area: 14.07
- Dimensions: 6.70 x 2.10
Bathroom 2
- Level: Main
- Area: 38.22
- Dimensions: 4.11 x 9.30
Dining area
- Level: Main
- Area: 125.58
- Dimensions: 9.10 x 13.80
Kitchen
- Level: Main
- Area: 184.87
- Dimensions: 13.30 x 13.90
Laundry
- Level: Main
- Area: 79.79
- Dimensions: 7.90 x 10.10
Living room
- Level: Main
- Area: 574.91
- Dimensions: 19.10 x 30.10
Other
- Level: Main
- Area: 236.88
- Dimensions: 16.80 x 14.10
Other
- Level: Upper
- Area: 41.92
- Dimensions: 4.11 x 10.20
Heating
- Hot Water
Appliances
- Included: Dishwasher, Dryer, Microwave, Oven, Range, Refrigerator, Washer
- Laundry: Laundry Room, Main Level
Features
- Center Island
- Flooring: Wood
- Basement: Full,Walk-Out Access
- Number of fireplaces: 1
- Fireplace features: Formal Dining
Interior area
- Total structure area: 1,989
- Total interior livable area: 1,989 sqft
Property
Features
- Stories: 2
Lot
- Size: 1.5 Acres
- Dimensions: 157 x 402
- Features: Corner Lot, Wooded, Shrubs/Hedges
Details
- Additional structures: Shed(s)
- Parcel number: 410913200057
- Zoning description: RES
Construction
Type & style
- Home type: SingleFamily
- Architectural style: Farmhouse
- Property subtype: Single Family Residence
Materials
- Aluminum Siding
- Roof: Asphalt,Shingle
Condition
- New construction: No
- Year built: 1872
Utilities & green energy
- Sewer: Septic Tank
- Water: Well
Community & HOA
Location
- Region: Comstock Park
Financial & listing details
- Price per square foot: $146/sqft
- Tax assessed value: $66,621
- Annual tax amount: $2,017
- Date on market: 6/21/2024
- Listing terms: Cash,FHA,VA Loan,Conventional
- Road surface type: Paved
Price history
| Date | Event | Price |
|---|---|---|
| 7/31/2024 | Sold | $290,000-1.7%$146/sqft |
Source:  MichRIC #24031939 Report a problem MichRIC #24031939 Report a problem | ||
| 6/25/2024 | Pending sale | $295,000$148/sqft |
Source: MichRIC #24031939 Report a problem | ||
| 6/21/2024 | Listed for sale | $295,000+159.9%$148/sqft |
Source: MichRIC #24031939 Report a problem | ||
| 9/24/2007 | Sold | $113,500$57/sqft |
Source: Public Record Report a problem | ||
Public tax history
| Year | Property taxes | Tax assessment |
|---|---|---|
| 2025 | $2,092 | $125,700 +1.5% |
| 2024 | -- | $123,900 +74.5% |
| 2021 | $1,643 | $71,000 |
| 2020 | $1,643 | $71,000 +15.6% |
| 2019 | $1,643 | $61,400 |
| 2018 | -- | $61,400 +6.2% |
| 2017 | $1,505 | $57,800 +0.5% |
| 2016 | $1,505 | $57,500 |
| 2015 | $1,505 | $57,500 +4.7% |
| 2013 | -- | $54,900 -3.5% |
| 2011 | -- | $56,900 -1.2% |
| 2010 | -- | $57,600 -3.2% |
| 2009 | -- | $59,500 -3.4% |
| 2007 | -- | $61,600 +5% |
| 2006 | -- | $58,643 +3.7% |
| 2005 | -- | $56,551 |
Find assessor info on the county website
Neighborhood: 49321
Nearby homes
- $592,4003 bd3 ba2.7k sqft6455 Division Ave N, Comstock Park, MI 49321Off Market
- $522,7003 bd2 ba-- sqft88 Hayes St NW, Comstock Park, MI 49321Off Market
- $454,7003 bd1 ba-- sqft40 Hayes St NW, Comstock Park, MI 49321Off Market
- $347,2003 bd1 ba-- sqft6481 Division Ave N, Comstock Park, MI 49321Off Market
- $364,6003 bd1 ba-- sqft6315 Division Ave N, Comstock Park, MI 49321Off Market
- $1,016,800-- bd-- ba-- sqft35 Hayes St NE, Comstock Park, MI 49321Off Market
- $776,1003 bd4 ba-- sqft89 Hayes St NW, Comstock Park, MI 49321Off Market
- $406,7003 bd1 ba-- sqft134 Hayes St NW, Comstock Park, MI 49321Off Market
Nearby schools
GreatSchools rating
- 5/10Alpine Elementary SchoolGrades: K-5Distance: 3.2 mi
- 5/10Kenowa Hills Middle SchoolGrades: 6-8Distance: 5 mi
- 5/10Kenowa Hills High SchoolGrades: 9-12Distance: 5.2 mi
Schools provided by the listing agent
- Elementary: Alpine Elementary School
- Middle: Kenowa Hills Middle School
- High: Kenowa Hills High School
Source: MichRIC. This data may not be complete. We recommend contacting the local school district to confirm school assignments for this home.
Get a cash offer in 3 minutes
Find out how much your home could sell for in as little as 3 minutes with a no-obligation cash offer.
Estimated market value
$337,100
Get a cash offer in 3 minutes
Find out how much your home could sell for in as little as 3 minutes with a no-obligation cash offer.
Estimated market value
$337,100
- Michigan
- Kent County
- Alpine
- 49321
- 6401 Division Ave N
Nearby cities
Nearby zip codes
Other Alpine Topics
