Boasting almost 2700 square feet of living space, this stunning residence is situated in the prestigious, ocean-close, gated community of St. Augustine I. The beautiful courtyard entrance with soothing fountain welcomes you into a bright interior, featuring exquisite upgrades throughout. The home includes four bedrooms (one can be used as a bonus room with custom built-in desk and storage) + upstairs loft area with built-in desk and three bathrooms. Gorgeous upgrades throughout including custom paint, ceiling fans, wood flooring, neutral upgraded carpeting, plantation shutters, custom light fixtures, elegant crown molding and wood work and AC. The updated kitchen is equipped with quartz countertops, a center island with a built-in stovetop, Thermadore stainless steel appliances, a double oven, and a wine fridge. Adjacent to the kitchen, the family room features a cozy fireplace with views of the backyard. The formal dining room flows seamlessly into the living room and is accentuated by custom built-in cabinetry. The primary suite boasts a walk-in closet with organizers, dual sinks, a walk-in shower, and a luxurious soaking tub. The spacious secondary bedrooms all include large closets for ample storage. The convenient downstairs laundry room leads to the attached two-car garage with built-in storage. The backyard is very private and an entertainer’s paradise, featuring low-maintenance turf, soothing fountain and professional hardscape an landscaping. Enjoy the convenience of walking to the award-winning SeaCliff Elementary School, multiple local parks, the beach, as well as nearby shopping and dining options. St. Augustine has low HOA dues, includes a community pool & spa and is in a fabulous location!
Sold for $2,100,000
Listed by: Coldwell Banker Realty • Chelsea Roger • Contact: 714-536-5377
Bought with: Pacific Coast Realty Group
$2,100,000
6401 Dogwood Dr, Huntington Beach, CA 92648
4beds
2,691sqft
Single Family Residence
Built in 2000
4,657 Square Feet Lot
$2,142,900 Zestimate®
$780/sqft
$6,752 Estimated rent
Home value
$2,142,900
$1.97M - $2.34M
$6,752/mo
Zestimate® history
Owner options
List your home for rent
$6,752/mo
Rent Zestimate®
Find your next renter with Zillow Rental Manager. Plus, with online applications, you can quickly screen prospective tenants – for free.
$6,752/mo
Rent Zestimate®
Refinance and save
$13,418/mo
Est. payment
Refinancing to a lower rate could help reduce your monthly payments and save thousands over the life of the loan.
$13,418/mo
Est. payment
Explore your selling options
Work with a Zillow partner agent
Leverage their expertise and Zillow's premium Showcase listings to get your home seen by more buyers.
Get startedList with your own agent
Get your home in front of millions of buyers by listing it on Zillow.
Learn how to do itSell it yourself
Take full control of how buyers see your home on Zillow by listing For Sale by Owner (FSBO).
List your homeWhat's special
Cozy fireplaceBeautiful courtyard entranceExquisite upgradesDownstairs laundry roomSpacious secondary bedroomsPrimary suiteCustom light fixtures
Zillow last checked:
Listing updated:
Listed by:
Chelsea Roger DRE #01416035 714-356-3338,
Coldwell Banker Realty
Bought with:
Jeffrey Butcher, DRE #01104911
Pacific Coast Realty Group
Source: CRMLS,MLS#: OC24209980 Originating MLS: California Regional MLS
Originating MLS: California Regional MLSFacts & features
Interior
Bedrooms & bathrooms
- Bedrooms: 4
- Bathrooms: 3
- Full bathrooms: 2
- 1/2 bathrooms: 1
- Main level bathrooms: 1
Rooms
- Room types: Bedroom, Entry/Foyer, Family Room, Great Room, Kitchen, Laundry, Living Room, Primary Bathroom, Primary Bedroom, Other, Dining Room
Bedroom
- Features: All Bedrooms Up
Bathroom
- Features: Bathtub, Dual Sinks, Enclosed Toilet, Remodeled, Soaking Tub, Separate Shower, Tile Counters, Tub Shower, Upgraded, Walk-In Shower
Kitchen
- Features: Kitchen Island, Kitchen/Family Room Combo, Quartz Counters, Remodeled, Updated Kitchen
Heating
- Forced Air
Cooling
- Central Air
Appliances
- Included: 6 Burner Stove, Double Oven, Dishwasher, Freezer, Disposal, Microwave, Refrigerator, Water Heater
- Laundry: Inside, Laundry Room
Features
- Built-in Features, Breakfast Area, Ceiling Fan(s), Crown Molding, Separate/Formal Dining Room, High Ceilings, Open Floorplan, Pantry, Quartz Counters, Recessed Lighting, Storage, Two Story Ceilings, All Bedrooms Up, Primary Suite, Walk-In Closet(s)
- Flooring: Carpet, Wood
- Doors: Mirrored Closet Door(s)
- Windows: Plantation Shutters
- Has fireplace: Yes
- Fireplace features: Family Room
- Common walls with other units/homes: No Common Walls
Interior area
- Total interior livable area: 2,691 sqft
Property
Parking
- Total spaces: 2
- Parking features: Direct Access, Door-Single, Driveway, Garage Faces Front, Garage, Storage
- Attached garage spaces: 2
Features
- Levels: Two
- Stories: 2
- Entry location: 1
- Patio & porch: Enclosed
- Pool features: Community, Heated, Association
- Has spa: Yes
- Spa features: Association, Community, Heated
- Fencing: Block
- Has view: Yes
- View description: Neighborhood
Lot
- Size: 4,657 Square Feet
- Features: Back Yard
Details
- Parcel number: 11050128
- Special conditions: Standard
Construction
Type & style
- Home type: SingleFamily
- Property subtype: Single Family Residence
Materials
- Foundation: Slab
- Roof: Tile
Condition
- Updated/Remodeled,Turnkey
- New construction: No
- Year built: 2000
Utilities & green energy
- Sewer: Public Sewer
- Water: Public
Community & HOA
Community
- Features: Curbs, Street Lights, Sidewalks, Gated, Pool
- Security: Security Gate, Gated Community, Key Card Entry
- Subdivision: St. Augustine 1 (Sta1)
HOA
- Has HOA: Yes
- Amenities included: Controlled Access, Pool, Spa/Hot Tub
- HOA fee: $250 monthly
- HOA name: St Augustine I
Location
- Region: Huntington Beach
Financial & listing details
- Price per square foot: $780/sqft
- Tax assessed value: $1,436,334
- Date on market: 10/9/2024
- Cumulative days on market: 49 days
- Listing terms: Cash,Cash to New Loan,Conventional
Price history
| Date | Event | Price |
|---|---|---|
| 1/29/2025 | Sold | $2,100,000-1.4%$780/sqft |
Source:  CRMLS #OC24209980 Report a problem CRMLS #OC24209980 Report a problem | ||
| 1/16/2025 | Pending sale | $2,129,000$791/sqft |
Source: CRMLS #OC24209980 Report a problem | ||
| 11/27/2024 | Contingent | $2,129,000$791/sqft |
Source: CRMLS #OC24209980 Report a problem | ||
| 11/15/2024 | Price change | $2,129,000-1.8%$791/sqft |
Source: CRMLS #OC24209980 Report a problem | ||
| 10/10/2024 | Listed for sale | $2,169,000+77.8%$806/sqft |
Source: CRMLS #OC24209980 Report a problem | ||
| 9/29/2016 | Sold | $1,220,000-2.3%$453/sqft |
Source: Public Record Report a problem | ||
| 8/18/2016 | Pending sale | $1,249,000$464/sqft |
Source: Star Real Estate Harbour Homes #OC16089669 Report a problem | ||
| 6/21/2016 | Price change | $1,249,000-0.1%$464/sqft |
Source: Star Real Estate Harbour Homes #OC16089669 Report a problem | ||
| 5/18/2016 | Listed for sale | $1,250,000+12.6%$465/sqft |
Source: Star Real Estate Harbour Homes #OC16089669 Report a problem | ||
| 8/12/2015 | Sold | $1,110,000-1%$412/sqft |
Source: Public Record Report a problem | ||
| 5/22/2015 | Pending sale | $1,121,000$417/sqft |
Source: Coldwell Banker-Campbell Rltr #OC15070520 Report a problem | ||
| 5/3/2015 | Price change | $1,121,000-2.2%$417/sqft |
Source: Coldwell Banker Campbell Realtors #OC15070520 Report a problem | ||
| 4/7/2015 | Price change | $1,146,000-0.3%$426/sqft |
Source: Coldwell Banker Campbell Realtors #OC15070520 Report a problem | ||
| 10/30/2014 | Price change | $1,149,000-3.8%$427/sqft |
Source: First Team Real Estate #OC14195255 Report a problem | ||
| 9/25/2014 | Price change | $1,195,000-3.2%$444/sqft |
Source: First Team Real Estate #OC14195255 Report a problem | ||
| 9/11/2014 | Price change | $1,235,000-0.7%$459/sqft |
Source: First Team Real Estate #OC14195255 Report a problem | ||
| 8/29/2014 | Price change | $1,244,000-2%$462/sqft |
Source: HOM Sotheby's International Realty #OC14045036 Report a problem | ||
| 8/14/2014 | Price change | $1,269,000+2%$472/sqft |
Source: HOM Sotheby's International Realty #OC14045036 Report a problem | ||
| 7/31/2014 | Price change | $1,244,000-2%$462/sqft |
Source: HOM Sotheby's International Realty #OC14045036 Report a problem | ||
| 5/7/2014 | Price change | $1,269,000-1.9%$472/sqft |
Source: HOM Sotheby's International Realty #OC14045036 Report a problem | ||
| 4/29/2014 | Price change | $1,293,000-1.2%$480/sqft |
Source: HOM Sotheby's International Realty #OC14045036 Report a problem | ||
| 3/6/2014 | Listed for sale | $1,309,000+196.2%$486/sqft |
Source: HOM Sotheby's International Realty #OC14045036 Report a problem | ||
| 9/18/1998 | Sold | $442,000$164/sqft |
Source: Public Record Report a problem | ||
Public tax history
| Year | Property taxes | Tax assessment |
|---|---|---|
| 2026 | -- | $1,436,334 +1.4% |
| 2025 | $16,076 +2.4% | $1,415,910 +2% |
| 2024 | $15,696 +2.3% | $1,388,148 +2% |
| 2023 | $15,351 +2.7% | $1,360,930 +2% |
| 2022 | $14,950 +1.9% | $1,334,246 +2% |
| 2021 | $14,672 +0.6% | $1,308,085 +1% |
| 2020 | $14,578 | $1,294,673 +2% |
| 2019 | $14,578 +1.2% | $1,269,288 +2% |
| 2018 | $14,402 +2.9% | $1,244,400 +2% |
| 2017 | $13,992 | $1,220,000 +9.9% |
| 2016 | $13,992 -5.6% | $1,110,000 +92.5% |
| 2015 | $14,820 +127.6% | $576,490 +2% |
| 2014 | $6,512 | $565,198 +0.5% |
| 2013 | -- | $562,644 +2% |
| 2012 | -- | $551,612 +2% |
| 2011 | -- | $540,797 +0.8% |
| 2010 | -- | $536,756 -0.2% |
| 2009 | -- | $538,032 +2% |
| 2008 | -- | $527,483 +2% |
| 2007 | -- | $517,141 +2% |
| 2006 | -- | $507,001 +2% |
| 2005 | -- | $497,060 +2% |
| 2004 | -- | $487,314 +1.9% |
| 2003 | -- | $478,383 +2% |
| 2002 | -- | $469,003 +2% |
| 2001 | $4,679 -2.7% | $459,807 +2% |
| 2000 | $4,810 | $450,792 |
Find assessor info on the county website
Neighborhood: St. Augustine
Nearby homes
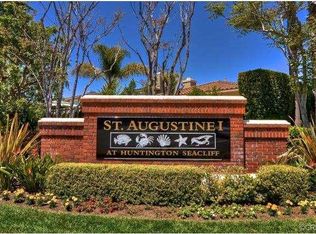
- $2,322,7004 bd3 ba2.8k sqft6395 Dogwood Dr, Huntington Beach, CA 92648Off Market
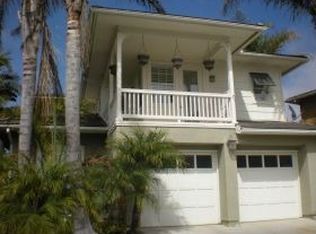
- $2,232,2004 bd39 ba2.7k sqft6405 Dogwood Dr, Huntington Beach, CA 92648Off Market
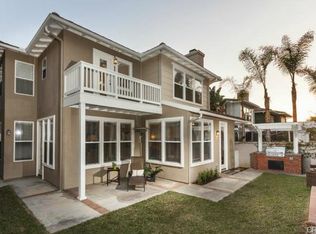
- $2,153,6004 bd2 ba2.7k sqft6385 Dogwood Dr, Huntington Beach, CA 92648Off Market
- $1,917,6004 bd3 ba2.4k sqft6411 Dogwood Dr, Huntington Beach, CA 92648Off Market
- $2,131,6004 bd3 ba2.6k sqft6421 Jasmine Dr, Huntington Beach, CA 92648Off Market
- $1,902,3004 bd2 ba2.6k sqft6375 Dogwood Dr, Huntington Beach, CA 92648Off Market
- $2,294,1004 bd3 ba2.4k sqft6431 Jasmine Dr, Huntington Beach, CA 92648Off Market
- $1,897,3004 bd2 ba2.6k sqft6402 Dogwood Dr, Huntington Beach, CA 92648Off Market
Nearby schools
GreatSchools rating
- 9/10Huntington Seacliff Elementary SchoolGrades: K-5Distance: 0.3 mi
- 8/10Ethel Dwyer Middle SchoolGrades: 6-8Distance: 1.3 mi
- 9/10Huntington Beach High SchoolGrades: 9-12Distance: 1 mi
Schools provided by the listing agent
- Elementary: Seacliff
- Middle: Dwyer
- High: Huntington Beach
Source: CRMLS. This data may not be complete. We recommend contacting the local school district to confirm school assignments for this home.
Get a cash offer in 3 minutes
Find out how much your home could sell for in as little as 3 minutes with a no-obligation cash offer.
Estimated market value
$2,142,900
Get a cash offer in 3 minutes
Find out how much your home could sell for in as little as 3 minutes with a no-obligation cash offer.
Estimated market value
$2,142,900
- California
- Orange County
- Huntington Beach
- 92648
- St. Augustine
- 6401 Dogwood Dr
Nearby cities
Nearby neighborhoods
Nearby zip codes
Other Huntington Beach Topics
- Apartments for Rent in 92648
- Houses for Sale in 92648
- Houses for Rent in 92648
- 92648 Real Estate
- Huntington Beach Condos
- Houses for Sale in Huntington Beach
- Newest Listings in Huntington Beach
- Huntington Beach Home Values
- Huntington Beach Real Estate Agents
- Huntington Beach Refinance
- Huntington Beach Mortgage Rates
