One Level Living at its best with a private pool located in the estate‑style pocket of West Nashville with large lots, privacy, and quick access to schools, parks, and core city amenities. This impeccably maintained and renovated four‑bedroom home with high ceilings lives like a private retreat. Thoughtful, easy‑flowing spaces connect seamlessly to the outdoors, with generous windows framing mature landscaping and inviting you toward the backyard oasis. The true centerpiece is the screened porch with grilling station, sparkling pool, and surrounding patio, all framed by a stunning 8ft custom brick wall and lush landscaping that create a resort-style setting. Enjoy your morning coffee, weekend relaxation, and effortless entertaining from the day you move in! The single‑story layout is ideal for everyday comfort and long‑term living - no stairs, just open, light‑filled rooms that keep everyone connected while giving each person their own space. The bedroom wing offers flexibility with a home office, guest suite, or multigenerational living. The formal living room, den, and bonus room offer multiple indoor gathering places for entertainment or privacy. The front circular driveway and side entrance 2 car garage, with expansion space above, provide more than ample parking for friends and family. Set on a 1.8-acre lot with a peaceful, tucked‑away feel yet convenient to Nashville’s premier hospitals, business centers, Green Hills, Belle Meade, and downtown this rare find has it all. This beloved home offers the rare combination of serenity, modern style, practicality, impeccable maintenance, move in readiness, and true livable luxury in one of Nashville’s most desirable established neighborhoods surrounded by multi-million dollar homes.
Closed
$2,400,000
6401 E Valley Ct, Nashville, TN 37205
4beds
4,039sqft
Single Family Residence, Residential
Built in 1972
1.98 Acres Lot
$2,399,600 Zestimate®
$594/sqft
$7,934 Estimated rent
Home value
$2,399,600
$2.28M - $2.52M
$7,934/mo
Zestimate® history
Owner options
List your home for rent
$7,934/mo
Rent Zestimate®
Find your next renter with Zillow Rental Manager. Plus, with online applications, you can quickly screen prospective tenants – for free.
$7,934/mo
Rent Zestimate®
Refinance and save
$11,246/mo
Est. payment
Refinancing to a lower rate could help reduce your monthly payments and save thousands over the life of the loan.
$11,246/mo
Est. payment
Explore your selling options
Work with a Zillow partner agent
Leverage their expertise and Zillow's premium Showcase listings to get your home seen by more buyers.
Get startedList with your own agent
Get your home in front of millions of buyers by listing it on Zillow.
Learn how to do itSell it yourself
Take full control of how buyers see your home on Zillow by listing For Sale by Owner (FSBO).
List your homeWhat's special
Zillow last checked:
Listing updated:
Listed by:
Fiona Parish King 615-417-3434,
Fridrich & Clark Realty
Bought with:
Brett Sheriff, 322671
Pilkerton Realtors
Theo Antoniadis, 329975
Pilkerton Realtors
Source: RealTracs MLS as distributed by MLS GRID,MLS#: 3211679
Facts & features
Interior
Bedrooms & bathrooms
- Bedrooms: 4
- Bathrooms: 5
- Full bathrooms: 3
- 1/2 bathrooms: 2
- Main level bedrooms: 4
Bedroom 1
- Features: Suite
- Level: Suite
- Area: 270 Square Feet
- Dimensions: 15x18
Bedroom 2
- Features: Bath
- Level: Bath
- Area: 180 Square Feet
- Dimensions: 12x15
Bedroom 3
- Features: Bath
- Level: Bath
- Area: 169 Square Feet
- Dimensions: 13x13
Bedroom 4
- Features: Extra Large Closet
- Level: Extra Large Closet
- Area: 169 Square Feet
- Dimensions: 13x13
Primary bathroom
- Features: Suite
- Level: Suite
Den
- Area: 360 Square Feet
- Dimensions: 15x24
Dining room
- Area: 225 Square Feet
- Dimensions: 15x15
Kitchen
- Area: 195 Square Feet
- Dimensions: 13x15
Living room
- Area: 247 Square Feet
- Dimensions: 13x19
Other
- Features: Breakfast Room
- Level: Breakfast Room
- Area: 135 Square Feet
- Dimensions: 9x15
Other
- Features: Office
- Level: Office
- Area: 140 Square Feet
- Dimensions: 10x14
Recreation room
- Area: 459 Square Feet
- Dimensions: 17x27
Heating
- Central
Cooling
- Central Air
Appliances
- Included: Built-In Electric Oven, Cooktop, Dishwasher, Disposal, Dryer, ENERGY STAR Qualified Appliances, Indoor Grill, Ice Maker, Microwave, Refrigerator, Stainless Steel Appliance(s), Washer
- Laundry: Electric Dryer Hookup, Washer Hookup
Features
- High Speed Internet
- Flooring: Carpet, Wood, Tile
- Basement: None
- Fireplace features: Insert, Den, Gas
Interior area
- Total structure area: 4,039
- Total interior livable area: 4,039 sqft
- Finished area above ground: 4,039
Property
Parking
- Total spaces: 12
- Parking features: Garage Faces Side, Aggregate, Circular Driveway, Driveway
- Garage spaces: 2
- Uncovered spaces: 10
Features
- Levels: One
- Stories: 1
- Patio & porch: Porch, Covered, Patio, Screened
- Exterior features: Gas Grill
- Has private pool: Yes
- Pool features: In Ground
- Fencing: Back Yard
Lot
- Size: 1.98 Acres
- Dimensions: 411 x 202
- Features: Corner Lot, Level
- Topography: Corner Lot,Level
Details
- Parcel number: 12904008500
- Special conditions: Standard
- Other equipment: Irrigation System
Construction
Type & style
- Home type: SingleFamily
- Architectural style: Traditional
- Property subtype: Single Family Residence, Residential
Materials
- Brick
- Roof: Shingle
Condition
- New construction: No
- Year built: 1972
Utilities & green energy
- Sewer: Public Sewer
- Water: Public
- Utilities for property: Water Available, Cable Connected
Green energy
- Energy efficient items: Windows, Thermostat, Water Heater
Community & HOA
Community
- Security: Carbon Monoxide Detector(s), Security System, Smoke Detector(s), Smart Camera(s)/Recording
- Subdivision: West Meade
HOA
- Has HOA: No
Location
- Region: Nashville
Financial & listing details
- Price per square foot: $594/sqft
- Tax assessed value: $1,823,900
- Annual tax amount: $14,144
- Date on market: 5/14/2026
Price history
| Date | Event | Price |
|---|---|---|
| 6/8/2026 | Sold | $2,400,000-4%$594/sqft |
Source:  RealTracs MLS as distributed by MLS GRID #3211679 Report a problem RealTracs MLS as distributed by MLS GRID #3211679 Report a problem | ||
| 5/29/2026 | Pending sale | $2,500,000$619/sqft |
Source: RealTracs MLS as distributed by MLS GRID #3211679 Report a problem | ||
| 5/18/2026 | Contingent | $2,500,000$619/sqft |
Source: RealTracs MLS as distributed by MLS GRID #3211679 Report a problem | ||
| 5/17/2026 | Listed for sale | $2,500,000$619/sqft |
Source: RealTracs MLS as distributed by MLS GRID #3211679 Report a problem | ||
Public tax history
| Year | Property taxes | Tax assessment |
|---|---|---|
| 2025 | $12,831 +36.4% | $455,975 +57.8% |
| 2024 | $9,405 | $289,025 |
| 2023 | $9,405 | $289,025 |
| 2022 | $9,405 -1% | $289,025 |
| 2021 | $9,503 -1.4% | $289,025 +26.6% |
| 2020 | $9,640 +33.8% | $228,375 |
| 2019 | $7,205 | $228,375 |
| 2018 | $7,205 | $228,375 |
| 2017 | $7,205 | $228,375 +21.8% |
| 2016 | $7,205 -14.9% | $187,550 |
| 2015 | $8,470 | $187,550 |
| 2014 | $8,470 | $187,550 |
| 2013 | -- | $187,550 +2.8% |
| 2012 | -- | $182,375 |
| 2011 | -- | $182,375 |
| 2010 | -- | $182,375 |
| 2009 | -- | $182,375 +15% |
| 2008 | -- | $158,625 |
| 2007 | -- | $158,625 |
| 2006 | -- | -- |
| 2005 | -- | -- |
| 2004 | -- | -- |
| 2003 | -- | -- |
| 2002 | -- | -- |
| 2001 | -- | -- |
| 2000 | -- | -- |
Find assessor info on the county website
Neighborhood: West Meade
Nearby homes
- $2,845,0005 bd5 ba6.1k sqft118 Brook Hollow Rd, Nashville, TN 37205Off Market
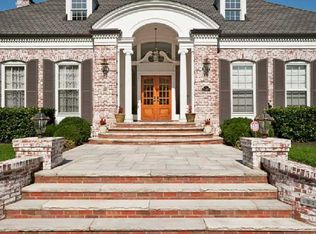
- $1,910,5006 bd5 ba4.1k sqft6400 E Valley Ct, Nashville, TN 37205Off Market
- $3,199,5004 bd5 ba7.9k sqft6408 E Valley Ct, Nashville, TN 37205Off Market
- $3,077,8005 bd6 ba6.8k sqft6405 E Valley Ct, Nashville, TN 37205Off Market
- $1,786,5004 bd4 ba3.5k sqft117 Brook Hollow Rd, Nashville, TN 37205Off Market
- $3,231,1005 bd5 ba5.2k sqft116 Brook Hollow Rd, Nashville, TN 37205Off Market
- $2,835,6004 bd4 ba5.3k sqft201 Brook Hollow Rd, Nashville, TN 37205Off Market
- $2,364,2003 bd4 ba6k sqft130 Brook Hollow Rd, Nashville, TN 37205Off Market
Nearby schools
GreatSchools rating
- 6/10Gower Elementary SchoolGrades: PK-5Distance: 2.5 mi
- 5/10H G Hill Middle SchoolGrades: 6-8Distance: 1.5 mi
- 5/10James Lawson High SchoolGrades: 9-12Distance: 5.5 mi
Schools provided by the listing agent
- Elementary: Gower Elementary
- Middle: H. G. Hill Middle
- High: James Lawson High School
Source: RealTracs MLS as distributed by MLS GRID. This data may not be complete. We recommend contacting the local school district to confirm school assignments for this home.
Get a cash offer in 3 minutes
Find out how much your home could sell for in as little as 3 minutes with a no-obligation cash offer.
Estimated market value
$2,399,600
Get a cash offer in 3 minutes
Find out how much your home could sell for in as little as 3 minutes with a no-obligation cash offer.
Estimated market value
$2,399,600
- Tennessee
- Davidson County
- Nashville
- 37205
- West Meade
- 6401 E Valley Ct
Nearby cities
Nearby neighborhoods
Nearby zip codes
Other Nashville Topics
