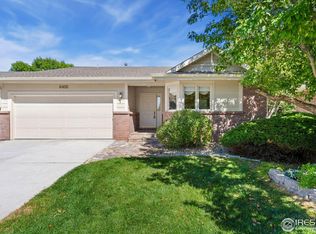
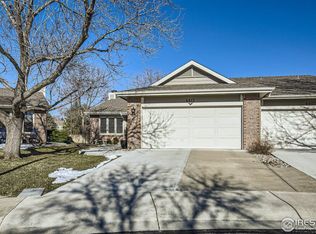
Living is easy on this quiet cul-de-sac in sought-after Paragon Point, perfectly positioned in southeast Fort Collins near walking trails, Fossil Creek Park, Southridge Golf Course, shopping, medical services, and everyday conveniences. This beautifully maintained ranch-style patio home offers a low-maintenance lifestyle, giving you more time to enjoy all that Colorado living has to offer, with exterior maintenance, lawn care, snow removal, and trash service taken care of for you. Inside, the open floor plan feels bright and inviting with volume ceilings, generous living and dining spaces, and a classic brick fireplace with wood mantel anchoring the main living area. The spacious kitchen offers abundant wood cabinetry, plenty of counter space, a skylight, and brand-new stainless steel appliances. The oversized primary retreat features an attached bath with double sinks and a spacious closet. Thoughtful updates include new carpeting, new LVP flooring, new lighting, and new stainless steel appliances, creating a fresh, move-in-ready feel. With four bedrooms, a fully finished garden-level basement filled with natural light, a large rec room (featuring doors and a closet, making it usable as a large bedroom) and excellent storage, you do not have to compromise on space. An attached two-car garage adds convenience, while the generous patio with stairs to the yard offers a wonderful place to relax, dine, or entertain outdoors. Don't wait to begin your next chapter - start writing your story on Finch Court today.
Sold for $500,000
Zillow last checked:
Listing updated:
Bought with:
Anoushir Mansouri, 100091894
Group Mulberry
Group Mulberry
Source: IRES as distributed by MLS GRID,MLS#: 1060468
Price history
| Date | Event | Price |
|---|---|---|
| 7/30/2026 | Sold | $500,000-3.8%$164/sqft |
Source:  IRES as distributed by MLS GRID #1060468 Report a problem IRES as distributed by MLS GRID #1060468 Report a problem | ||
| 7/1/2026 | Pending sale | $520,000$171/sqft |
Source:  REcolorado as distributed by MLS GRID #IR1060468 Report a problem REcolorado as distributed by MLS GRID #IR1060468 Report a problem | ||
| 5/29/2026 | Listed for sale | $520,000-1%$171/sqft |
Source: IRES as distributed by MLS GRID #1060468 Report a problem | ||
| 10/23/2025 | Listing removed | $525,000$173/sqft |
Source: IRES as distributed by MLS GRID #1044455 Report a problem | ||
| 10/11/2025 | Price change | $525,000-4.4%$173/sqft |
Source: IRES as distributed by MLS GRID #1044455 Report a problem | ||
| 8/1/2025 | Price change | $549,000-2%$181/sqft |
Source: IRES as distributed by MLS GRID #1031083 Report a problem | ||
| 6/25/2025 | Price change | $560,000-2.6%$184/sqft |
Source: IRES as distributed by MLS GRID #1031083 Report a problem | ||
| 5/16/2025 | Price change | $575,000-2.5%$189/sqft |
Source: IRES as distributed by MLS GRID #1031083 Report a problem | ||
| 4/13/2025 | Listed for sale | $590,000+43.9%$194/sqft |
Source: IRES as distributed by MLS GRID #1031083 Report a problem | ||
| 2/9/2024 | Listing removed | -- |
Source: Zillow Rentals Report a problem | ||
| 1/9/2024 | Price change | $2,600-3.7%$1/sqft |
Source: Zillow Rentals Report a problem | ||
| 12/6/2023 | Listed for rent | $2,700$1/sqft |
Source: Zillow Rentals Report a problem | ||
| 11/6/2019 | Sold | $410,000$135/sqft |
Source: Public Record Report a problem | ||
Get a cash offer in 3 minutes
Find out how much your home could sell for in as little as 3 minutes with a no-obligation cash offer.
Estimated market value
$494,600
