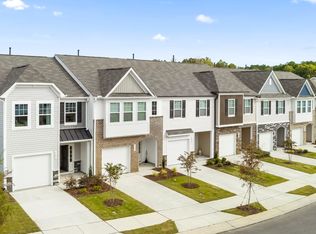

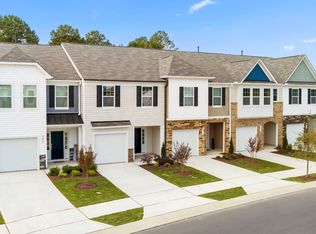
The Winchester END UNIT Plan is a 2-story open concept, 3 bedrooms, 2.5 bath townhome, w/ 1 car rear entry garage. The spacious family room w/ 9ft ceilings opens to the kitchen w/ granite countertops & island, upgraded cabinets, SS appliances & eat in dining, . Large Primary Suite with spacious closet, sitting area, bathroom w/dual vanity, quartz countertops & accessible shower. Luxury Plank flooring throughout the main living area, all baths & laundry. Prime location just 15 Minutes from Downtown Raleigh!
This property is not currently displayed as for sale or rent on Zillow. This may be different from what's on other websites or public sources.