Skip main navigation
Sold for $5,400,000
  • $5,400,000

    6401 Gulf Of Mexico Dr, Longboat Key, FL 34228

    4beds
    3,037sqft
    Single Family Residence
    Built in 1996
    0.3 Acres Lot
    $4,407,700 Zestimate®
    $1,778/sqft
    $7,742 Estimated rent

    Home value

    $4,407,700

    $3.97M - $4.85M

    $7,742/mo

    Zestimate® history
    Loading
    Loading...

    Owner options

    List your home for rent

    $7,742/mo

    Rent Zestimate®

    Find your next renter with Zillow Rental Manager. Plus, with online applications, you can quickly screen prospective tenants – for free.

    Learn more

    $7,742/mo

    Rent Zestimate®

    Refinance and save

    $36,192/mo

    Est. payment

    Refinancing to a lower rate could help reduce your monthly payments and save thousands over the life of the loan.

    See today's rates

    $36,192/mo

    Est. payment

    Explore your selling options

    Work with a Zillow partner agent

    Leverage their expertise and Zillow's premium Showcase listings to get your home seen by more buyers.

    Get started

    List with your own agent

    Get your home in front of millions of buyers by listing it on Zillow.

    Learn how to do it

    Sell it yourself

    Take full control of how buyers see your home on Zillow by listing For Sale by Owner (FSBO).

    List your home

    What's special

    Oversized center islandCustom rebuildLush tropical landscapingViking appliancesLow-profile cabinetryHurricane-impact windowsAbundant storage
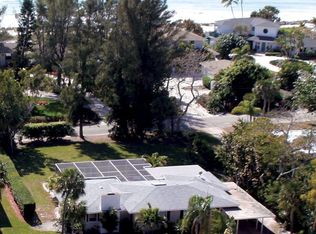
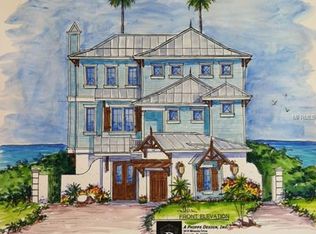
    Under contract-accepting backup offers. Discover an unparalleled level of opulence and style in this extraordinary Longboat Key residence, a rare jewel recently reborn in 2022 into a modern masterpiece. Nestled on the coveted Gulf side, just steps from the beach, this custom rebuild is a testament to luxury living without compromise, where no detail has been spared and every facet, from the white oak flooring, handcrafted stone elements and LED accent lighting to the convenience of automated Hunter-Douglas Pirouette window treatments and more, reflects an unwavering commitment to excellence. Upon entry, you’ll immediately notice how meticulous craftsmanship meets sophisticated design. Ascend the in-home elevator to all levels, as the 2nd floor is designed for entertaining with a living room boasting an ambient electric fireplace, a bar with a wine refrigerator and 3 guest BRs with 3 full bathrooms. The kitchen is an absolute showplace, accentuated with sunset views over the Gulf, an oversized center island, an abundance of bespoke low-profile cabinetry including a built-in Miele coffee bar and a custom wrought iron backlit glass feature cabinet, elegant Fine Art lighting, Viking appliances including 6 burner induction stove with knobs, stately glass panels and more. French doors open to the balcony, where a bar-height table sets the scene for soirees of any size. The 3rd floor is dedicated to the primary suite, a sanctuary of tranquility with sliders out to the wraparound balcony that unveils panoramic views of the Gulf of Mexico. The master bath is a haven of indulgence, adorned with his and hers vanities and rain showers. A spiral staircase leads above to the rooftop lounge, a perfect vantage point for 360-degree views of the Gulf and bay. Venture down the spiral staircase from the main living area to a private oasis featuring a heated and chilled pool with a sun shelf and spa, and a contemporary designed covered area to watch tv or to break from the sun. The Elan/Nice smart home system adds a touch of modernity, ensuring your home is as intelligent as it is beautiful. Completing the allure are hurricane-impact windows and doors, full home generator, and the voluminous 3-car garage with abundant storage, in which the 3rd car space can be air-conditioned and repurposed as a gym or office. The property, enveloped by lush tropical landscaping, exudes an air of exclusivity, making it feel like a private resort. Bedroom Closet Type: Walk-in Closet (Primary Bedroom).

    Zillow last checked:

    Listing updated:

    Listed by:

    Ryan Ackerman, PA 305-205-7700,

    COLDWELL BANKER REALTY 941-383-6411

    Bought with:

    Rob Hunt, Jr, 3197350

    HUNT BROTHERS REALTY, INC.

    Christopher Hunt, 3036336

    HUNT BROTHERS REALTY, INC.

    Source: Stellar MLS,MLS#: A4591973MLS LogoOriginating MLS: Sarasota - Manatee

    Facts & features

    Interior

    Bedrooms & bathrooms
    • Bedrooms: 4
    • Bathrooms: 4
    • Full bathrooms: 4
    Rooms
    • Room types: Family Room, Utility Room
    Primary bedroom
    • Features: Built-In Shelving, Ceiling Fan(s), Dual Sinks, En Suite Bathroom, Exhaust Fan, Makeup/Vanity Space, Multiple Shower Heads, Rain Shower Head, Shower No Tub, Split Vanities, Walk-In Closet(s)
    • Level: Second
    • Dimensions: 18x14
    Bedroom 1
    • Features: Ceiling Fan(s), En Suite Bathroom, Exhaust Fan, Multiple Shower Heads, Shower No Tub, Stone Counters, Built-in Closet
    • Level: First
    • Dimensions: 12x11
    Bedroom 2
    • Features: Ceiling Fan(s), En Suite Bathroom, Exhaust Fan, Shower No Tub, Stone Counters, Built-in Closet
    • Level: First
    • Dimensions: 12x11
    Primary bathroom
    • Features: Makeup/Vanity Space, Multiple Shower Heads, Rain Shower Head, Shower No Tub
    • Level: Second
    • Dimensions: 10x8
    Bathroom 3
    • Features: Ceiling Fan(s), En Suite Bathroom, Exhaust Fan, Shower No Tub, Stone Counters
    • Level: First
    Dining room
    • Level: First
    • Dimensions: 15x15
    Kitchen
    • Features: Kitchen Island, Dual Sinks, Stone Counters
    • Level: First
    • Dimensions: 13x18
    Living room
    • Features: Bar, Built-In Shelving, Ceiling Fan(s)
    • Level: First
    • Dimensions: 22x22
    Heating
    • Central, Electric, Zoned
    Cooling
    • Central Air, Zoned
    Appliances
    • Included: Bar Fridge, Oven, Cooktop, Dishwasher, Disposal, Dryer, Electric Water Heater, Exhaust Fan, Ice Maker, Microwave, Range, Refrigerator, Washer, Wine Refrigerator
    • Laundry: Inside, Laundry Room
    Features
    • Built-in Features, Ceiling Fan(s), Dry Bar, Eating Space In Kitchen, Elevator, Living Room/Dining Room Combo, Open Floorplan, PrimaryBedroom Upstairs, Smart Home, Solid Surface Counters, Solid Wood Cabinets, Split Bedroom, Stone Counters, Thermostat, Walk-In Closet(s)
    • Flooring: Engineered Hardwood, Porcelain Tile
    • Doors: Outdoor Shower, Sliding Doors
    • Windows: Storm Window(s), Low Emissivity Windows, Shades, Window Treatments
    • Has fireplace: Yes
    • Fireplace features: Electric, Living Room
    Interior area
    • Total structure area: 6,413
    • Total interior livable area: 3,037 sqft

    Property

    Parking
    • Total spaces: 3
    • Parking features: Driveway, Garage Door Opener, Ground Level, Guest, Off Street, Open, Oversized, Split Garage, Under Building
    • Attached garage spaces: 3
    • Has uncovered spaces: Yes
    • Details: Garage Dimensions: 45x45
    Features
    • Levels: Three Or More
    • Stories: 3
    • Patio & porch: Covered, Deck, Porch, Rear Porch, Side Porch
    • Exterior features: Balcony, Lighting, Outdoor Shower, Rain Gutters
    • Has private pool: Yes
    • Pool features: Deck, Heated, In Ground, Lighting
    • Has spa: Yes
    • Spa features: Heated, In Ground
    • Fencing: Fenced
    • Has view: Yes
    • View description: Garden, Pool, Water, Beach, Gulf/Ocean - Partial
    • Has water view: Yes
    • Water view: Water,Beach,Gulf/Ocean - Partial
    • Waterfront features: Beach Access, Gulf/Ocean Access
    • Body of water: GULF OF MEXICO
    Lot
    • Size: 0.3 Acres
    • Dimensions: 86 x 159
    • Features: Cleared, Corner Lot, FloodZone, Landscaped
    • Residential vegetation: Mature Landscaping, Trees/Landscaped
    Details
    • Parcel number: 7843300000
    • Zoning: R3SF
    • Special conditions: None

    Construction

    Type & style
    • Home type: SingleFamily
    • Architectural style: Custom,Other
    • Property subtype: Single Family Residence
    Materials
    • Block, Concrete, Stucco, Wood Frame
    • Foundation: Raised
    • Roof: Metal,Tile
    Condition
    • Completed
    • New construction: No
    • Year built: 1996

    Utilities & green energy

    • Sewer: Public Sewer
    • Water: Public, Well
    • Utilities for property: BB/HS Internet Available, Cable Connected, Electricity Connected, Natural Gas Connected, Phone Available, Public, Sewer Connected, Water Available

    Community & HOA

    Community
    • Security: Security Lights, Security System, Smoke Detector(s)
    • Pet fee: $0 monthly
    • Subdivision: SLEEPY LAGOON
    HOA
    • Has HOA: No
    Location
    • Region: Longboat Key

    Financial & listing details

    • Price per square foot: $1,778/sqft
    • Tax assessed value: $4,077,078
    • Annual tax amount: $42,197
    • Date on market: 12/12/2023
    • Cumulative days on market: 15 days
    • Listing terms: Cash,Conventional
    • Ownership: Fee Simple
    • Total actual rent: 0
    • Electric utility on property: Yes
    • Road surface type: Paved

    Price history

    DateEventPrice
    2/2/2024Sold$5,400,000-8.1%$1,778/sqft
    Source: Stellar MLS #A4591973 Report a problem
    1/3/2024Pending sale$5,875,000$1,934/sqft
    Source: Stellar MLS #A4591973 Report a problem
    12/12/2023Listed for sale$5,875,000+261.5%$1,934/sqft
    Source: Stellar MLS #A4591973 Report a problem
    10/11/2019Sold$1,625,000-0.9%$535/sqft
    Source: Stellar MLS #A4426414 Report a problem
    10/4/2019Pending sale$1,639,000$540/sqft
    Source: Coldwell Banker Residential Real Estate - Longboat Key #A4426414 Report a problem
    7/3/2019Price change$1,639,000-3.5%$540/sqft
    Source: Coldwell Banker Residential Real Estate - Longboat Key #A4426414 Report a problem
    4/1/2019Price change$1,699,000-2.9%$559/sqft
    Source: Coldwell Banker Residential Real Estate - Longboat Key #A4426414 Report a problem
    2/13/2019Listed for sale$1,749,000+34.5%$576/sqft
    Source: COLDWELL BANKER RES R E #A4426414 Report a problem
    4/2/2015Sold$1,300,000-6.8%$428/sqft
    Source: Stellar MLS #A4109699 Report a problem
    3/17/2015Pending sale$1,395,000$459/sqft
    Source: Michael Saunders & Company - Licensed Real Estate Broker Report a problem
    12/16/2014Listed for sale$1,395,000+93.8%$459/sqft
    Source: Michael Saunders & Company - Licensed Real Estate Broker Report a problem
    1/9/2003Sold$720,000$237/sqft
    Source: Public Record Report a problem

    Public tax history

    YearProperty taxesTax assessment
    2025$62,795 +22.9%$4,077,078 +24.1%
    2024$51,104 +19.4%$3,286,094 +21%
    2023$42,803 +51%$2,715,950 +77.8%
    2022$28,348 +18.6%$1,527,228 +10%
    2021$23,897 +5%$1,388,389 +6.5%
    2020$22,762 +0.9%$1,303,961
    2019$22,563 $1,303,961 +7.5%
    2018$22,563 +5.6%$1,212,724 +4.5%
    2017$21,364 +73.7%$1,160,395 +8.4%
    2016$12,301 $1,070,897 +27.8%
    2015$12,301 $837,674 +12.4%
    2014$12,301 +6%$745,445 +1.5%
    2013$11,610 +1160894%$734,429 +1.7%
    2012$1 $722,152 -6.3%
    2011$1 $770,996 -6.1%
    2010-- $820,730 -5%
    2009$13,960 -2.4%$864,052 +0.1%
    2008$14,310 +5.1%$863,189 +3%
    2007$13,612 -3.9%$838,048 +2.5%
    2006$14,158 -0.8%$817,608 +3%
    2005$14,268 -0.4%$793,794 +1.5%
    2004$14,329 +15.9%$781,686 +24.3%
    2003$12,360 +11.4%$629,027 +14.8%
    2002$11,093 +14.7%$547,808 +14.6%
    2001$9,674 +376.1%$477,951 +386.5%
    2000$2,032 $98,239
    Find assessor info on the county website

    Neighborhood: 34228

    Nearby schools

    GreatSchools rating
    Schools provided by the listing agent
    • Elementary: Anna Maria Elementary
    • Middle: Martha B. King Middle
    • High: Bayshore High

    Source: Stellar MLS. This data may not be complete. We recommend contacting the local school district to confirm school assignments for this home.

    Get a cash offer in 3 minutes
    Find out how much your home could sell for in as little as 3 minutes with a no-obligation cash offer.
    Estimated market value
    $4,407,700
    Get a cash offer in 3 minutes
    Find out how much your home could sell for in as little as 3 minutes with a no-obligation cash offer.
    Estimated market value
    $4,407,700