Skip main navigation
Closed
  • $404,300

    6401 Jacksons Oak Dr, Daphne, AL 36526

    3beds
    2,367sqft
    Residential
    Built in 1980
    0.42 Acres Lot
    $404,300 Zestimate®
    $171/sqft
    $2,495 Estimated rent

    Home value

    $404,300

    $352,000 - $461,000

    $2,495/mo

    Zestimate® history
    Loading
    Loading...

    Owner options

    List your home for rent

    $2,495/mo

    Rent Zestimate®

    Find your next renter with Zillow Rental Manager. Plus, with online applications, you can quickly screen prospective tenants – for free.

    Learn more

    $2,495/mo

    Rent Zestimate®

    Refinance and save

    $1,831/mo

    Est. payment

    Refinancing to a lower rate could help reduce your monthly payments and save thousands over the life of the loan.

    See today's rates

    $1,831/mo

    Est. payment

    Explore your selling options

    Work with a Zillow partner agent

    Leverage their expertise and Zillow's premium Showcase listings to get your home seen by more buyers.

    Get started

    List with your own agent

    Get your home in front of millions of buyers by listing it on Zillow.

    Learn how to do it

    Sell it yourself

    Take full control of how buyers see your home on Zillow by listing For Sale by Owner (FSBO).

    List your home

    What's special

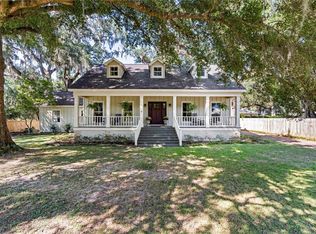
    Back on the Market. Buyers Backed out of the Sale. Lovely, well-kept spacious home in sought after historic Daphne with DEEDED BAY access is simply perfect for those with active lifestyles and family. Just think, walk out your front door and go for a run through Daphne’s Bayfront Park and Village Point Preserve, or ride your bike or better yet, walk* to your own BAY FRONT and swim, paddle your kayak, or fish. Oh yeah, Jubilees happen here; what an experience! Charming Creole style residence beckons you from the front porch and welcomes you with its well-designed open spaces. Great room has built in bookshelves, fireplace, and flows into the kitchen with loads of cabinets, granite counter tops, island style cooktop, Stainless appliances, pantry, and bay windowed breakfast area. Oversized dining room has space for everything. Master bedroom is on the main level and is located to afford privacy. 2nd level, you will find 2 bedrooms with dormer style work areas, a loft with many uses, and a full bath. You don’t want to miss this one; so, don’t delay - call to arrange a showing. * Sale of Home INCLUDES 4-wheeler for easy access to beach and bay.

    This property is off market, which means it's not currently listed for sale or rent on Zillow. This may be different from what's available on other websites or public sources.

    Zillow last checked:

    Listing updated:

    Listed by:

    Lorena Gregorius PHONE:251-454-9879,

    Roberts Brothers Eastern Shore

    Bought with:

    Bo Nichols Team

    Nichols Real Estate

    Source: Baldwin Realtors,MLS#: 336821MLS Logo

    Facts & features

    Interior

    Bedrooms & bathrooms
    • Bedrooms: 3
    • Bathrooms: 3
    • Full bathrooms: 2
    • 1/2 bathrooms: 1
    • Main level bedrooms: 1
    Rooms
    • Room types: Other Rooms (See Remarks), Great Room
    Primary bedroom
    • Features: 1st Floor Primary, Walk-In Closet(s)
    • Level: Main
    • Area: 192
    • Dimensions: 12 x 16
    Bedroom 2
    • Level: Second
    • Area: 208
    • Dimensions: 13 x 16
    Bedroom 3
    • Level: Second
    • Area: 210
    • Dimensions: 14 x 15
    Primary bathroom
    • Features: Tub/Shower Combo
    Dining room
    • Features: Separate Dining Room
    • Level: Main
    • Area: 225
    • Dimensions: 15 x 15
    Family room
    • Level: Main
    • Area: 300
    • Dimensions: 15 x 20
    Kitchen
    • Level: Main
    • Area: 132
    • Dimensions: 11 x 12
    Heating
    • Electric, Central
    Cooling
    • Ceiling Fan(s)
    Appliances
    • Included: Dishwasher, Disposal, Dryer, Electric Range, Refrigerator, Refrigerator w/Ice Maker, Washer, Cooktop, Electric Water Heater
    • Laundry: Main Level, Inside
    Features
    • Split Bedroom Plan
    • Flooring: Carpet, Tile, Wood
    • Windows: Double Pane Windows
    • Has basement: No
    • Has fireplace: Yes
    • Fireplace features: Family Room, Wood Burning
    Interior area
    • Total structure area: 2,367
    • Total interior livable area: 2,367 sqft

    Property

    Parking
    • Total spaces: 2
    • Parking features: Attached, Garage, Garage Door Opener
    • Has attached garage: Yes
    • Covered spaces: 2
    Features
    • Levels: One and One Half
    • Stories: 1
    • Patio & porch: Front Porch
    • Exterior features: Termite Contract
    • Fencing: Partial
    • Has view: Yes
    • View description: Other
    • Waterfront features: Deeded Access, Other-See Remarks
    Lot
    • Size: 0.42 Acres
    • Dimensions: 106 x 173 IRREGULAR
    • Features: Less than 1 acre, Cul-De-Sac, See Remarks, Subdivided
    Details
    • Additional structures: Storage
    • Parcel number: 4203070000021.009
    • Zoning description: Single Family Residence,Within Corp Limits

    Construction

    Type & style
    • Home type: SingleFamily
    • Architectural style: Creole
    • Property subtype: Residential
    Materials
    • Concrete, Wood Siding, Frame
    • Foundation: Pillar/Post/Pier
    • Roof: Dimensional,Ridge Vent
    Condition
    • Resale
    • New construction: No
    • Year built: 1980

    Utilities & green energy

    • Sewer: Public Sewer
    • Water: Public
    • Utilities for property: Daphne Utilities, Riviera Utilities

    Community & HOA

    Community
    • Features: Water Access-Deeded
    • Security: Smoke Detector(s)
    • Subdivision: Heritage Oaks
    HOA
    • Has HOA: No
    Location
    • Region: Daphne

    Financial & listing details

    • Price per square foot: $171/sqft
    • Annual tax amount: $1,149
    • Price range: $515K - $404.3K
    • Date on market: 9/22/2022
    • Ownership: Whole/Full

    Price history

    DateEventPrice
    11/17/2022Sold$515,000-1.9%$218/sqft
    Source: Baldwin Realtors #336821 Report a problem
    9/22/2022Listed for sale$525,000$222/sqft
    Source: GCMLS #7117976 Report a problem

    Public tax history

    Tax history is unavailable.

    Neighborhood: 36526

    Nearby schools

    GreatSchools rating
    Schools provided by the listing agent
    • Elementary: Daphne Elementary,WJ Carroll Intermediate
    • Middle: Daphne Middle
    • High: Daphne High

    Source: Baldwin Realtors. This data may not be complete. We recommend contacting the local school district to confirm school assignments for this home.

    Get a cash offer in 3 minutes
    Find out how much your home could sell for in as little as 3 minutes with a no-obligation cash offer.
    Estimated market value
    $404,300
    Get a cash offer in 3 minutes
    Find out how much your home could sell for in as little as 3 minutes with a no-obligation cash offer.
    Estimated market value
    $404,300