Skip main navigation
Sold for $735,000
  • $735,000

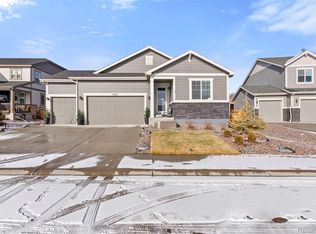
    6401 Leilani Lane, Castle Rock, CO 80108

    5beds
    4,920sqft
    Single Family Residence
    Built in 2018
    6,447 Square Feet Lot
    $732,500 Zestimate®
    $149/sqft
    $4,537 Estimated rent

    Home value

    $732,500

    $696,000 - $769,000

    $4,537/mo

    Zestimate® history
    Loading
    Loading...

    Owner options

    List your home for rent

    $4,537/mo

    Rent Zestimate®

    Find your next renter with Zillow Rental Manager. Plus, with online applications, you can quickly screen prospective tenants – for free.

    Learn more

    $4,537/mo

    Rent Zestimate®

    Refinance and save

    $4,383/mo

    Est. payment

    Refinancing to a lower rate could help reduce your monthly payments and save thousands over the life of the loan.

    See today's rates

    $4,383/mo

    Est. payment

    Explore your selling options

    Work with a Zillow partner agent

    Leverage their expertise and Zillow's premium Showcase listings to get your home seen by more buyers.

    Get started

    List with your own agent

    Get your home in front of millions of buyers by listing it on Zillow.

    Learn how to do it

    Sell it yourself

    Take full control of how buyers see your home on Zillow by listing For Sale by Owner (FSBO).

    List your home

    What's special

    Plantation shuttersEv chargerHigh ceilingsLarge windowsTennis courtsDurable floor coatingCommunity pool
    Fresh Opportunity in Cobblestone Ranch Nestled in the highly desirable Cobblestone Ranch community of Castle Rock, this stunning 5-bedroom, 4-bathroom home showcases one of the most sought-after floorplans (The “Seth”)—a layout that rarely becomes available. Thoughtfully designed for both elegance and functionality, this home offers an exceptional living experience in a prime location. Positioned between downtown Castle Rock and downtown Parker, residents enjoy the perfect balance of suburban tranquility and easy access to vibrant community events, shopping, and dining. Inside, high ceilings, plantation shutters, and large windows create an inviting atmosphere. The main level features a bedroom and full bath, ideal for guests or multi-generational living. Recent updates include plush new carpet (August 2024) with a pet barrier pad, ensuring both luxury and durability. The insulated and finished 3-car garage with durable floor coating and EV charger adds both practicality and style. Outside, Cobblestone Ranch offers an unparalleled lifestyle with miles of scenic trails, multiple parks, and the expansive Cobblestone Ranch Park just moments away. Residents also enjoy fantastic amenities, including a community pool, tennis courts, and pickleball courts. Opportunities to own this exceptional floorplan are rare—don’t miss your chance to call this meticulously maintained home yours. Welcome home!

    Zillow last checked:

    Listing updated:

    Listed by:

    Craig Wilmes 303-810-7299 CraigWilmes@comcast.net,

    Realty One Group Premier Colorado,

    Michelle Cuscaden 303-250-3786,

    Realty One Group Premier

    Bought with:

    Michael Anderson, 100053455

    RE/MAX Professionals

    Michael Anderson, 100053455

    RE/MAX Professionals

    Source: REcolorado as distributed by MLS GRID,MLS#: 6745243MLS Logo

    Facts & features

    Interior

    Bedrooms & bathrooms
    • Bedrooms: 5
    • Bathrooms: 4
    • Full bathrooms: 4
    • Main level bathrooms: 1
    • Main level bedrooms: 1
    Bedroom
    • Description: Previously Used As Office But Is Conforming Bedroom With Walk-In Closet
    • Level: Main
    Bedroom
    • Description: Custom Wall Treatments & Paint, Window Coverings
    • Level: Upper
    Bedroom
    • Level: Upper
    Bedroom
    • Description: Attached Private Full Bath, Walk-In Closet
    • Level: Upper
    Bathroom
    • Description: Tile Flooring, High Ceilings, Custom Sink
    • Level: Main
    Bathroom
    • Description: Attached To Bedroom, Custom Sink, Window
    • Level: Upper
    Bathroom
    • Description: Double Sinks
    • Level: Upper
    Other
    • Description: Carpet, Coffered Ceilings, Custom Paint, Cabinetry
    • Level: Upper
    Other
    • Description: Double Sink, Granite, Custom Walk-In Shower W/Double Heads, Two Walk-In Closets
    • Level: Upper
    Dining room
    • Description: Window Coverings & Blinds Included
    • Level: Main
    Great room
    • Description: Hardwood Floors, Custom Fireplace & Mantel, Ceiling Fan
    • Level: Main
    Kitchen
    • Description: Large Island, Pantry, Gas Cooktop, Open To Great Room
    • Level: Main
    Laundry
    • Description: Washer/Dryer Included, Custom Paint & Folding Table, New Cabinets
    • Level: Upper
    Loft
    • Description: Carpet, Many Windows, Window Coverings, Ceiling Fan
    • Level: Upper
    Sun room
    • Description: Plantation Shutters, Vaulted Ceilings
    • Level: Main
    Heating
    • Forced Air
    Cooling
    • Central Air
    Appliances
    • Included: Cooktop, Dishwasher, Disposal, Double Oven, Dryer, Microwave, Refrigerator, Washer
    Features
    • Ceiling Fan(s), Entrance Foyer, Granite Counters, High Ceilings, Kitchen Island, Open Floorplan, Pantry, Primary Suite, Radon Mitigation System, Smoke Free, Walk-In Closet(s)
    • Flooring: Carpet, Tile, Wood
    • Windows: Double Pane Windows, Window Coverings, Window Treatments
    • Basement: Unfinished
    • Number of fireplaces: 1
    • Fireplace features: Family Room
    Interior area
    • Total structure area: 4,920
    • Total interior livable area: 4,920 sqft
    • Finished area above ground: 3,309
    • Finished area below ground: 0

    Property

    Parking
    • Total spaces: 3
    • Parking features: Concrete, Dry Walled, Electric Vehicle Charging Station(s), Exterior Access Door, Floor Coating, Insulated Garage, Lighted, Oversized, Oversized Door
    • Attached garage spaces: 3
    Features
    • Levels: Two
    • Stories: 2
    • Patio & porch: Covered, Front Porch, Patio
    • Exterior features: Garden, Gas Valve, Private Yard
    • Fencing: Full
    Lot
    • Size: 6,447 Square Feet
    • Features: Landscaped, Sprinklers In Front, Sprinklers In Rear
    Details
    • Parcel number: R0496540
    • Special conditions: Standard

    Construction

    Type & style
    • Home type: SingleFamily
    • Property subtype: Single Family Residence
    Materials
    • Cement Siding, Frame
    • Roof: Composition
    Condition
    • Year built: 2018
    Details
    • Builder model: Seth
    • Builder name: Richmond American Homes

    Utilities & green energy

    • Electric: 220 Volts in Garage
    • Sewer: Public Sewer
    • Water: Public
    • Utilities for property: Cable Available, Electricity Connected, Natural Gas Connected

    Community & HOA

    Community
    • Security: Carbon Monoxide Detector(s), Smoke Detector(s), Video Doorbell
    • Subdivision: Cobblestone Ranch
    HOA
    • Has HOA: Yes
    • Amenities included: Park, Playground, Pool, Tennis Court(s), Trail(s)
    • Services included: Reserve Fund, Insurance, Maintenance Grounds, Recycling, Trash
    • HOA fee: $100 monthly
    • HOA name: Cobblestone Ranch Owners Association
    • HOA phone: 720-571-1440
    Location
    • Region: Castle Rock

    Financial & listing details

    • Price per square foot: $149/sqft
    • Tax assessed value: $746,574
    • Annual tax amount: $7,226
    • Date on market: 3/28/2025
    • Listing terms: Cash,Conventional,FHA,VA Loan
    • Exclusions: Seller's Personal Property, Any Curtains, Tv Hanging In Living Room, Tonal Workout Equipment In Basement.
    • Ownership: Individual
    • Electric utility on property: Yes

    Price history

    DateEventPrice
    11/7/2025Sold$735,000+0.7%$149/sqft
    Source: REcolorado as distributed by MLS GRID #6745243 Report a problem
    10/11/2025Pending sale$729,999$148/sqft
    Source: REcolorado as distributed by MLS GRID #6745243 Report a problem
    9/3/2025Price change$729,9990%$148/sqft
    Source: REcolorado as distributed by MLS GRID #6745243 Report a problem
    7/31/2025Price change$730,000-2.7%$148/sqft
    Source: REcolorado as distributed by MLS GRID #6745243 Report a problem
    7/1/2025Price change$749,9950%$152/sqft
    Source: REcolorado as distributed by MLS GRID #6745243 Report a problem
    6/11/2025Listed for sale$750,000$152/sqft
    Source: REcolorado as distributed by MLS GRID #6745243 Report a problem
    4/1/2025Listing removed$750,000$152/sqft
    Source: REcolorado as distributed by MLS GRID #6745243 Report a problem
    3/28/2025Listed for sale$750,000+2%$152/sqft
    Source: REcolorado as distributed by MLS GRID #6745243 Report a problem
    8/15/2024Sold$735,000$149/sqft
    Source: Public Record Report a problem
    7/15/2024Pending sale$735,000$149/sqft
    Source: REcolorado as distributed by MLS GRID #2350186 Report a problem
    7/4/2024Price change$735,000-5.1%$149/sqft
    Source: REcolorado as distributed by MLS GRID #2350186 Report a problem
    6/20/2024Price change$774,900-3%$158/sqft
    Source: REcolorado as distributed by MLS GRID #2350186 Report a problem
    6/13/2024Listed for sale$799,000+35.2%$162/sqft
    Source: REcolorado as distributed by MLS GRID #2350186 Report a problem
    8/3/2018Sold$591,100$120/sqft
    Source: Public Record Report a problem

    Public tax history

    YearProperty taxesTax assessment
    2025$7,226 -0.6%$46,660 -11.9%
    2024$7,272 +38.1%$52,940 -1%
    2023$5,267 -2.5%$53,450 +41.3%
    2022$5,400 $37,830 -2.8%
    2021-- $38,920 +3.9%
    2020$5,446 +173.4%$37,460
    2019$1,992 0%$37,460 +176.5%
    2018$1,992 $13,550
    Find assessor info on the county website

    Neighborhood: 80108

    Nearby schools

    GreatSchools rating
    Schools provided by the listing agent
    • Elementary: Franktown
    • Middle: Sagewood
    • High: Ponderosa
    • District: Douglas RE-1

    Source: REcolorado as distributed by MLS GRID. This data may not be complete. We recommend contacting the local school district to confirm school assignments for this home.

    Get a cash offer in 3 minutes
    Find out how much your home could sell for in as little as 3 minutes with a no-obligation cash offer.
    Estimated market value
    $732,500
    Get a cash offer in 3 minutes
    Find out how much your home could sell for in as little as 3 minutes with a no-obligation cash offer.
    Estimated market value
    $732,500