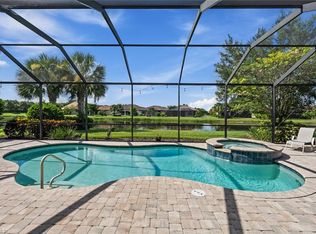
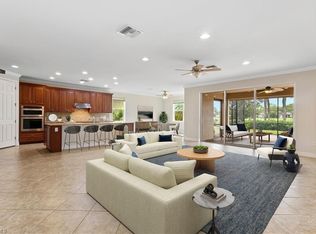
Welcome to your dream home in Del Webb! This stunning Vernon Hill model boasts 3 bedrooms plus a den, 2 bathrooms, and a 2 car garage with epoxy floors, providing ample space for you and your family. The in-ground pool and built-in heated spa offer the perfect place to relax and unwind, while the outdoor kitchen with grill, refrigerator, and sink is ideal for entertaining guests. The interior of the home is equally impressive, with granite counters, stainless steel appliances, wood flooring, and crown molding throughout. The master bathroom features dual sinks, an oval tub, and a separate shower, while the walk-in custom closet provides plenty of storage space. New hot water heater. Enjoy breathtaking views of the lake from the screened-in lanai, creating a peaceful and serene atmosphere. Whether you're looking to host a summer barbecue or simply enjoy a quiet evening at home, this property has everything you need to live in luxury and comfort. Don't miss out on the opportunity to make this beautiful home yours! Del Webb is located within the Ave Maria Community which includes a university and the magnificent Ave Maria Church. Ave Maria Town Center has all the conveniences including a Publix grocery store, restaurants, shopping and entertainment.
For sale
$565,000
6401 Liberty ST, AVE MARIA, FL 34142
3beds
1,901sqft
Single Family Residence
Built in 2014
9,583 Square Feet Lot
$-- Zestimate®
$297/sqft
$489/mo HOA
What's special
In-ground poolGranite countersWalk-in custom closetBuilt-in heated spaWood flooringCrown molding throughoutStainless steel appliances
- 116 days |
- 442 |
- 10 |
Zillow last checked:
Listing updated:
Listed by:
Debbie Betts 239-293-9972,
John R Wood Properties,
Carole Carpenter, PA 239-249-2111,
John R Wood Properties
Source: SWFLMLS,MLS#: 226017171 Originating MLS: Naples
Originating MLS: NaplesFacts & features
Interior
Bedrooms & bathrooms
- Bedrooms: 3
- Bathrooms: 2
- Full bathrooms: 2
Rooms
- Room types: Den - Study, Great Room, Screened Lanai/Porch, 3 Bedrooms Plus Den
Bedroom
- Features: First Floor Bedroom
Dining room
- Features: Dining - Family
Kitchen
- Features: Island
Heating
- Central
Cooling
- Central Air
Appliances
- Included: Electric Cooktop, Dishwasher, Disposal, Dryer, Grill - Gas, Microwave, Refrigerator, Washer
- Laundry: Inside, Laundry Tub
Features
- Built-In Cabinets, Laundry Tub, Pantry, Smoke Detectors, Walk-In Closet(s), Den - Study, Great Room, Laundry in Residence, Screened Lanai/Porch
- Flooring: Tile, Wood
- Windows: Shutters - Manual
- Has fireplace: No
Interior area
- Total structure area: 2,267
- Total interior livable area: 1,901 sqft
Property
Parking
- Total spaces: 2
- Parking features: Driveway, Attached
- Attached garage spaces: 2
- Has uncovered spaces: Yes
Features
- Stories: 1
- Patio & porch: Patio, Screened Lanai/Porch
- Exterior features: Outdoor Grill, Outdoor Kitchen
- Has private pool: Yes
- Pool features: Community, In Ground, Equipment Stays, Electric Heat, Screen Enclosure
- Has spa: Yes
- Spa features: In Ground, Equipment Stays, Heated, Screened
- Has view: Yes
- View description: Lake, Water
- Has water view: Yes
- Water view: Lake,Water
- Waterfront features: Lake
- Frontage type: Lakefront
Lot
- Size: 9,583 Square Feet
- Features: Regular
Details
- Additional structures: Tennis Court(s), Outdoor Kitchen
- Parcel number: 22688002644
Construction
Type & style
- Home type: SingleFamily
- Architectural style: Ranch
- Property subtype: Single Family Residence
Materials
- Block, Stucco
- Foundation: Concrete Block
- Roof: Tile
Condition
- New construction: No
- Year built: 2014
Utilities & green energy
- Water: Central
Community & HOA
Community
- Features: Clubhouse, Park, Pool, Dog Park, Fitness Center, Golf, Restaurant, Street Lights, Tennis Court(s), Gated
- Security: Security System, Gated Community, Smoke Detector(s)
- Senior community: Yes
- Subdivision: DEL WEBB
HOA
- Has HOA: Yes
- Amenities included: Basketball Court, Beauty Salon, Bike And Jog Path, Billiard Room, Bocce Court, Clubhouse, Park, Pool, Dog Park, Fitness Center, Full Service Spa, Golf Course, Internet Access, Pickleball, Restaurant, Sauna, Streetlight, Tennis Court(s)
- HOA fee: $5,868 annually
Location
- Region: Ave Maria
Financial & listing details
- Price per square foot: $297/sqft
- Tax assessed value: $483,192
- Annual tax amount: $7,288
- Date on market: 5/1/2026
- Lease term: Buyer Finance/Cash
- Road surface type: Paved
Estimated market value
Not available
Estimated sales range
Not available
Not available
Price history
| Date | Event | Price |
|---|---|---|
| 5/1/2026 | Listed for sale | $565,000+9.7%$297/sqft |
Source:  SWFLMLS #226017171 Report a problem SWFLMLS #226017171 Report a problem | ||
| 10/21/2024 | Sold | $515,000-1.9%$271/sqft |
Source: SWFLMLS #224041066 Report a problem | ||
| 8/30/2024 | Pending sale | $525,000$276/sqft |
Source: SWFLMLS #224041066 Report a problem | ||
| 7/10/2024 | Price change | $525,000-5.4%$276/sqft |
Source: SWFLMLS #224041066 Report a problem | ||
| 6/21/2024 | Price change | $555,000-3.5%$292/sqft |
Source: SWFLMLS #224041066 Report a problem | ||
| 5/7/2024 | Listed for sale | $575,000+70.2%$302/sqft |
Source: SWFLMLS #224041066 Report a problem | ||
| 6/25/2014 | Sold | $337,900$178/sqft |
Source: Public Record Report a problem | ||
Public tax history
| Year | Property taxes | Tax assessment |
|---|---|---|
| 2025 | $7,288 +49.9% | $483,192 +57% |
| 2024 | $4,864 +52.1% | $307,853 +3% |
| 2023 | $3,198 -1.5% | $298,886 +3% |
| 2022 | $3,246 -0.2% | $290,181 +3% |
| 2021 | $3,252 +2.4% | $281,729 +1.4% |
| 2020 | $3,177 +2.1% | $277,839 +2.3% |
| 2019 | $3,111 +2.4% | $271,592 +1.9% |
| 2018 | $3,037 -32.9% | $266,528 +2.1% |
| 2017 | $4,528 +1.4% | $261,046 +2.1% |
| 2016 | $4,466 +1.9% | $255,677 +0.7% |
| 2015 | $4,382 -0.2% | $253,900 +280.4% |
| 2014 | $4,392 | $66,748 |
Find assessor info on the county website
Monthly payment
Est. payment
Payment breakdown
Explore the cost of this home by adjusting the details. Changes won't be saved.Climate risks
Neighborhood: 34142
Nearby schools
GreatSchools rating
- 7/10Estates Elementary SchoolGrades: PK-5Distance: 6.7 mi
- 8/10Corkscrew Middle SchoolGrades: 6-8Distance: 8.6 mi
- 6/10Palmetto Ridge High SchoolGrades: 9-12Distance: 8 mi
Schools provided by the listing agent
- Elementary: ESTATES ELEMENTARY
- Middle: CORKSCREW MIDDLE
- High: PALMETTO RIDGE HIGH
Source: SWFLMLS. This data may not be complete. We recommend contacting the local school district to confirm school assignments for this home.
- $469,9003 bd2 ba1.9k sqft6405 Liberty St, Immokalee, FL 34142For Sale

- $427,9003 bd2 ba1.6k sqft6397 Liberty St, Ave Maria, FL 34142Off Market
- $448,000-- bd-- ba2.5k sqft6409 Liberty St, Immokalee, FL 34142Off Market
- $547,600-- bd-- ba2.5k sqft6393 Liberty St, Immokalee, FL 34142Off Market
- $431,300-- bd-- ba2.3k sqft6389 Liberty St, Immokalee, FL 34142Off Market
- $479,9002 bd2 ba2.4k sqft6402 Liberty St, Immokalee, FL 34142Off Market
- $438,400-- bd-- ba2.1k sqft6413 Liberty St, Immokalee, FL 34142Off Market
- $452,800-- bd-- ba2.5k sqft6408 Liberty St, Immokalee, FL 34142Off Market
A local agent can set up tours, give advice and negotiate with sellers.
Similar homes
- $650,0003 bd3 ba2.4k sqft6017 Harmony DR, AVE MARIA, FL 34142For Sale
 MLS ID #226030400, Sara Callahan, Realty One Group MVP. SWFLMLS
 - $519,0003 bd2 ba2.1k sqft6230 N Victory DR, AVE MARIA, FL 34142For Sale
 MLS ID #225084893, Lola Davis, Achieve Realty LLC. SWFLMLS
 - $469,9003 bd2 ba1.9k sqft6405 LIBERTY ST, AVE MARIA, FL 34142For SaleMLS ID #226018475, Debbie Betts, John R Wood Properties. SWFLMLS
- $585,0003 bd3 ba2.4k sqft5824 Plymouth PL, AVE MARIA, FL 34142For Sale
 MLS ID #226023014, Sara Callahan, Realty One Group MVP. SWFLMLS
 - $529,9003 bd3 ba2k sqft5857 Constitution ST, AVE MARIA, FL 34142For SaleMLS ID #226011208, Carole Carpenter, PA, John R Wood Properties. SWFLMLS
- $490,0003 bd2 ba1.9k sqft5847 Plymouth PL, AVE MARIA, FL 34142For SaleMLS ID #226015235, Sara Callahan, Realty One Group MVP. SWFLMLS
- $649,0003 bd3 ba2.4k sqft6148 Victory DR, AVE MARIA, FL 34142For SaleMLS ID #226006293, Tim Diers, Downing Frye Realty Inc.. SWFLMLS
- $539,9003 bd3 ba2.3k sqft5386 Ferrari AVE, IMMOKALEE, FL 34142For SaleMLS ID #226024337, Michael DiGrigoli, Marzucco Real Estate. SWFLMLS
- $599,0004 bd4 ba2.4k sqft5179 Italia CT, AVE MARIA, FL 34142For SaleMLS ID #226014690, Carole Carpenter, PA, John R Wood Properties. SWFLMLS
- $424,0003 bd3 ba2.1k sqft5116 Salerno ST, AVE MARIA, FL 34142For SaleMLS ID #226009668, Jon Hunt, Realty One Group MVP. SWFLMLS
- $565,0004 bd4 ba2.8k sqft4280 Arlington DR, AVE MARIA, FL 34142For SaleMLS ID #226021619, Marta Valle, PA, Realty One Group MVP. SWFLMLS
- $550,0004 bd3 ba2.3k sqft5177 Salerno ST, AVE MARIA, FL 34142For SaleMLS ID #225069135, DJ Henderson, Waterfront Realty Group Inc. SWFLMLS
- $399,9002 bd2 ba1.7k sqft6085 Triumph LN, AVE MARIA, FL 34142For SaleMLS ID #226028335, Holly Trapani, LLC, ND Realty. SWFLMLS
- $480,0003 bd3 ba2.1k sqft4392 Owens WAY, AVE MARIA, FL 34142For SaleMLS ID #226017279, Heather Broders, Alfred Robbins Realty Group. SWFLMLS
- $359,9003 bd3 ba1.9k sqft5122 MONZA COURT, AVE MARIA, FL 34142For Sale
 MLS ID #A4703302, Arno Isaian, REALTY ONE GROUP SUNSHINE. Stellar MLS
 - $538,5003 bd2 ba1.7k sqft3582 45th AVE NE, NAPLES, FL 34120For SaleMLS ID #226020810, David A Irwin, EXP Realty LLC. SWFLMLS
- $359,9002 bd2 ba1.5k sqft5308 JULIET CT, AVE MARIA, FL 34142For SaleMLS ID #226019824, Jen Wolf, ND Realty. SWFLMLS
- $399,9002 bd2 ba1.4k sqft5203 Ciatto WAY, AVE MARIA, FL 34142For SaleMLS ID #226022665, Dianne MacGregor, Realty One Group MVP. SWFLMLS
- $339,9003 bd3 ba1.8k sqft5289 Beckton RD, AVE MARIA, FL 34142For SaleMLS ID #226025676, Lisset Franco, LLC, eXp Realty LLC. SWFLMLS
- $589,9003 bd2 ba1.6k sqft2233 18th AVE NE, NAPLES, FL 34120For SaleMLS ID #226024873, Nicole Harmon, Berkshire Hathaway FL Realty. SWFLMLS
