Skip main navigation
Sold for $799,900
  • $799,900

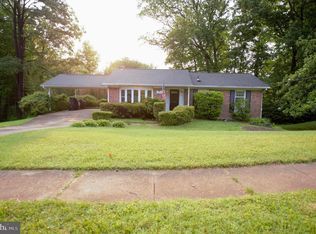
    6401 Limerick Ct, Springfield, VA 22152

    4beds
    2,314sqft
    Single Family Residence
    Built in 1963
    0.35 Acres Lot
    $799,100 Zestimate®
    $346/sqft
    $3,695 Estimated rent

    Home value

    $799,100

    $759,000 - $839,000

    $3,695/mo

    Zestimate® history
    Loading
    Loading...

    Owner options

    List your home for rent

    $3,695/mo

    Rent Zestimate®

    Find your next renter with Zillow Rental Manager. Plus, with online applications, you can quickly screen prospective tenants – for free.

    Learn more

    $3,695/mo

    Rent Zestimate®

    Refinance and save

    $5,122/mo

    Est. payment

    Refinancing to a lower rate could help reduce your monthly payments and save thousands over the life of the loan.

    See today's rates

    $5,122/mo

    Est. payment

    Explore your selling options

    Work with a Zillow partner agent

    Leverage their expertise and Zillow's premium Showcase listings to get your home seen by more buyers.

    Get started

    List with your own agent

    Get your home in front of millions of buyers by listing it on Zillow.

    Learn how to do it

    Sell it yourself

    Take full control of how buyers see your home on Zillow by listing For Sale by Owner (FSBO).

    List your home

    What's special

    Modern fixturesFresh neutral paintAbundance of lightLvp flooringUpdated kitchen
    Seller offering a 2-1 Temporary Buydown for qualified buyers. A 2-1 buydown temporarily reduces the note rate by 2% during the first year and 1% during the second year, with payments returning to the full note rate beginning in year three. Buyer must qualify at the note rate. Payment savings will vary based on loan amount, rate, down payment, and borrower qualifications. Charm and Convenience!! Walking Distance to stores and schools and located in the West Springfield Tier. As you enter the property you will see extensive Landscaping and creative Hardscaping with Gardens, and walkways leading to a beautiful Back Yard that has a Private Patio with Privacy Screens leading to The Lower Level. The lower level has a workshop. Step inside this home and be delighted .........the interior Includes 3 renovated bathrooms and updated kitchen, LVP flooring and fresh neutral paint. All modern fixtures and an abundance of light with an open concept that is Natural and serene. Years of Enjoyment will follow with this home that checks all your boxes for you and your Family.......Welcome home!!! Membership to the Walden Glen Pool is available to residents of Keene Mill Manor.

    Zillow last checked:

    Listing updated:

    Listed by:

    Carmen Carter-Howell 703-932-0007,

    Samson Properties

    Bought with:

    Sheryl Lambson, 225059552

    Corcoran McEnearney

    Source: Bright MLS,MLS#: VAFX2330420MLS Logo

    Facts & features

    Interior

    Bedrooms & bathrooms
    • Bedrooms: 4
    • Bathrooms: 3
    • Full bathrooms: 3
    • Main level bathrooms: 2
    • Main level bedrooms: 3
    Basement
    • Area: 990
    Heating
    • Forced Air, Natural Gas
    Cooling
    • Central Air, Electric
    Appliances
    • Included: Microwave, Dishwasher, Disposal, Dryer, Exhaust Fan, Ice Maker, Refrigerator, Cooktop, Washer, Gas Water Heater
    Features
    • Basement: Finished,Rear Entrance,Walk-Out Access
    • Has fireplace: No
    Interior area
    • Total structure area: 2,314
    • Total interior livable area: 2,314 sqft
    • Finished area above ground: 1,324
    • Finished area below ground: 990

    Property

    Parking
    • Total spaces: 3
    • Parking features: Attached Carport, Driveway
    • Carport spaces: 1
    • Uncovered spaces: 2
    Accessibility
    • Accessibility features: None
    Features
    • Levels: Two
    • Stories: 2
    • Patio & porch: Patio
    • Pool features: None
    • Has view: Yes
    • View description: Garden, Trees/Woods
    Lot
    • Size: 0.35 Acres
    • Features: Backs to Trees, Cul-De-Sac
    Details
    • Additional structures: Above Grade, Below Grade
    • Parcel number: 0794 02 0588
    • Zoning: 130
    • Special conditions: Standard

    Construction

    Type & style
    • Home type: SingleFamily
    • Architectural style: Ranch/Rambler
    • Property subtype: Single Family Residence
    Materials
    • Brick
    • Foundation: Slab
    Condition
    • Excellent
    • New construction: No
    • Year built: 1963
    Details
    • Builder model: BRIARWOOD

    Utilities & green energy

    • Sewer: Public Septic, Public Sewer
    • Water: Public

    Community & HOA

    Community
    • Subdivision: Keene Mill Manor
    HOA
    • Has HOA: No
    Location
    • Region: Springfield

    Financial & listing details

    • Price per square foot: $346/sqft
    • Tax assessed value: $788,890
    • Annual tax amount: $9,099
    • Date on market: 7/30/2026
    • Listing agreement: Exclusive Right To Sell
    • Ownership: Fee Simple

    Price history

    DateEventPrice
    10/27/2026Sold$799,900$346/sqft
    Source: Bright MLS #VAFX2330420 Report a problem
    10/23/2026Listed for sale$799,900$346/sqft
    Source: Bright MLS #VAFX2330420 Report a problem
    10/9/2026Contingent$799,900$346/sqft
    Source: Bright MLS #VAFX2330420 Report a problem
    9/30/2026Listed for sale$799,900$346/sqft
    Source: Bright MLS #VAFX2330420 Report a problem
    9/16/2026Listing removed$799,900$346/sqft
    Source: Bright MLS #VAFX2330420 Report a problem
    9/4/2026Price change$799,900-1.9%$346/sqft
    Source: Bright MLS #VAFX2330420 Report a problem
    8/20/2026Price change$815,000-1.2%$352/sqft
    Source: Bright MLS #VAFX2330420 Report a problem
    7/30/2026Listed for sale$825,000+6.3%$357/sqft
    Source: Bright MLS #VAFX2330420 Report a problem
    6/14/2023Sold$776,000+1.4%$335/sqft
    Source: Bright MLS #VAFX2128226 Report a problem
    5/29/2023Pending sale$765,000$331/sqft
    Source: Bright MLS #VAFX2128226 Report a problem
    5/26/2023Listed for sale$765,000-0.5%$331/sqft
    Source: Bright MLS #VAFX2128226 Report a problem
    4/1/2022Sold$769,000+13.9%$332/sqft
    Source: Bright MLS #VAFX2051556 Report a problem
    3/8/2022Pending sale$675,000$292/sqft
    Source: Bright MLS #VAFX2051556 Report a problem
    3/4/2022Listed for sale$675,000$292/sqft
    Source: Bright MLS #VAFX2051556 Report a problem

    Public tax history

    YearProperty taxesTax assessment
    2026$9,100 +2.5%$788,890 +2.7%
    2025$8,880 +4.3%$768,140 +4.5%
    2024$8,512 +4.9%$734,750 +2.1%
    2023$8,118 +22.4%$719,320 +24%
    2022$6,632 $579,950 +9.4%
    2021-- $530,320 +5.4%
    2020$5,952 +3.2%$502,930 +3.2%
    2019$5,770 +107%$487,540 +3.5%
    2018$2,787 +7.1%$471,010 +5.1%
    2017$2,602 -2.3%$448,170 -2.5%
    2016$2,664 +8.9%$459,870 +4.9%
    2015$2,447 +5.4%$438,520 +5.1%
    2014$2,322 $417,090 +19.3%
    2013-- $349,540 +4.2%
    2012-- $335,300 +0.4%
    2011-- $334,020
    2010-- $334,020 -2%
    2009-- $340,960 -25.5%
    2008-- $457,940 -0.7%
    2007-- $461,320 +75.3%
    2003-- $263,185 +17.4%
    2002-- $224,140 +16%
    2001-- $193,225
    Find assessor info on the county website

    Neighborhood: 22152

    Nearby schools

    GreatSchools rating
    Schools provided by the listing agent
    • Elementary: Keene Mill
    • Middle: Irving
    • High: West Springfield
    • District: Fairfax County Public Schools

    Source: Bright MLS. This data may not be complete. We recommend contacting the local school district to confirm school assignments for this home.

    Get a cash offer in 3 minutes
    Find out how much your home could sell for in as little as 3 minutes with a no-obligation cash offer.
    Estimated market value

    $799,100

    Get a cash offer in 3 minutes
    Find out how much your home could sell for in as little as 3 minutes with a no-obligation cash offer.
    Estimated market value

    $799,100