Skip main navigation
Sold
  • $444,800

    6401 Moats Dr, Kansas City, MO 64133

    4beds
    2,612sqft
    Single Family Residence
    Built in 1988
    0.39 Acres Lot
    $444,800 Zestimate®
    $170/sqft
    $2,552 Estimated rent

    Home value

    $444,800

    $423,000 - $467,000

    $2,552/mo

    Zestimate® history
    Loading
    Loading...

    Owner options

    List your home for rent

    $2,552/mo

    Rent Zestimate®

    Find your next renter with Zillow Rental Manager. Plus, with online applications, you can quickly screen prospective tenants – for free.

    Learn more

    $2,552/mo

    Rent Zestimate®

    Refinance and save

    $3,002/mo

    Est. payment

    Refinancing to a lower rate could help reduce your monthly payments and save thousands over the life of the loan.

    See today's rates

    $3,002/mo

    Est. payment

    Explore your selling options

    Work with a Zillow partner agent

    Leverage their expertise and Zillow's premium Showcase listings to get your home seen by more buyers.

    Get started

    List with your own agent

    Get your home in front of millions of buyers by listing it on Zillow.

    Learn how to do it

    Sell it yourself

    Take full control of how buyers see your home on Zillow by listing For Sale by Owner (FSBO).

    List your home

    What's special

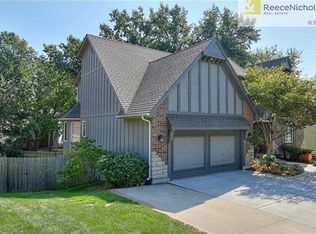
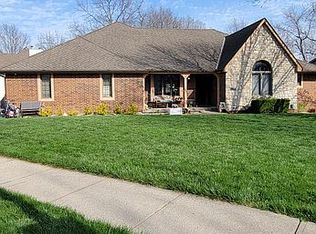
    Buyer may be losing financing bring your buyers back!!!!! Welcome to the home of your dreams! This stunning, all-brick ranch-style home boasts 4 spacious bedrooms 3 luxurious bathrooms, offering plenty of room for both relaxation and entertaining. The house features an impressive three seasons sunroom, perfect for enjoying the breathtaking views of the gorgeous corner lot that it sits on. Imagine waking up every morning to the picturesque scenery and enjoying your coffee while taking in the fresh air and sunshine. This home has been designed with impeccable attention to detail, boasting high-quality finishes and upgrades throughout. The spacious living areas are perfect for gathering with family and friends, while the private bedrooms offer a peaceful retreat after a long day. You'll love the ease of single-story living in this charming ranch-style home, which offers ample space and functionality for any lifestyle. From the stunning curb appeal to the thoughtfully designed interior, this home truly has it all. Don't miss your chance to own this beautiful home and start enjoying the best that life has to offer. Schedule your viewing today and experience the ultimate in luxurious, comfortable living.

    This property is off market, which means it's not currently listed for sale or rent on Zillow. This may be different from what's available on other websites or public sources.
    Zillow last checked:

    Listing updated:

    Listed by:

    Mary R Edwards 816-878-1998,

    RE/MAX Elite, REALTORS

    Bought with:

    Paula Voss, 2010012548

    NextHome Vibe Real Estate

    Source: Heartland MLS as distributed by MLS GRID,MLS#: 2432817MLS Logo

    Facts & features

    Interior

    Bedrooms & bathrooms
    • Bedrooms: 4
    • Bathrooms: 4
    • Full bathrooms: 3
    • 1/2 bathrooms: 1
    Primary bedroom
    • Features: Ceiling Fan(s), Walk-In Closet(s), Wood Floor
    • Level: Main
    • Dimensions: 16 x 15
    Bedroom 2
    • Features: Built-in Features, Ceiling Fan(s), Walk-In Closet(s), Wood Floor
    • Level: Main
    • Dimensions: 14 x 13
    Bedroom 3
    • Features: Walk-In Closet(s), Wood Floor
    • Level: Main
    • Dimensions: 13 x 12
    Bedroom 4
    • Level: Basement
    • Dimensions: 18 x 13
    Primary bathroom
    • Features: Ceramic Tiles, Separate Shower And Tub
    • Level: Main
    Bathroom 2
    • Features: Ceramic Tiles, Shower Over Tub
    • Level: Main
    • Dimensions: 7 x 8
    Bathroom 3
    • Features: Shower Only
    • Level: Basement
    • Dimensions: 12 x 6
    Dining room
    • Features: Wood Floor
    • Level: Main
    • Dimensions: 12 x 12
    Family room
    • Features: Fireplace
    • Level: Basement
    • Dimensions: 15 x 20
    Half bath
    • Features: Ceramic Tiles
    • Level: Main
    • Dimensions: 6 x 5
    Kitchen
    • Features: Built-in Features, Ceramic Tiles, Granite Counters
    • Level: Main
    • Dimensions: 13 x 24
    Laundry
    • Features: Ceramic Tiles
    • Level: Main
    • Dimensions: 7 x 8
    Living room
    • Features: Ceiling Fan(s), Fireplace, Wood Floor
    • Level: Main
    • Dimensions: 16 x 20
    Office
    • Features: Carpet
    • Level: Basement
    • Dimensions: 12 x 12
    Recreation room
    • Level: Basement
    • Dimensions: 14 x 39
    Heating
    • Natural Gas
    Cooling
    • Electric
    Appliances
    • Included: Cooktop, Dishwasher, Disposal, Humidifier, Microwave, Built-In Oven, Stainless Steel Appliance(s)
    • Laundry: Laundry Room, Off The Kitchen
    Features
    • Ceiling Fan(s), Pantry, Vaulted Ceiling(s), Walk-In Closet(s)
    • Flooring: Carpet, Ceramic Tile, Wood
    • Basement: Concrete,Full,Walk-Out Access
    • Number of fireplaces: 2
    • Fireplace features: Living Room, Recreation Room
    Interior area
    • Total structure area: 2,612
    • Total interior livable area: 2,612 sqft
    • Finished area above ground: 1,862
    • Finished area below ground: 750

    Property

    Parking
    • Total spaces: 3
    • Parking features: Attached, Built-In, Garage Faces Rear, Garage Faces Side
    • Attached garage spaces: 3
    Features
    • Patio & porch: Deck, Covered, Screened
    • Spa features: Bath
    • Fencing: Wood
    Lot
    • Size: 0.39 Acres
    • Dimensions: .039
    • Features: City Lot, Corner Lot
    Details
    • Parcel number: 44330050300000000

    Construction

    Type & style
    • Home type: SingleFamily
    • Architectural style: Traditional
    • Property subtype: Single Family Residence
    Materials
    • Brick
    • Roof: Composition
    Condition
    • Year built: 1988

    Utilities & green energy

    • Sewer: Public Sewer
    • Water: Public

    Community & HOA

    Community
    • Security: Security System, Smoke Detector(s)
    • Subdivision: Timber Valley
    HOA
    • Has HOA: Yes
    • HOA fee: $105 annually
    • HOA name: Timber Valley
    Location
    • Region: Kansas City

    Financial & listing details

    • Price per square foot: $170/sqft
    • Annual tax amount: $4,515
    • Date on market: 5/4/2023
    • Listing terms: Cash,Conventional,FHA,VA Loan
    • Ownership: Private
    • Road surface type: Paved

    Price history

    DateEventPrice
    7/13/2023Sold--
    Source: Heartland MLS as distributed by MLS GRID #2432817 Report a problem
    6/28/2023Pending sale$399,900$153/sqft
    Source: Heartland MLS as distributed by MLS GRID #2432817 Report a problem
    6/28/2023Contingent$399,900$153/sqft
    Source: Heartland MLS as distributed by MLS GRID #2432817 Report a problem
    5/7/2023Pending sale$399,900$153/sqft
    Source: Heartland MLS as distributed by MLS GRID #2432817 Report a problem
    5/4/2023Listed for sale$399,900+11.1%$153/sqft
    Source: Heartland MLS as distributed by MLS GRID #2432817 Report a problem
    5/31/2022Sold--
    Source: Heartland MLS as distributed by MLS GRID #2377416 Report a problem
    5/5/2022Pending sale$360,000$138/sqft
    Source: Heartland MLS as distributed by MLS GRID #2377416 Report a problem
    4/28/2022Listed for sale$360,000$138/sqft
    Source: Heartland MLS as distributed by MLS GRID #2377416 Report a problem

    Public tax history

    Tax history is unavailable.

    Neighborhood: Timber Valley

    Nearby schools

    GreatSchools rating
    Schools provided by the listing agent
    • Elementary: Norfleet
    • Middle: Raytown
    • High: Raytown

    Source: Heartland MLS as distributed by MLS GRID. This data may not be complete. We recommend contacting the local school district to confirm school assignments for this home.

    Get a cash offer in 3 minutes
    Find out how much your home could sell for in as little as 3 minutes with a no-obligation cash offer.
    Estimated market value
    $444,800
    Get a cash offer in 3 minutes
    Find out how much your home could sell for in as little as 3 minutes with a no-obligation cash offer.
    Estimated market value
    $444,800