Skip main navigation
Off market
  • $1,659,800

    6401 Montview Blvd, Denver, CO 80207

    4beds
    4,076sqft
    SingleFamily
    Built in 1936
    8,219 Square Feet Lot
    $1,659,800 Zestimate®
    $407/sqft
    $4,175 Estimated rent

    Home value

    $1,659,800

    $1.53M - $1.83M

    $4,175/mo

    Zestimate® history
    Loading
    Loading...

    Owner options

    List your home for rent

    $4,175/mo

    Rent Zestimate®

    Find your next renter with Zillow Rental Manager. Plus, with online applications, you can quickly screen prospective tenants – for free.

    Learn more

    $4,175/mo

    Rent Zestimate®

    Refinance and save

    $9,619/mo

    Est. payment

    Refinancing to a lower rate could help reduce your monthly payments and save thousands over the life of the loan.

    See today's rates

    $9,619/mo

    Est. payment

    Explore your selling options

    Work with a Zillow partner agent

    Leverage their expertise and Zillow's premium Showcase listings to get your home seen by more buyers.

    Get started

    List with your own agent

    Get your home in front of millions of buyers by listing it on Zillow.

    Learn how to do it

    Sell it yourself

    Take full control of how buyers see your home on Zillow by listing For Sale by Owner (FSBO).

    List your home

    What's special

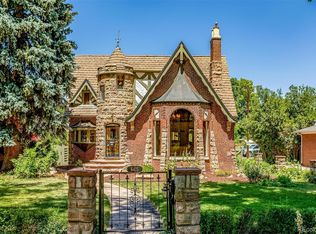
    Stunning must-see great room in this 1936 Classic Park Hill Tudor. Crafted in the image of a ship, the great room gives elegance, warmth and grandeur of a bygone era. Large corner lot on a great block, this updated home features 4 bedrooms and 4 baths. The upper level includes a master bedroom with a walk-in closet and 2 additional bedrooms and bathrooms. The homes features 2 offices and exceptional outdoor spaces with mature gardens which are an entertainer's dream. Come enjoy the surround sound system in the sunlit living area overlooking the amazing yard accessed through new French doors which open into the garden. Much attention to detail including custom moldings, archways, and rounded windows throughout. Finished basement adds an additional bedroom, bathroom, family room and fireplace - making 3 fireplaces in total. Brand new iron fence surround the property. Extra large garage with additional 3 parking spaces in the driveway. Offset your electric bills with Seller owned Solar Panels which are included in the sale. 2 Furnances and a Tankless Hot Water System. A must-see gem in the heart of Park Hill.

    This property is off market, which means it's not currently listed for sale or rent on Zillow. This may be different from what's available on other websites or public sources.
    Facts & features

    Interior

    Bedrooms & bathrooms
    • Bedrooms: 4
    • Bathrooms: 4
    • 3/4 bathrooms: 3
    • 1/2 bathrooms: 1
    Heating
    • Forced air, Gas, Solar
    Cooling
    • Central
    Appliances
    • Included: Dishwasher, Dryer, Garbage disposal, Microwave, Refrigerator, Washer
    • Laundry: In Unit
    Features
    • Kitchen Island, Sound System, Walk-In Closet(s), Vaulted Ceiling(s), Granite Counters, Breakfast Nook, Eat-in Kitchen, Built-in Features, Wired for Data, Open Floorplan, Smoke Free
    • Flooring: Tile, Carpet, Hardwood
    • Windows: Double Pane Windows, Window Coverings
    • Basement: Finished
    • Has fireplace: Yes
    • Fireplace features: Living Room, Great Room, Basement
    • Common walls with other units/homes: No Common Walls
    Interior area
    • Total interior livable area: 4,076 sqft
    • Finished area below ground: 827.00

    Property

    Parking
    • Total spaces: 2
    • Parking features: Garage - Attached
    Features
    • Patio & porch: Deck, Patio
    • Exterior features: Brick
    • Fencing: Full
    Lot
    • Size: 8,219 sqft
    • Features: Level, Corner Lot, Landscaped, Near Public Transit, Many Trees, Sprinklers In Front, Sprinklers In Rear
    Details
    • Parcel number: 0132228010000
    • Zoning description: U-SU-C
    • Other equipment: Satellite Dish, Gas Valve

    Construction

    Type & style
    • Home type: SingleFamily
    • Architectural style: Tudor
    Materials
    • Roof: Composition
    Condition
    • Year built: 1936

    Utilities & green energy

    • Sewer: Public Sewer
    • Water: Public

    Community & neighborhood

    Security
    • Security features: Smoke Detector(s), Carbon Monoxide Detector(s)
    Location
    • Region: Denver

    Other

    Other facts
    • Flooring: Wood, Carpet, Tile
    • Sewer: Public Sewer
    • WaterSource: Public
    • Heating: Forced Air, Solar, Natural Gas
    • RoadSurfaceType: Paved
    • Appliances: Dishwasher, Refrigerator, Disposal, Double Oven, Dryer, Microwave, Washer, Cooktop, Self Cleaning Oven, Solar Hot Water
    • FireplaceYN: true
    • Basement: Finished
    • GarageYN: true
    • AttachedGarageYN: true
    • HeatingYN: true
    • PatioAndPorchFeatures: Deck, Patio
    • CoolingYN: true
    • RoomsTotal: 15
    • FireplacesTotal: 3
    • ConstructionMaterials: Brick
    • Roof: Composition
    • WindowFeatures: Double Pane Windows, Window Coverings
    • FireplaceFeatures: Living Room, Great Room, Basement
    • LotFeatures: Level, Corner Lot, Landscaped, Near Public Transit, Many Trees, Sprinklers In Front, Sprinklers In Rear
    • ArchitecturalStyle: Tudor
    • InteriorFeatures: Kitchen Island, Sound System, Walk-In Closet(s), Vaulted Ceiling(s), Granite Counters, Breakfast Nook, Eat-in Kitchen, Built-in Features, Wired for Data, Open Floorplan, Smoke Free
    • RentIncludes: Water
    • CoveredSpaces: 2
    • CommonWalls: No Common Walls
    • Cooling: Central Air
    • ExteriorFeatures: Garden, Lighting, Gas Grill, Barbecue, Private Yard
    • ParkingFeatures: Off Street
    • OtherEquipment: Satellite Dish, Gas Valve
    • StructureType: House
    • SecurityFeatures: Smoke Detector(s), Carbon Monoxide Detector(s)
    • Fencing: Full
    • LaundryFeatures: In Unit
    • BelowGradeFinishedArea: 827.00
    • MlsStatus: Active
    • ZoningDescription: U-SU-C
    • Road surface type: Paved

    Price history

    DateEventPrice
    1/13/2021Listing removed--
    Source: REcolorado as distributed by MLS GRID Report a problem
    12/29/2020Listed for sale$1,399,000$343/sqft
    Source: Liv Sotheby's International Realty #3648305 Report a problem
    12/15/2020Pending sale$1,399,000$343/sqft
    Source: Liv Sotheby's International Realty #3648305 Report a problem
    12/8/2020Listed for sale$1,399,000+55%$343/sqft
    Source: Liv Sotheby's International Realty #3648305 Report a problem
    8/13/2015Sold$902,500+0.3%$221/sqft
    Source: Public Record Report a problem
    6/16/2015Pending sale$899,500$221/sqft
    Source: RE/MAX OF CHERRY CREEK INC #8576582 Report a problem
    6/9/2015Price change$899,500-3.8%$221/sqft
    Source: RE/MAX OF CHERRY CREEK INC #8576582 Report a problem
    6/6/2015Listed for sale$935,000$229/sqft
    Source: RE/MAX OF CHERRY CREEK INC #8576582 Report a problem
    6/2/2015Pending sale$935,000$229/sqft
    Source: RE/MAX OF CHERRY CREEK INC #8576582 Report a problem
    5/17/2015Price change$935,000-21.8%$229/sqft
    Source: RE/MAX OF CHERRY CREEK INC #8576582 Report a problem
    4/25/2015Listed for sale$1,195,000$293/sqft
    Source: RE/MAX OF CHERRY CREEK INC #8576582 Report a problem

    Public tax history

    YearProperty taxesTax assessment
    2024$7,880 +20.6%$101,690 -3.5%
    2023$6,533 +3.6%$105,380 +28.3%
    2022$6,306 +7.2%$82,150 -2.8%
    2021$5,884 +2.9%$84,510 +6.6%
    2020$5,719 +5.5%$79,301 -0.7%
    2019$5,421 $79,855 +14%
    2018$5,421 +0.3%$70,070
    2017$5,405 -8.8%$70,070 -16.4%
    2016$5,927 +3.4%$83,820
    2015$5,731 -10.4%$83,820 +8.9%
    2014$6,395 +4%$76,960
    2013$6,148 +17.9%$76,960 +5.2%
    2012$5,215 +2.2%$73,130 +0.3%
    2011$5,103 +2.2%$72,930 -4.8%
    2010$4,992 +47.9%$76,630
    2009$3,375 -0.2%$76,630 +51.6%
    2008$3,381 +11.8%$50,540
    2007$3,023 +1.1%$50,540 +11.9%
    2006$2,990 +6.7%$45,160
    2005$2,801 +5.6%$45,160 +1.1%
    2003$2,653 +1.9%$44,690 +0.8%
    2002$2,604 $44,320 +25.8%
    2001-- $35,240

    Find assessor info on the county website

    Neighborhood: South Park Hill

    Nearby schools

    GreatSchools rating
    Schools provided by the listing agent
    • Elementary: Park Hill
    • Middle: Smiley
    • High: East
    • District: Denver 1

    Source: The MLS. This data may not be complete. We recommend contacting the local school district to confirm school assignments for this home.

    Get a cash offer in 3 minutes
    Find out how much your home could sell for in as little as 3 minutes with a no-obligation cash offer.
    Estimated market value
    $1,659,800
    Get a cash offer in 3 minutes
    Find out how much your home could sell for in as little as 3 minutes with a no-obligation cash offer.
    Estimated market value
    $1,659,800