Spacious hοmе οn a 9,000 sq ft pіe‐shaped lot.
Real wοod kіtchen flooring, green marble living room, built-in shelves, custom stained glass, and shutters. Separate family room with fireplace. Downstairs primary suite with vaulted ceilings, walk-in closet, and a bath with separate tub, shower, and double sinks. Large upstairs bedrooms. Big backyard with mature trees, ready for your design. Fresh carpet and paint. Move-in ready.
Smoke Ranch Community amenities: huge 12-ft pool, kiddie pool, hot tub, tennis, basketball, and a clubhouse for gatherings.
Active
Price cut: $20K (9/1)
$430,000
6401 Morley Ave, Las Vegas, NV 89108
4beds
2,034sqft
Single Family Residence
Built in 1988
8,276 Square Feet Lot
$428,000 Zestimate®
$211/sqft
$120/mo HOA
What's special
Built-in shelvesCustom stained glassLarge upstairs bedroomsWalk-in closet
- 12 days
- 359
- 30
Zillow last checked:
Listing updated:
Listed by:
Jason D. Delk B.1000742 702-203-2722,
Bella Vegas Homes Realty
Source: LVR,MLS#: 2810707 Originating MLS: Greater Las Vegas Association of Realtors Inc
Originating MLS: Greater Las Vegas Association of Realtors IncFacts & features
Interior
Bedrooms & bathrooms
- Bedrooms: 4
- Bathrooms: 3
- Full bathrooms: 3
Primary bedroom
- Description: Ceiling Fan,Downstairs,Walk-In Closet(s)
- Dimensions: 16x15
Bedroom 2
- Description: Downstairs,No Closet
- Dimensions: 11x11
Bedroom 3
- Description: Ceiling Fan,Closet
- Dimensions: 13x12
Bedroom 4
- Description: Ceiling Fan,Closet
- Dimensions: 12x11
Primary bathroom
- Description: Double Sink,Separate Shower,Separate Tub
Dining room
- Description: Breakfast Nook/Eating Area
- Dimensions: 8x8
Family room
- Description: Downstairs,Vaulted Ceiling
- Dimensions: 15x13
Kitchen
- Description: Hardwood Flooring,Island,Lighting Recessed,Tile Countertops
Living room
- Description: Formal,Vaulted Ceiling
- Dimensions: 15x13
Heating
- Central, Gas
Cooling
- Central Air, Electric
Appliances
- Included: Dryer, Dishwasher, Disposal, Gas Range, Microwave, Refrigerator, Washer
- Laundry: Electric Dryer Hookup, Gas Dryer Hookup, Laundry Closet
Features
- BathroomonMainLevel, Bedroom on Main Level, Ceiling Fan(s), Full Bath on Main Level, Primary Downstairs, Window Treatments
- Flooring: Carpet, Hardwood, Marble
- Windows: Plantation Shutters
- Number of fireplaces: 1
- Fireplace features: Family Room, Gas
Interior area
- Total structure area: 2,034
- Total interior livable area: 2,034 sqft
Video & virtual tour
Property
Parking
- Total spaces: 2
- Parking features: Attached, Garage, Garage Door Opener, Inside Entrance, Private
- Attached garage spaces: 2
Features
- Stories: 2
- Patio & porch: Patio
- Exterior features: Patio
- Pool features: Community
- Fencing: Block,Back Yard
Lot
- Size: 8,276 Square Feet
- Features: Trees, < 1/4 Acre
Details
- Parcel number: 13814315022
- Zoning description: Single Family
- Horse amenities: None
Construction
Type & style
- Home type: SingleFamily
- Architectural style: Two Story
- Property subtype: Single Family Residence
Materials
- Frame, Stucco
- Roof: Tile
Condition
- Resale
- Year built: 1988
Utilities & green energy
- Electric: Photovoltaics None
- Sewer: Public Sewer
- Water: Public
- Utilities for property: Underground Utilities
Community & HOA
Community
- Features: Pool
- Subdivision: Mission Bend Village Metropolitans
HOA
- Has HOA: Yes
- Amenities included: Basketball Court, Pool, Spa/Hot Tub, Tennis Court(s)
- Services included: Recreation Facilities
- HOA fee: $120 monthly
- HOA name: Smoke Ranch
- HOA phone: 702-906-6492
Location
- Region: Las Vegas
Financial & listing details
- Price per square foot: $211/sqft
- Tax assessed value: $238,891
- Annual tax amount: $1,861
- Date on market: 8/20/2026
- Listing agreement: Exclusive Right To Sell
- Listing terms: Cash,Conventional,FHA,VA Loan
Estimated market value
$428,000
$407,000 - $449,000
$2,200/mo
Price history
| Date | Event | Price |
|---|---|---|
| 9/2/2026 | Listed for rent | $2,500$1/sqft |
Source: Zillow Rentals Report a problem | ||
| 9/1/2026 | Price change | $430,000-4.4%$211/sqft |
Source:  LVR #2810707 Report a problem LVR #2810707 Report a problem | ||
| 8/20/2026 | Listed for sale | $450,000+221.4%$221/sqft |
Source: LVR #2810707 Report a problem | ||
| 4/24/2009 | Sold | $140,000+3.8%$69/sqft |
Source: Public Record Report a problem | ||
| 3/3/2009 | Listed for sale | $134,900-13.9%$66/sqft |
Source: foreclosure.com Report a problem | ||
| 2/5/2009 | Sold | $156,731-49.6%$77/sqft |
Source: Public Record Report a problem | ||
| 12/21/2004 | Sold | $311,000+5.4%$153/sqft |
Source: Public Record Report a problem | ||
| 6/1/2004 | Sold | $295,000$145/sqft |
Source: Public Record Report a problem | ||
Public tax history
| Year | Property taxes | Tax assessment |
|---|---|---|
| 2026 | $1,864 +3% | $83,612 -5% |
| 2025 | $1,809 +3% | $87,979 -0.8% |
| 2024 | $1,757 +3% | $88,722 +18.7% |
| 2023 | $1,706 -1.5% | $74,716 +6.3% |
| 2022 | $1,732 +7.7% | $70,292 +0.1% |
| 2021 | $1,608 +6.7% | $70,203 +7.8% |
| 2020 | $1,506 +4.8% | $65,107 +7.7% |
| 2019 | $1,437 +6.9% | $60,427 |
| 2018 | $1,344 | $60,427 +1.1% |
| 2017 | $1,344 | $59,770 +8.3% |
| 2016 | $1,344 +0.3% | $55,209 +29% |
| 2015 | $1,341 +3.2% | $42,813 +11.5% |
| 2014 | $1,299 | $38,386 |
| 2013 | -- | $38,386 +5.5% |
| 2012 | -- | $36,394 -8.6% |
| 2011 | -- | $39,821 -17.2% |
| 2010 | -- | $48,109 -24.5% |
| 2009 | -- | $63,745 |
| 2008 | -- | $63,745 -34.4% |
| 2007 | -- | $97,139 +3.7% |
| 2006 | -- | $93,681 +56.1% |
| 2005 | -- | $60,029 +22% |
| 2004 | -- | $49,224 +5% |
| 2003 | -- | $46,893 +2.9% |
| 2002 | -- | $45,590 +3.5% |
| 2001 | -- | $44,030 |
Find assessor info on the county website
Monthly payment
Est. payment
Payment breakdown
Explore the cost of this home by adjusting the details. Changes won't be saved.Climate risks
Neighborhood: Michael Way
Nearby schools
Schools provided by the listing agent
- Elementary: Bunker, Berkeley L.,Bunker, Berkeley L.
- Middle: Brinley J. Harold
- High: Cimarron-Memorial
Source: LVR. This data may not be complete. We recommend contacting the local school district to confirm school assignments for this home.
Similar homes

- $430,0003 bd3 ba1.8k sqft6673 Coral Falls Cir, Las Vegas, NV 89108For Sale
 MLS ID #2813688, Cathy Gray, Simply Vegas. LVR
 - $424,9004 bd2 ba1.6k sqft2705 Valparaiso St, Las Vegas, NV 89108For Sale
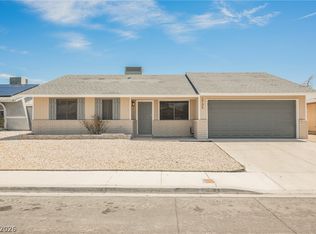 MLS ID #2811791, Andrew J. Grasso IV, Platinum Real Estate Prof. LVR
 - $480,0004 bd3 ba2.2k sqft2416 Goldenmoon St, Las Vegas, NV 89108For Sale
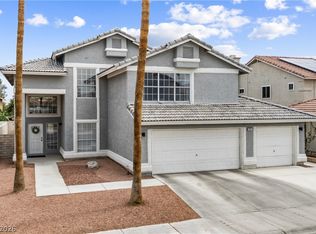 MLS ID #2813704, Molly Rhyan Schwartz, Redfin. LVR
 - $449,9004 bd3 ba1.6k sqft1832 Goose Creek Pl, Las Vegas, NV 89108For Sale
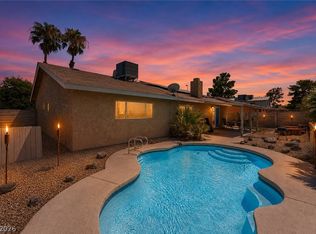 MLS ID #2810359, Jacob Geckler, Keller Williams MarketPlace. LVR
