Welcome to 6401 Noble Rock Court — an elegant residence tucked away on a quiet cul-de-sac in the heart of Clifton. This beautifully maintained home combines timeless design with modern comfort, offering a serene retreat surrounded by mature trees and landscaped grounds. Step inside to discover sun-filled living spaces with gleaming hardwood floors, custom moldings, and an open, flowing layout ideal for entertaining. The gourmet kitchen features abundant cabinetry, granite countertops, stainless-steel appliances, and a spacious center island that opens to a warm and inviting family room with a fireplace. The upper level hosts generously sized bedrooms, including a luxurious primary suite with a walk-in closet and spa-inspired ensuite bath featuring a soaking tub and separate shower. A finished lower level offers flexible space for a recreation room, home office, or gym. Outdoor living shines with an expansive deck and a sparkling in-ground pool- ionized and hardscaped (2018), all overlooking a tranquil, private yard — perfect for summer gatherings or quiet evenings under the stars. Located minutes from charming downtown Clifton, top-rated schools, and major commuter routes, this property beautifully balances privacy and convenience.
Sold for $1,360,000
$1,360,000
6401 Noble Rock Ct, Clifton, VA 20124
5beds
4,627sqft
Single Family Residence
Built in 1995
1.01 Acres Lot
$1,381,100 Zestimate®
$294/sqft
$6,639 Estimated rent
Home value
$1,381,100
$1.30M - $1.48M
$6,639/mo
Zestimate® history
Owner options
List your home for rent
$6,639/mo
Rent Zestimate®
Find your next renter with Zillow Rental Manager. Plus, with online applications, you can quickly screen prospective tenants – for free.
$6,639/mo
Rent Zestimate®
Refinance and save
$8,579/mo
Est. payment
Refinancing to a lower rate could help reduce your monthly payments and save thousands over the life of the loan.
$8,579/mo
Est. payment
Explore your selling options
Work with a Zillow partner agent
Leverage their expertise and Zillow's premium Showcase listings to get your home seen by more buyers.
Get startedList with your own agent
Get your home in front of millions of buyers by listing it on Zillow.
Learn how to do itSell it yourself
Take full control of how buyers see your home on Zillow by listing For Sale by Owner (FSBO).
List your homeWhat's special
Tranquil private yardFinished lower levelSparkling in-ground poolLandscaped groundsSun-filled living spacesGranite countertopsQuiet cul-de-sac
Zillow last checked:
Listing updated:
Listed by:
Matias Leiva 703-400-7012,
Keller Williams Realty,
Listing Team: Ml Real Estate Group
Bought with:
Charles Kim, 0225081749
Samson Properties
Source: Bright MLS,MLS#: VAFX2274748
Facts & features
Interior
Bedrooms & bathrooms
- Bedrooms: 5
- Bathrooms: 5
- Full bathrooms: 4
- 1/2 bathrooms: 1
- Main level bathrooms: 1
Rooms
- Room types: Living Room, Dining Room, Primary Bedroom, Bedroom 2, Bedroom 3, Bedroom 4, Bedroom 5, Kitchen, Family Room, Library, Recreation Room, Bathroom 2, Bathroom 3, Full Bath
Primary bedroom
- Level: Upper
Primary bedroom
- Level: Upper
Bedroom 2
- Level: Upper
Bedroom 3
- Level: Upper
Bedroom 4
- Level: Upper
Bedroom 5
- Level: Lower
Bathroom 2
- Level: Upper
Bathroom 3
- Level: Upper
Dining room
- Level: Main
Family room
- Level: Main
Other
- Level: Lower
Kitchen
- Level: Main
Library
- Level: Main
Living room
- Level: Main
Recreation room
- Level: Lower
Heating
- Forced Air, Natural Gas
Cooling
- Central Air, Electric
Appliances
- Included: Microwave, Dishwasher, Disposal, Dryer, Oven, Refrigerator, Stainless Steel Appliance(s), Cooktop, Washer, Water Heater, Gas Water Heater
- Laundry: Has Laundry
Features
- Built-in Features, Dining Area, Family Room Off Kitchen, Pantry, Upgraded Countertops, Dry Wall
- Flooring: Carpet, Hardwood, Wood
- Basement: Finished,Walk-Out Access
- Number of fireplaces: 1
Interior area
- Total structure area: 5,527
- Total interior livable area: 4,627 sqft
- Finished area above ground: 3,527
- Finished area below ground: 1,100
Property
Parking
- Total spaces: 3
- Parking features: Garage Faces Side, Asphalt, Attached, Driveway
- Attached garage spaces: 3
- Has uncovered spaces: Yes
Accessibility
- Accessibility features: None
Features
- Levels: Three
- Stories: 3
- Patio & porch: Deck
- Exterior features: Sidewalks, Tennis Court(s), Street Lights
- Pool features: Community
Lot
- Size: 1.01 Acres
Details
- Additional structures: Above Grade, Below Grade
- Parcel number: 0654 07 0011
- Zoning: 302
- Special conditions: Standard
Construction
Type & style
- Home type: SingleFamily
- Architectural style: Colonial
- Property subtype: Single Family Residence
Materials
- Stone, Aluminum Siding
- Foundation: Permanent
Condition
- New construction: No
- Year built: 1995
Utilities & green energy
- Sewer: Public Sewer
- Water: Public
Community & HOA
Community
- Security: Smoke Detector(s)
- Subdivision: Little Rocky Run
HOA
- Has HOA: Yes
- HOA fee: $107 monthly
- HOA name: LITTLE ROCKY RUN
Location
- Region: Clifton
Financial & listing details
- Price per square foot: $294/sqft
- Tax assessed value: $1,006,050
- Annual tax amount: $11,630
- Date on market: 10/23/2025
- Listing agreement: Exclusive Right To Sell
- Listing terms: Cash,Conventional,FHA,USDA Loan,VA Loan
- Ownership: Fee Simple
Price history
| Date | Event | Price |
|---|---|---|
| 11/17/2025 | Sold | $1,360,000+13.3%$294/sqft |
Source:  Bright MLS #VAFX2274748 Report a problem Bright MLS #VAFX2274748 Report a problem | ||
| 10/28/2025 | Pending sale | $1,200,000$259/sqft |
Source: Bright MLS #VAFX2274748 Report a problem | ||
| 10/23/2025 | Listed for sale | $1,200,000+50.2%$259/sqft |
Source: Bright MLS #VAFX2274748 Report a problem | ||
| 9/25/2015 | Listing removed | $799,000$173/sqft |
Source: Blue Heron Realty #FX8706893 Report a problem | ||
| 9/25/2015 | Listed for sale | $799,000+6.5%$173/sqft |
Source: Blue Heron Realty #FX8706893 Report a problem | ||
| 9/21/2015 | Sold | $750,000-6.1%$162/sqft |
Source: Public Record Report a problem | ||
| 8/12/2015 | Pending sale | $799,000$173/sqft |
Source: Blue Heron Realty #FX8706893 Report a problem | ||
| 7/29/2015 | Price change | $799,000-5.9%$173/sqft |
Source: Blue Heron Realty #FX8706893 Report a problem | ||
| 7/10/2015 | Price change | $849,000-1.2%$183/sqft |
Source: Blue Heron Realty #FX8571953 Report a problem | ||
| 6/2/2015 | Price change | $859,000-2.3%$186/sqft |
Source: Blue Heron Realty #FX8571953 Report a problem | ||
| 5/4/2015 | Price change | $879,000-2.3%$190/sqft |
Source: Blue Heron Realty #FX8571953 Report a problem | ||
| 3/12/2015 | Listed for sale | $899,900+98.8%$194/sqft |
Source: Blue Heron Realty, Cambra and Assoc. Report a problem | ||
| 12/18/1995 | Sold | $452,565+277.1%$98/sqft |
Source: Public Record Report a problem | ||
| 9/5/1995 | Sold | $120,000$26/sqft |
Source: Public Record Report a problem | ||
Public tax history
| Year | Property taxes | Tax assessment |
|---|---|---|
| 2025 | $11,630 +6.6% | $1,006,050 +6.8% |
| 2024 | $10,912 +1.9% | $941,880 -0.7% |
| 2023 | $10,708 +9.8% | $948,830 +11.2% |
| 2022 | $9,756 | $853,150 +13.1% |
| 2021 | -- | $754,210 +3.1% |
| 2020 | $8,658 +3.7% | $731,560 +3.7% |
| 2019 | $8,352 +1.9% | $705,670 +1.9% |
| 2018 | $8,195 +3.9% | $692,400 +1.9% |
| 2017 | $7,886 +2.2% | $679,200 +2% |
| 2016 | $7,718 +0.6% | $666,180 -3% |
| 2015 | $7,668 +4.7% | $687,130 +4.4% |
| 2014 | $7,326 | $657,910 +3.7% |
| 2013 | -- | $634,500 +5.6% |
| 2012 | -- | $600,760 +0.4% |
| 2011 | -- | $598,090 |
| 2010 | -- | $598,090 -2.3% |
| 2009 | -- | $612,140 -8.5% |
| 2008 | -- | $668,670 -19.4% |
| 2007 | -- | $829,710 +54% |
| 2003 | -- | $538,710 +4.7% |
| 2002 | -- | $514,710 +17% |
| 2001 | -- | $439,925 |
Find assessor info on the county website
Neighborhood: 20124
Nearby homes
- $1,519,0004 bd4 ba4.8k sqft6403 Noble Rock Ct, Clifton, VA 20124Off Market
- $1,308,8005 bd5 ba3.7k sqft6400 Noble Rock Ct, Clifton, VA 20124Off Market
- $1,212,3004 bd3 ba3.8k sqft6402 Noble Rock Ct, Clifton, VA 20124Off Market
- $1,420,6004 bd5 ba5k sqft6405 Noble Rock Ct, Clifton, VA 20124Off Market
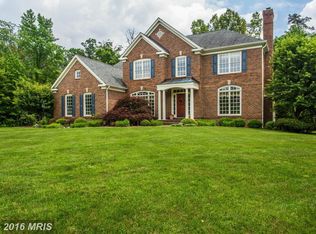
- $1,430,9005 bd4 ba4.6k sqft6404 Noble Rock Ct, Clifton, VA 20124Off Market
- $1,022,7005 bd3 ba2.9k sqft13701 Stonefield Dr, Clifton, VA 20124Off Market
- $1,339,5005 bd5 ba5.1k sqft6420 Woodland Run Ct, Clifton, VA 20124Off Market
- $1,186,1005 bd5 ba3.3k sqft6421 Woodland Run Ct, Clifton, VA 20124Off Market
Nearby schools
GreatSchools rating
- 9/10Union Mill Elementary SchoolGrades: PK-6Distance: 0.7 mi
- 7/10Liberty Middle SchoolGrades: 7-8Distance: 0.4 mi
- 5/10Centreville High SchoolGrades: 9-12Distance: 1.1 mi
Schools provided by the listing agent
- Elementary: Union Mill
- Middle: Liberty
- High: Centreville
- District: Fairfax County Public Schools
Source: Bright MLS. This data may not be complete. We recommend contacting the local school district to confirm school assignments for this home.
Get a cash offer in 3 minutes
Find out how much your home could sell for in as little as 3 minutes with a no-obligation cash offer.
Estimated market value
$1,381,100
Get a cash offer in 3 minutes
Find out how much your home could sell for in as little as 3 minutes with a no-obligation cash offer.
Estimated market value
$1,381,100
- Virginia
- Fairfax County
- Clifton
- 20124
- 6401 Noble Rock Ct
Nearby cities
Nearby neighborhoods
Nearby zip codes
Other Clifton Topics
