Skip main navigation
Off market
  • $476,400

    6401 Ocelot St, Waldorf, MD 20603

    4beds
    2,062sqft
    SingleFamily
    Built in 1987
    10,454 Square Feet Lot
    $476,400 Zestimate®
    $231/sqft
    $3,233 Estimated rent

    Home value

    $476,400

    $453,000 - $500,000

    $3,233/mo

    Zestimate® history
    Loading
    Loading...

    Owner options

    List your home for rent

    $3,233/mo

    Rent Zestimate®

    Find your next renter with Zillow Rental Manager. Plus, with online applications, you can quickly screen prospective tenants – for free.

    Learn more

    $3,233/mo

    Rent Zestimate®

    Refinance and save

    $2,990/mo

    Est. payment

    Refinancing to a lower rate could help reduce your monthly payments and save thousands over the life of the loan.

    See today's rates

    $2,990/mo

    Est. payment

    Explore your selling options

    Work with a Zillow partner agent

    Leverage their expertise and Zillow's premium Showcase listings to get your home seen by more buyers.

    Get started

    List with your own agent

    Get your home in front of millions of buyers by listing it on Zillow.

    Learn how to do it

    Sell it yourself

    Take full control of how buyers see your home on Zillow by listing For Sale by Owner (FSBO).

    List your home

    What's special

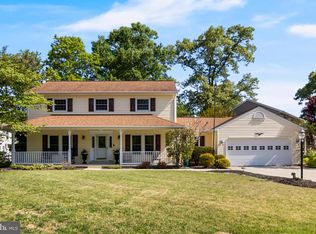
    This beautiful two story Colonial home located in the highly sought after Hampshire subdivision emanates pride of ownership. Fully remodeled in 2017 and the key components, roof and HVAC, gutters and down spouts all replaced in 2019. On a corner lot, with a two car garage and clean landscaping this home truly has curb appeal that will catch your eye. The homes covered porch leads you into the open foyer and large living space. Natural light fills this 4 bedroom, 2.5 full bath home. With hardwood floors, the open kitchen features granite countertops, (brand new) stainless steel appliances and plenty of counter space. The main level also features a formal dining room and large family room with a beloved pellet stove. The huge master suite features a walk in closet and bathroom with dual vanity sinks, and a standing shower. The homes recently painted natural color palate is ready for your personalized touch. If you need more reasons to love this home, the backyard is deigned for the best of entertaining. With a fire pit (home conveys fire pit chairs, lights/poles) and a children's dream play set (also conveys) fully enclosed with pebble, the benefits of morale are sure to seal the deal. Conveniently located to Joint Base Andrews, Pentagon, Boiling, MD-5, I-495 Beltway, Washington, DC, Virginia and Branch Avenue metro station and CGHQ. The home is within walking distance to multiple childrens playgrounds maintained by Hampshire HOA as well as Wade elementary school and the new Guidepost Montessori at Hampshire (located inside the neighborhood). Residents also have the option to enjoy the Hampshire Community pool as well!

    This property is off market, which means it's not currently listed for sale or rent on Zillow. This may be different from what's available on other websites or public sources.
    Facts & features

    Interior

    Bedrooms & bathrooms
    • Bedrooms: 4
    • Bathrooms: 3
    • Full bathrooms: 2
    • 1/2 bathrooms: 1
    Heating
    • Heat pump
    Cooling
    • Central
    Appliances
    • Included: Dishwasher, Garbage disposal, Microwave, Range / Oven, Refrigerator
    Features
    • Upgraded Countertops, Master Bath(s), Chair Railings, Wainscotting, Dining Area, Family Room Off Kitchen, Breakfast Area, Kitchen - Island, Kitchenette
    • Flooring: Hardwood
    • Has fireplace: Yes
    Interior area
    • Total interior livable area: 2,062 sqft

    Property

    Parking
    • Parking features: Garage - Attached
    Features
    • Exterior features: Vinyl
    Lot
    • Size: 10,454 sqft
    Details
    • Parcel number: 06167837

    Construction

    Type & style
    • Home type: SingleFamily
    • Architectural style: Conventional
    Materials
    • Roof: Shake / Shingle
    Condition
    • Year built: 1987

    Community & neighborhood

    Location
    • Region: Waldorf

    HOA & financial

    HOA
    • Has HOA: Yes
    • HOA fee: $39 monthly

    Other

    Other facts
    • Above Grade Finished Area Units: Square Feet
    • Appliances: Washer/Dryer Hookups Only, Icemaker, Dual Flush Toilets
    • Construction Materials: Frame, Vinyl Siding
    • Heating YN: Y
    • Cooling YN: Y
    • Interior Features: Upgraded Countertops, Master Bath(s), Chair Railings, Wainscotting, Dining Area, Family Room Off Kitchen, Breakfast Area, Kitchen - Island, Kitchenette
    • Property Type: Residential
    • Original MLS Name: MRIS
    • Sub System Locale: BRIGHT_MAIN
    • Parking Features: Garage, Garage Door Opener, Concrete Driveway, Off Street
    • Bathrooms Half: 1
    • Ownership Interest: Fee Simple
    • Bathrooms Full: 2
    • HOA Fee Freq: Annually
    • Tax Lot: 44
    • Above Grade Fin SQFT: 2062
    • Original MLS Number: CH10029933
    • Tax Annual Amount: 3195.05

    Price history

    DateEventPrice
    5/24/2021Sold$405,000+2.5%$196/sqft
    Source: Public Record Report a problem
    4/12/2021Pending sale$395,000+23.4%$192/sqft
    Source: RE/MAX International #MDCH223582 Report a problem
    1/25/2018Sold$320,000-3%$155/sqft
    Source: Public Record Report a problem
    11/4/2017Price change$329,900-1.5%$160/sqft
    Source: Nathalie Mullinix Realty Universal, Inc. #1000078453 Report a problem
    8/11/2017Listed for sale$334,900+59.8%$162/sqft
    Source: Nathalie Mullinix Realty Universal, Inc. #CH10029933 Report a problem
    12/22/2016Sold$209,639-4.5%$102/sqft
    Source: Public Record Report a problem
    10/5/2016Listed for sale$219,600-5%$106/sqft
    Source: REALHome Services and Solutions #CH9699506 Report a problem
    7/29/2016Listing removed$231,080$112/sqft
    Source: Owners.com #CH9699506 Report a problem
    6/28/2016Listed for sale$231,080+40%$112/sqft
    Source: Owners.com #CH9699506 Report a problem
    6/20/2016Sold$165,000-58.4%$80/sqft
    Source: Public Record Report a problem
    12/19/2005Sold$397,000+141.5%$193/sqft
    Source: Public Record Report a problem
    6/28/1994Sold$164,406$80/sqft
    Source: Public Record Report a problem

    Public tax history

    YearProperty taxesTax assessment
    2025$5,726 +7.1%$408,467 +6.9%
    2024$5,348 +19.3%$382,000 +6.8%
    2023$4,482 +20.9%$357,667 -6.4%
    2022$3,707 -4.3%$382,000 +23.6%
    2021$3,872 +9%$309,000 +9%
    2020$3,552 +4.5%$283,500 -8.3%
    2019$3,398 +11%$309,000 +32.9%
    2018$3,062 +1.1%$232,500 +1.1%
    2017$3,030 -3%$230,033 +1.1%
    2016$3,124 $227,567 +1.1%
    2015$3,124 $225,100
    2014$3,124 $225,100
    2013-- $225,100 -13%
    2012-- $258,800
    2011-- $258,800
    2010-- $258,800 -29.1%
    2009-- $364,900 +15.7%
    2008-- $315,472 +18.6%
    2007-- $266,046 +22.8%
    2006-- $216,620 +10.5%
    2005-- $196,082 +11.7%
    2004-- $175,546 +13.2%
    2003-- $155,010 +3.1%
    2002-- $150,370 +3.2%
    2001-- $145,730

    Find assessor info on the county website

    Neighborhood: 20603

    Nearby schools

    GreatSchools rating
    Schools provided by the listing agent
    • Elementary: William B. Wade
    • Middle: Theodore G. Davis
    • High: Westlake
    • District: Charles County Public Schools

    Source: The MLS. This data may not be complete. We recommend contacting the local school district to confirm school assignments for this home.

    Get a cash offer in 3 minutes
    Find out how much your home could sell for in as little as 3 minutes with a no-obligation cash offer.
    Estimated market value
    $476,400
    Get a cash offer in 3 minutes
    Find out how much your home could sell for in as little as 3 minutes with a no-obligation cash offer.
    Estimated market value
    $476,400