*** OPEN SATURDAY AND SUNDAY, MAY 18TH AND MAY 19TH, FROM 2.00 TO 4.00 PM. LUXURY UPGRADES HAVE BEEN ADDED TO OUR NEW HOME! ELEVATOR TO ALL 3 LEVELS, LOWER LEVEL MINI KITCHEN, OUTDOOR KITCHEN, MAIN LEVEL OFFICE WITH FRENCH DOORS, LOWER LEVEL EXERCISE ROOM/OFFICE AND DIMMERS INTEGRATED THROUGHOUT THE HOUSE. *** Exquisite magnificent living is redefined in this spectacular sleek modern design home from Bella Home Design. 7200 square feet. Meticulously built with luxury living spaces, superb quality and well-executed finishes. This gorgeous home has an open floor concept and boasts 6 bedrooms , 6 full bathrooms and 2 half baths. 7 1/2” European oak floors throughout all 3 levels. Beautiful wood accent walls throughout the home. 10 ft ceilings on the main floor and 9 ft on the upper and lower levels. As you step into the main floor foyer, you will be greeted by the beautiful open space dining room, a formal office with french doors, an expansive family room and a large main level bedroom guest ensuite . The impressive kitchen is adorned with a massive 10 ft island with quartz countertops and showcases top-of-the-line Jenn-Aire stainless steel appliances, a built-in pantry room and a butler’s pantry. The backyard open air is equally enticing with an outdoor kitchen for BBQ and entertaining, walls of glass sliding doors and windows with natural sunlight granting access to a covered porch and patio off the kitchen all within a fully fenced yard. Ascending to the upper level, you will discover 4 bedrooms and its own private 4 bathrooms, and a large laundry area with full cabinetry. The grand owner suite boasts a separate sitting room with an electric fireplace, a spa-like bath with heated floors, a spectacular 2-person rain shower, a free standing oversized 72” soaking tub, and a 2 huge walk-in closet with custom cabinetry. The lower level features a 4 tandem car oversized garage, a custom built mud area, a gas fireplace in a spacious family room, mini kitchen, exercise room, bedroom, full bathroom and half bathroom. Great setting for an extended family member or au pair. This private retreat offers an effortless commute to Washington, D.C., McLean, Arlington, Falls Church, Tysons, and Dulles—a commuter's paradise! Close to McLean silver line metro and West Falls church orange line metro. Conveniently located inside the beltway to I-495, I-66, GW Parkway, Route 7, 123, and Dulles Toll Road, with quick access/commute to Tysons Corner, Restaurants, Movies, Amazon HQ2 and Washington DC.
Sold for $2,625,000
$2,625,000
6401 Old Dominion Dr, McLean, VA 22101
6beds
6,750sqft
Single Family Residence
Built in 2023
0.26 Acres Lot
$2,713,600 Zestimate®
$389/sqft
$6,802 Estimated rent
Home value
$2,713,600
$2.58M - $2.88M
$6,802/mo
Zestimate® history
Owner options
List your home for rent
$6,802/mo
Rent Zestimate®
Find your next renter with Zillow Rental Manager. Plus, with online applications, you can quickly screen prospective tenants – for free.
$6,802/mo
Rent Zestimate®
Refinance and save
$16,358/mo
Est. payment
Refinancing to a lower rate could help reduce your monthly payments and save thousands over the life of the loan.
$16,358/mo
Est. payment
Explore your selling options
Work with a Zillow partner agent
Leverage their expertise and Zillow's premium Showcase listings to get your home seen by more buyers.
Get startedList with your own agent
Get your home in front of millions of buyers by listing it on Zillow.
Learn how to do itSell it yourself
Take full control of how buyers see your home on Zillow by listing For Sale by Owner (FSBO).
List your homeWhat's special
Zillow last checked:
Listing updated:
Listed by:
Nita Neri 703-346-8835,
Samson Properties
Bought with:
Young Kim, 0225067683
Top Pro Realtors
Source: Bright MLS,MLS#: VAFX2172620
Facts & features
Interior
Bedrooms & bathrooms
- Bedrooms: 6
- Bathrooms: 8
- Full bathrooms: 6
- 1/2 bathrooms: 2
- Main level bathrooms: 2
- Main level bedrooms: 1
Basement
- Area: 2493
Heating
- Central, Natural Gas
Cooling
- Central Air, Electric
Appliances
- Included: Microwave, Cooktop, Dishwasher, Disposal, Dryer, Exhaust Fan, Oven, Refrigerator, Stainless Steel Appliance(s), Washer, Water Heater, Gas Water Heater
- Laundry: Dryer In Unit, Has Laundry, Upper Level, Washer In Unit
Features
- Butlers Pantry, Ceiling Fan(s), Crown Molding, Dining Area, Entry Level Bedroom, Family Room Off Kitchen, Open Floorplan, Kitchen - Gourmet, Kitchen Island, Pantry, Primary Bath(s), Recessed Lighting, Soaking Tub, Walk-In Closet(s)
- Flooring: Hardwood, Ceramic Tile, Carpet
- Doors: Insulated, Sliding Glass, Storm Door(s)
- Windows: Double Pane Windows, Energy Efficient
- Basement: Full,Finished
- Number of fireplaces: 3
Interior area
- Total structure area: 7,640
- Total interior livable area: 6,750 sqft
- Finished area above ground: 4,777
- Finished area below ground: 1,973
Property
Parking
- Total spaces: 4
- Parking features: Garage Faces Front, Garage Door Opener, Attached, Driveway, Off Street
- Attached garage spaces: 4
- Has uncovered spaces: Yes
Accessibility
- Accessibility features: Accessible Elevator Installed
Features
- Levels: Three
- Stories: 3
- Patio & porch: Deck
- Pool features: None
Lot
- Size: 0.26 Acres
- Features: Rear Yard
Details
- Additional structures: Above Grade, Below Grade
- Parcel number: 0313 21 0005
- Zoning: 130
- Special conditions: Standard
Construction
Type & style
- Home type: SingleFamily
- Architectural style: Craftsman
- Property subtype: Single Family Residence
Materials
- Fiber Cement
- Foundation: Other
- Roof: Architectural Shingle
Condition
- Excellent
- New construction: Yes
- Year built: 2023
Details
- Builder name: Bella Home
Utilities & green energy
- Sewer: Public Sewer
- Water: Public
- Utilities for property: Cable Available, Electricity Available, Natural Gas Available, Sewer Available, Water Available
Community & HOA
Community
- Security: Smoke Detector(s)
- Subdivision: Dana Heights
HOA
- Has HOA: No
Location
- Region: Mclean
Financial & listing details
- Price per square foot: $389/sqft
- Tax assessed value: $2,229,690
- Annual tax amount: $25,674
- Date on market: 4/17/2024
- Listing agreement: Exclusive Right To Sell
- Listing terms: Cash,Conventional,Private Financing Available,VA Loan,Other
- Ownership: Fee Simple
Price history
| Date | Event | Price |
|---|---|---|
| 6/17/2024 | Sold | $2,625,000-0.9%$389/sqft |
Source:  Bright MLS #VAFX2172620 Report a problem Bright MLS #VAFX2172620 Report a problem | ||
| 5/22/2024 | Contingent | $2,648,000$392/sqft |
Source: Bright MLS #VAFX2172620 Report a problem | ||
| 4/17/2024 | Listed for sale | $2,648,000+3.9%$392/sqft |
Source: Bright MLS #VAFX2172620 Report a problem | ||
| 4/5/2024 | Listing removed | -- |
Source: Bright MLS #VAFX2157318 Report a problem | ||
| 2/1/2024 | Contingent | $2,548,000$377/sqft |
Source: Bright MLS #VAFX2157318 Report a problem | ||
| 10/12/2023 | Listed for sale | $2,548,000-1.9%$377/sqft |
Source: Bright MLS #VAFX2151552 Report a problem | ||
| 10/10/2023 | Listing removed | $2,598,000$385/sqft |
Source: Bright MLS #VAFX2137318 Report a problem | ||
| 7/10/2023 | Listed for sale | $2,598,000$385/sqft |
Source: Bright MLS #VAFX2137318 Report a problem | ||
| 6/12/2023 | Listing removed | $2,598,000$385/sqft |
Source: Bright MLS #VAFX2064430 Report a problem | ||
| 4/25/2022 | Listed for sale | $2,598,000+159.8%$385/sqft |
Source: Bright MLS #VAFX2064430 Report a problem | ||
| 4/14/2022 | Sold | $1,000,000$148/sqft |
Source: Public Record Report a problem | ||
Public tax history
| Year | Property taxes | Tax assessment |
|---|---|---|
| 2025 | $29,179 +1.4% | $2,474,860 +1.6% |
| 2024 | $28,776 +84.8% | $2,435,580 +9.2% |
| 2023 | $15,568 | $2,229,690 +149.6% |
| 2022 | -- | $893,350 +14.2% |
| 2021 | -- | $782,000 +1.9% |
| 2020 | $9,257 +1.8% | $767,280 +1.8% |
| 2019 | $9,093 +33.3% | $753,650 |
| 2018 | $6,820 +2.4% | $753,650 +0.4% |
| 2017 | $6,663 +4.3% | $750,320 +4.1% |
| 2016 | $6,385 +5.2% | $720,570 +1.4% |
| 2015 | $6,072 +55.3% | $710,740 +8.8% |
| 2014 | $3,910 | $653,480 +11% |
| 2013 | -- | $588,660 +0.4% |
| 2012 | -- | $586,270 -2.5% |
| 2011 | -- | $601,300 +5% |
| 2010 | -- | $572,860 -5% |
| 2009 | -- | $602,960 +6.8% |
| 2008 | -- | $564,760 |
| 2007 | -- | $564,760 +73% |
| 2003 | -- | $326,435 +5% |
| 2002 | -- | $310,890 +16.7% |
| 2001 | -- | $266,290 |
Find assessor info on the county website
Neighborhood: 22101
Nearby homes
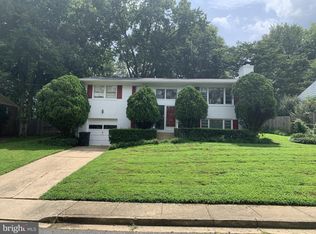
- $2,386,0004 bd3 ba1.8k sqft6367 Old Dominion Dr, Mc Lean, VA 22101Off Market
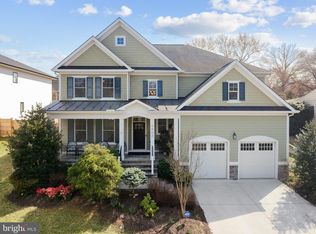
- $1,950,0006 bd6 ba5k sqft6403 Old Dominion Dr, Mc Lean, VA 22101Sold
- $2,394,1005 bd3 ba1.1k sqft1653 Strine Dr, McLean, VA 22101Off Market
- $1,242,3004 bd3 ba1.5k sqft6365 Old Dominion Dr, Mc Lean, VA 22101Off Market
- $1,369,7004 bd3 ba1.8k sqft6405 Old Dominion Dr, Mc Lean, VA 22101Off Market
- $1,385,1004 bd3 ba3k sqft1651 Strine Dr, Mc Lean, VA 22101Off Market
- $1,665,6005 bd4 ba3.8k sqft1655 Strine Dr, Mc Lean, VA 22101Off Market
- $1,291,9005 bd3 ba1.2k sqft1649 Strine Dr, Mc Lean, VA 22101Off Market
Nearby schools
GreatSchools rating
- 10/10Chesterbrook Elementary SchoolGrades: PK-6Distance: 0.5 mi
- 10/10Longfellow Middle SchoolGrades: 7-8Distance: 1.3 mi
- 9/10McLean High SchoolGrades: 9-12Distance: 1.3 mi
Schools provided by the listing agent
- Elementary: Chesterbrook
- Middle: Longfellow
- High: Mclean
- District: Fairfax County Public Schools
Source: Bright MLS. This data may not be complete. We recommend contacting the local school district to confirm school assignments for this home.
Get a cash offer in 3 minutes
Find out how much your home could sell for in as little as 3 minutes with a no-obligation cash offer.
Estimated market value
$2,713,600
Get a cash offer in 3 minutes
Find out how much your home could sell for in as little as 3 minutes with a no-obligation cash offer.
Estimated market value
$2,713,600
- Virginia
- Fairfax County
- McLean
- 22101
- 6401 Old Dominion Dr
Nearby cities
Nearby zip codes
Other McLean Topics
