Skip main navigation
Closed
  • $375,000

    6401 Pillmore Dr, Rome, NY 13440

    5beds
    2,500sqft
    Single Family Residence
    Built in 1958
    0.29 Acres Lot
    $375,100 Zestimate®
    $150/sqft
    $2,842 Estimated rent

    Home value

    $375,100

    $353,000 - $398,000

    $2,842/mo

    Zestimate® history
    Loading
    Loading...

    Owner options

    List your home for rent

    $2,842/mo

    Rent Zestimate®

    Find your next renter with Zillow Rental Manager. Plus, with online applications, you can quickly screen prospective tenants – for free.

    Learn more

    $2,842/mo

    Rent Zestimate®

    Refinance and save

    $2,789/mo

    Est. payment

    Refinancing to a lower rate could help reduce your monthly payments and save thousands over the life of the loan.

    See today's rates

    $2,789/mo

    Est. payment

    Explore your selling options

    Work with a Zillow partner agent

    Leverage their expertise and Zillow's premium Showcase listings to get your home seen by more buyers.

    Get started

    List with your own agent

    Get your home in front of millions of buyers by listing it on Zillow.

    Learn how to do it

    Sell it yourself

    Take full control of how buyers see your home on Zillow by listing For Sale by Owner (FSBO).

    List your home

    What's special

    Flexible living spacesPrivate backyard oasisMain level officePrivate balcony walkoutOversized primary bedroomUpstairs laundry areaEntire wall of closets
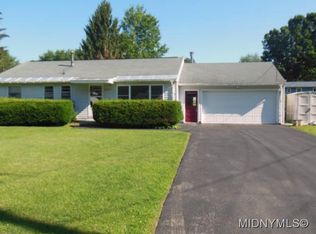

    Spacious, versatile, and packed with value, this 2,500sf home offers 5 bedrooms, 2 full bathrooms, and flexible living spaces designed to fit a variety of lifestyles. A main level office provides the perfect work from home setup but could easily serve as a guest bedroom, playroom, or even a formal dining room. Upstairs, an additional bonus room with its own separate entrance was previously used as an office, creating a unique opportunity for guest quarters, private workspace, or a convenient come-and-go living arrangement. The OVERSIZED Primary Bedroom is a true retreat, featuring a private balcony walkout and an entire wall of closets. Two of the closets back directly to the hall bathroom, presenting an ideal opportunity to create a future primary ensuite while still maintaining generous closet and furniture space. The second floor also offers the convenience of an upstairs laundry area and a spacious landing perfect for a craft /sewing area, homework station or reading nook. Important updates provide peace of mind, including upgraded 200-amp electrical service, a brand-new forced air gas furnace (2025) already prepared for central A/C connection, new hot water tank (2022), new sliding glass door from the kitchen to the rear deck, and new gutters with leaf guards. The septic system was cleaned in October 2025, and the driveway will be sealed as weather permits. Step outside and enjoy your own private backyard oasis featuring a spectacular in-ground pool with NEW liner, filter, pump, AND FENCING, plus a 2-year-old hot tub that conveys with the property. Invisible dog fencing is also included, and the fencing company will provide training for the buyers’ dogs, making this property as pet-friendly as it is inviting.

    Zillow last checked:

    Listing updated:

    Listed by:

    Lori A. Frieden 315-225-9958,

    Coldwell Banker Faith Properties R

    Bought with:

    Lori A. Frieden, 10401265563

    Coldwell Banker Faith Properties R

    Source: NYSAMLSs,MLS#: S1683950MLS LogoOriginating MLS: Mohawk Valley

    Facts & features

    Interior

    Bedrooms & bathrooms
    • Bedrooms: 5
    • Bathrooms: 2
    • Full bathrooms: 2
    • Main level bathrooms: 1
    • Main level bedrooms: 1
    Heating
    • Ductless, Gas, Zoned, Baseboard, Forced Air
    Cooling
    • Ductless, Zoned
    Appliances
    • Included: Dishwasher, Electric Oven, Electric Range, Freezer, Gas Water Heater, Microwave, Refrigerator
    • Laundry: Upper Level
    Features
    • Ceiling Fan(s), Entrance Foyer, Eat-in Kitchen, Separate/Formal Living Room, Home Office, Other, See Remarks, Sliding Glass Door(s), Storage, Solid Surface Counters, Skylights, Bedroom on Main Level
    • Flooring: Carpet, Ceramic Tile, Hardwood, Varies
    • Doors: Sliding Doors
    • Windows: Skylight(s), Thermal Windows
    • Basement: Full,Partially Finished
    • Has fireplace: No
    Interior area
    • Total structure area: 2,500
    • Total interior livable area: 2,500 sqft

    Property

    Parking
    • Total spaces: 2
    • Parking features: Attached, Electricity, Garage, Garage Door Opener
    • Attached garage spaces: 2
    Features
    • Levels: Two
    • Stories: 2
    • Patio & porch: Balcony, Deck, Patio
    • Exterior features: Blacktop Driveway, Balcony, Deck, Hot Tub/Spa, Pool, Patio
    • Pool features: In Ground
    • Has spa: Yes
    • Fencing: Pet Fence
    Lot
    • Size: 0.29 Acres
    • Dimensions: 95 x 135
    • Features: Rectangular, Rectangular Lot, Residential Lot
    Details
    • Parcel number: 30420017100300030810000000
    • Special conditions: Standard

    Construction

    Type & style
    • Home type: SingleFamily
    • Architectural style: Two Story
    • Property subtype: Single Family Residence
    Materials
    • Vinyl Siding
    • Foundation: Block
    • Roof: Architectural,Shingle
    Condition
    • Resale
    • Year built: 1958

    Utilities & green energy

    • Electric: Circuit Breakers
    • Sewer: Septic Tank
    • Water: Connected, Public
    • Utilities for property: Cable Available, Electricity Connected, High Speed Internet Available, Water Connected

    Community & HOA

    Community
    • Subdivision: Delta Terrace Dev Sec 5
    Location
    • Region: Rome

    Financial & listing details

    • Price per square foot: $150/sqft
    • Tax assessed value: $6,175
    • Annual tax amount: $6,019
    • Date on market: 5/26/2026
    • Cumulative days on market: 21 days
    • Listing terms: Cash,Conventional,FHA,VA Loan

    Price history

    DateEventPrice
    9/18/2026Sold$375,000-2.6%$150/sqft
    Source: NYSAMLSs #S1683950 Report a problem
    7/27/2026Pending sale$385,000$154/sqft
    Source: NYSAMLSs #S1683950 Report a problem
    7/3/2026Contingent$385,000$154/sqft
    Source: NYSAMLSs #S1683950 Report a problem
    6/6/2026Price change$385,000-3.7%$154/sqft
    Source: NYSAMLSs #S1683950 Report a problem
    5/26/2026Listed for sale$399,900+101%$160/sqft
    Source: NYSAMLSs #S1683950 Report a problem
    10/30/2018Listing removed$199,000$80/sqft
    Source: COLDWELL BANKER FAITH PROPERTIES R #1802255 Report a problem
    10/22/2018Pending sale$199,000+4.4%$80/sqft
    Source: COLDWELL BANKER FAITH PROPERTIES R #1802255 Report a problem
    10/18/2018Sold$190,550-4.2%$76/sqft
    Source: NYSAMLSs #1802255 Report a problem
    7/31/2018Price change$199,000-7.4%$80/sqft
    Source: Coldwell Banker Faith Properties #1802255 Report a problem
    7/18/2018Price change$215,000-4.4%$86/sqft
    Source: Coldwell Banker Faith Properties #1802255 Report a problem
    6/11/2018Listed for sale$225,000$90/sqft
    Source: COLDWELL BANKER FAITH PROPERTIES #1802255 Report a problem

    Public tax history

    YearProperty taxesTax assessment
    2025-- $6,175
    2024-- $6,175
    2023-- $6,175
    2022-- $6,175
    2021-- $6,175
    2020-- $6,175
    2019-- $6,175
    2018-- $6,175
    2017$5,822 $6,175
    2016-- $6,175
    2015-- $6,175
    2014-- $6,175
    2013-- $6,175
    2012-- $6,175
    2011-- $6,175
    2010-- $6,175
    2009-- $6,175
    2008-- $6,175
    2007-- $6,175
    2006-- $6,175
    2005-- $6,175
    2004-- $6,175 +4.2%
    2003-- $5,925
    2002-- $5,925
    2001-- $5,925
    2000-- $5,925
    Find assessor info on the county website

    Neighborhood: Lake Delta

    Nearby schools

    GreatSchools rating
    Schools provided by the listing agent
    • Elementary: Stokes Elementary
    • Middle: Lyndon H Strough Middle
    • High: Rome Free Academy
    • District: Rome

    Source: NYSAMLSs. This data may not be complete. We recommend contacting the local school district to confirm school assignments for this home.