Skip main navigation
Off market
  • $694,800

    6401 Pioneer Dr #2, Springfield, VA 22150

    5beds
    --baths
    2,165sqft
    Single Family Residence
    Built in 1963
    10,454 Square Feet Lot
    $694,800 Zestimate®
    $321/sqft
    $4,539 Estimated rent

    Home value

    $694,800

    $639,000 - $757,000

    $4,539/mo

    Zestimate® history
    Loading
    Loading...

    Owner options

    List your home for rent

    $4,539/mo

    Rent Zestimate®

    Find your next renter with Zillow Rental Manager. Plus, with online applications, you can quickly screen prospective tenants – for free.

    Learn more

    $4,539/mo

    Rent Zestimate®

    Refinance and save

    $4,475/mo

    Est. payment

    Refinancing to a lower rate could help reduce your monthly payments and save thousands over the life of the loan.

    See today's rates

    $4,475/mo

    Est. payment

    Explore your selling options

    Work with a Zillow partner agent

    Leverage their expertise and Zillow's premium Showcase listings to get your home seen by more buyers.

    Get started

    List with your own agent

    Get your home in front of millions of buyers by listing it on Zillow.

    Learn how to do it

    Sell it yourself

    Take full control of how buyers see your home on Zillow by listing For Sale by Owner (FSBO).

    List your home

    What's special

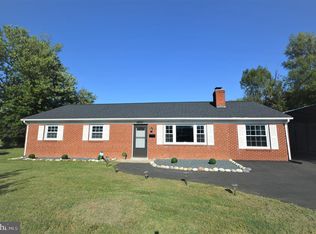
    PLEASE REMOVE SHOES*RENOVATED CORNER LOT SINGLE FAMILY HOME IN SPRINGFIELD ESTATES*EXCELLENT LOCATION JUST MINUTES TO I-95, SHOPPING & RESTAURANTS*WALKING DISTANCE TO BUS STOPS, SPRINGFIELD TOWN CENTER, SHOPPING CENTERS, METRO STATIONS & SCHOOLS*EXCELLENT SCHOOLS*BRICK FRONT RAMBLER WITH OVER 2,000 FINISHED SQUARE FEET FEATURING 5 BEDROOMS & 3 FULL BATHS*OPEN, LIGHT & BRIGHT THROUGHOUT*2 CAR CARPORT & EXTRA PARKING IN DRIVEWAY*EXTERIOR SHED FOR EXTRA STORAGE*WIDE PLANK FLOORING THROGHOUT*OPEN LIVING ROOM WITH CROWN MOULDING & WOOD BURNING FIREPLACE WITH QUARTZ BASE, BRICK SURROUND & WOOD MANTEL*GOURMET KITCHEN WITH QUARTZ COUNTERTOPS, ALL STAINLESS STEEL APPLIANCES, 42 INCH CABINETS & CERAMIC TILE BACKSPLASH*BREAKFAST BAR FOR CHAIRS & PENDANT LIGHTING*SEPARATE DINING ROOM/BREAKFAST ROOM*CARPORT LEADS TO LARGE FAMILY ROOM*REAR OFFICE WITH DOORS FOR PRIVACY*PRIMARY BEDROOM WITH CLOSET & SHELF CUTOUT*PRIMARY BATH WITH WIDE PLANK FLOORING, CUSTOM VANITY, SHELF CUTOUT & SHOWER SURROUND*2 ADDITONAL BEDROOMS SHARE 2ND FULL BATH WITH WIDE PLANK FLOORING, CUSTOM VANITY & SHOWER SURROUND*LAUNDRY ROOM WITH FULL SIZE WASHER & DRYER*SEPARATE ENTRANCE LEADS TO REAR EXTENSION FEATURING 2 BEDROOMS & 3RD FULL BATH WITH WIDE PLANK FLOORING, CUSTOM VANITY & SHOWER SURROUND-COULD BE EXTRA INCOME PRODUCING AREA*ALMOST EVERYTHING NEWER WITHIN THE LAST FEW YEARS TO INCLUDE CROWN MOULDING, RECESSED LIGHTING, LIGHTING FIXTURES, LUXURY LAMINATE FLOORS, WINDOWS, DOORS, HVAC, WATER HEATER, ELECTRICAL OUTLETS, PAINTING, RENOVATED KITCHEN WITH STAINLESS STEEL APPLIANCES TO INCLUDE REFRIGERATOR WITH FAMILY HUB FEATURE, BREAKKFAST BAR, QUARTZ COUNTERTOPS, SHAKER CABINETS, BACKSPLASH, EXHAUST FAN & GAS STOVE, ALL BATHROOOMS WITH VANITIES, TUBS, FAUCETS & SHOWERS, ROOF ON MAIN HOUSE & SHED, 2 CAR CARPORT, WASHER & DRYER*

    This property is not currently displayed as for sale or rent on Zillow. This may be different from what's on other websites or public sources.

    Zillow last checked:

    Listing updated:

    Source: HomeServices Property Management,MLS#: VAFX2143016MLS Logo

    Facts & features

    Interior

    Bedrooms & bathrooms
    • Bedrooms: 5
    • Full bathrooms: 3
    Heating
    • Forced Air
    Cooling
    • Central A/C
    Appliances
    • Included: Dishwasher, Disposal, Dryer, Exhaust Fan, Icemaker, Microwave, Oven/Range - Gas, Refrigerator, Stainless Steel Appliances, Stove, Washer
    Features
    • Breakfast Area, Crown Moldings, Entry Level Bedroom, Family Room Off Kitchen, Floor Plan - Open, Kitchen - Gourmet, Kitchen - Table Space, Recessed Lighting, Upgraded Countertops
    • Flooring: Ceramic Tile, Laminate Plank
    • Has basement: No
    • Number of fireplaces: 1
    Interior area
    • Total interior livable area: 2,165 sqft

    Property

    Parking
    • Parking features: Detached Carport, Driveway
    • Has uncovered spaces: Yes
    Lot
    • Size: 10,454 Square Feet
    • Features: Cul-de-sac

    Construction

    Type & style
    • Home type: SingleFamily
    • Architectural style: Detached
    • Property subtype: Single Family Residence
    Materials
    • Brick, Brick Front, Vinyl Siding
    • Roof: Shingle
    Condition
    • New construction: No
    • Year built: 1963

    Utilities & green energy

    • Sewer: Public Sewer
    • Water: Public

    Community & HOA

    Community
    • Subdivision: Springfield Estates
    Location
    • Region: Springfield

    Financial & listing details

    • Price per square foot: $321/sqft
    • Annual tax amount: $7,210
    • Date on market: 9/28/2023
    • Ownership: Fee Simple

    Price history

    Price history is unavailable.

    Public tax history

    Tax history is unavailable.

    Neighborhood: 22150

    Nearby schools

    GreatSchools rating
    Schools provided by the listing agent
    • Elementary: Springfield Estates
    • Middle: Key
    • High: Lee
    • District: Fairfax County Public Schools

    Source: HomeServices Property Management. This data may not be complete. We recommend contacting the local school district to confirm school assignments for this home.

    Get a cash offer in 3 minutes
    Find out how much your home could sell for in as little as 3 minutes with a no-obligation cash offer.
    Estimated market value
    $694,800
    Get a cash offer in 3 minutes
    Find out how much your home could sell for in as little as 3 minutes with a no-obligation cash offer.
    Estimated market value
    $694,800