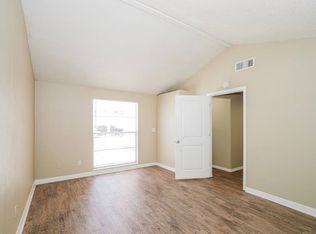
Welcome to your charming three-bedroom, two-bathroom bungalow, Lovingly open floor plan. Upon entry, the spacious formal living room/dining welcomes you with the warmth of vaulted ceilings accented with a dark wood beam and flooded with natural light pouring in through large windows, creating a cozy yet airy ambiance. The kitchen features a flat-top range with built-in microwave, breakfast bar and a breakfast nook, both perfect for casual dining. The family room, adorned with wood-looking tile, seamlessly flows into the kitchen, creating a harmonious space for family gatherings and entertaining. Retreat to the master bedroom, complete with hardwood flooring, a ceiling fan for added comfort, and an ensuite bathroom for your convenience. The two secondary bedrooms, both adorned with laminate flooring and equipped with ceiling fans, share a common bathroom. This home comes equipped with a security system, providing peace of mind for you and your loved ones. Inside, discover the convenience of an inside utility room and extra storage space, making chores a breeze. Outside, your private fenced yard offers a place for outdoor enjoyment and is adorned with greenery and a shade tree, providing shelter from those warm summer days. A storage shed provides ample space for your outdoor essentials, while a concrete pad is perfect for grilling and entertaining. Notable updates and upgrades include a New roof, New electrical panel and Windows updated in 2012, ensuring durability and energy efficiency. Conveniently located, this home is within close proximity to shopping, restaurants, entertainment, malls and major highways. Tampa International Airport is just a 10-minute drive away, while Theme parks and Popular Beaches are all within a 30-minute drive. NO HOA or CDD!
For sale
Price cut: $5K (7/16)
$365,000
6401 REGATTA COURT, TAMPA, FL 33634
3beds
1,200sqft
Single Family Residence
Built in 1976
3,840 Square Feet Lot
$361,800 Zestimate®
$304/sqft
$-- HOA
What's special
Breakfast barNew roofOpen floor planCozy yet airy ambiancePrivate fenced yardInside utility room
- 136 days
- 178
- 6
Zillow last checked:
Listing updated:
Listed by:
Ramon Lantes 813-477-0395,
LANTES REAL ESTATE LLC 813-408-0980
Source: Stellar MLS,MLS#: TB8500876 Originating MLS: Suncoast Tampa
Originating MLS: Suncoast Tampa
Facts & features
Interior
Bedrooms & bathrooms
- Bedrooms: 3
- Bathrooms: 2
- Full bathrooms: 2
Primary bedroom
- Features: Built-in Closet
- Level: First
Dining room
- Level: First
Family room
- Level: First
Kitchen
- Level: First
Living room
- Level: First
Heating
- Central
Cooling
- Central Air
Appliances
- Included: Microwave, Range, Refrigerator
- Laundry: Laundry Room
Features
- Ceiling Fan(s), Living Room/Dining Room Combo, Primary Bedroom Main Floor, Thermostat, Vaulted Ceiling(s)
- Flooring: Ceramic Tile, Hardwood
- Doors: Sliding Doors
- Has fireplace: No
Interior area
- Total structure area: 1,424
- Total interior livable area: 1,200 sqft
Video & virtual tour
Property
Features
- Levels: One
- Stories: 1
Lot
- Size: 3,840 Square Feet
Details
- Parcel number: U24281708H00000400027.0
- Zoning: PD
- Special conditions: None
Construction
Type & style
- Home type: SingleFamily
- Property subtype: Single Family Residence
Materials
- Block
- Foundation: Slab
- Roof: Shingle
Condition
- New construction: No
- Year built: 1976
Utilities & green energy
- Sewer: Public Sewer
- Water: Private
- Utilities for property: Sewer Connected, Water Connected
Community & HOA
Community
- Pet fee: $0 monthly
- Subdivision: CAMEO VILLAS UNIT 1
HOA
- Has HOA: No
Location
- Region: Tampa
Financial & listing details
- Price per square foot: $304/sqft
- Tax assessed value: $238,151
- Annual tax amount: $4,966
- Date on market: 4/24/2026
- Cumulative days on market: 125 days
- Listing terms: Cash,Conventional,FHA,VA Loan
- Ownership: Fee Simple
- Total actual rent: 0
- Road surface type: Asphalt
Estimated market value
$361,800
$344,000 - $380,000
$2,162/mo
Price history
| Date | Event | Price |
|---|---|---|
| 7/16/2026 | Price change | $365,000-1.4%$304/sqft |
Source:  Stellar MLS #TB8500876 Report a problem Stellar MLS #TB8500876 Report a problem | ||
| 4/24/2026 | Listed for sale | $370,000+15.6%$308/sqft |
Source: Stellar MLS #TB8500876 Report a problem | ||
| 6/13/2024 | Sold | $320,000$267/sqft |
Source: Stellar MLS #T3522809 Report a problem | ||
| 5/9/2024 | Pending sale | $320,000$267/sqft |
Source: Stellar MLS #T3522809 Report a problem | ||
| 5/4/2024 | Listed for sale | $320,000$267/sqft |
Source: Stellar MLS #T3522809 Report a problem | ||
Public tax history
| Year | Property taxes | Tax assessment |
|---|---|---|
| 2025 | $4,966 +384.9% | $238,151 |
| 2024 | $1,024 +10% | $238,151 +292.6% |
| 2023 | $931 +1.4% | $60,665 +3% |
| 2022 | $918 +1.4% | $58,898 +3% |
| 2021 | $905 +7% | $57,183 +1.4% |
| 2020 | $846 +7.3% | $56,393 +2.3% |
| 2019 | $789 | $55,125 +1.9% |
| 2018 | $789 +0.2% | $54,097 -44.8% |
| 2017 | $787 +0.9% | $98,019 +88.9% |
| 2016 | $780 +2.3% | $51,894 +0.7% |
| 2015 | $762 +1.4% | $51,533 +0.8% |
| 2014 | $752 | $51,124 +1.5% |
| 2013 | $752 -1.1% | $50,368 +1.7% |
| 2012 | $760 -8.7% | $49,526 -14.3% |
| 2011 | $832 +1.5% | $57,799 +1.5% |
| 2010 | $820 +2% | $56,945 +2.7% |
| 2009 | $804 +1.3% | $55,448 +0.1% |
| 2008 | $794 -1.6% | $55,393 +3% |
| 2007 | $806 -3.1% | $53,780 +2.5% |
| 2006 | $832 +1.8% | $52,468 +3% |
| 2005 | $817 | $50,940 +3% |
| 2004 | -- | $49,456 +1.9% |
| 2003 | -- | $48,534 +2.4% |
| 2002 | -- | $47,396 +1.6% |
| 2001 | -- | $46,650 -13.6% |
| 2000 | $717 | $53,989 |
Find assessor info on the county website
Monthly payment
Est. payment
Payment breakdown
Explore the cost of this home by adjusting the details. Changes won't be saved.Climate risks
Neighborhood: Town 'n' Country
Nearby schools
Schools provided by the listing agent
- Elementary: Morgan Woods-HB
- Middle: Webb-HB
- High: Leto-HB
Source: Stellar MLS. This data may not be complete. We recommend contacting the local school district to confirm school assignments for this home.
Similar homes
- $--4 bd2 ba1.4k sqft1502 W Brandon Dr, Tampa, FL 33603Auction
 ServiceLink Auction
 - $370,0004 bd2 ba1.3k sqft4718 ELDORADO DRIVE, TAMPA, FL 33615For Sale

 MLS ID #TB8540390, Dayanis Milhet Teran, SUCCESS HOMES REAL ESTATE INC. Stellar MLS
 - $--3 bd2 ba1.4k sqft1706 E Poinsettia Ave, Tampa, FL 33612Auction
 Auction.com 2
 - $324,5003 bd2 ba1.1k sqft10205 BELLHURST COURT, TAMPA, FL 33615For Sale
 MLS ID #TB8540216, clara Urena, INTEGRITY REAL PROPERTIES,IN. Stellar MLS
 - $357,0004 bd2 ba1.4k sqft7117 N 50TH STREET, TAMPA, FL 33617For SaleMLS ID #O6433542, Karen Albright, OPENDOOR BROKERAGE LLC. Stellar MLS
- $375,0002 bd2 ba620 sqft608 N LINCOLN AVENUE, TAMPA, FL 33609For SaleMLS ID #TB8544478, Jared Warren, WEST COAST REAL ESTATE OF TAMPA, LLC. Stellar MLS
- $320,0003 bd2 ba1k sqft7309 N HUNTLEY AVENUE, TAMPA, FL 33604For SaleMLS ID #O6437219, John Henthorn, HENTHORN REAL ESTATE. Stellar MLS
- $369,9904 bd2 ba1.7k sqft14926 LAURIE LANE, TAMPA, FL 33613For SaleMLS ID #TB8542947, Sughy Feliciano, EXP REALTY LLC. Stellar MLS
- $419,0003 bd2 ba1.3k sqft6415 MONTEREY BOULEVARD, TAMPA, FL 33625For SaleMLS ID #TB8517590, Yvie Cano, FUTURE HOME REALTY INC. Stellar MLS
- $341,0004 bd3 ba1.3k sqft7018 LYNWOOD DRIVE, TAMPA, FL 33637For SaleMLS ID #O6432860, Karen Albright, OPENDOOR BROKERAGE LLC. Stellar MLS
- $449,9003 bd2 ba1.1k sqft126 W NORTH STREET, TAMPA, FL 33604For SaleMLS ID #O6438251, Steven Koleno, BEYCOME OF FLORIDA LLC. Stellar MLS
- $399,0003 bd2 ba1.7k sqft12706 N 53RD STREET, TAMPA, FL 33617For SaleMLS ID #TB8522668, Souad Mansour, FL PREMIER REALTY. Stellar MLS
- $369,9003 bd1 ba1.4k sqft2133 INDIGO DRIVE, CLEARWATER, FL 33763For SaleMLS ID #TB8519060, Eric Szemple, KELLER WILLIAMS REALTY- PALM HARBOR. Stellar MLS
- $304,0003 bd2 ba1.1k sqft4209 E ALENE DRIVE, TAMPA, FL 33617For SaleMLS ID #O6423657, Karen Albright, OPENDOOR BROKERAGE LLC. Stellar MLS
- $350,0002 bd2 ba1.7k sqft29768 67TH STREET N, CLEARWATER, FL 33761For SaleMLS ID #TB8543327, Karen Hutson, ECKERT REALTY & PROPERTY MGMT. Stellar MLS
- $374,9003 bd2 ba1.1k sqft623 DEXTER DRIVE, DUNEDIN, FL 34698For SaleMLS ID #TB8533077, Chiyeen Penachio, PALM LIFE REALTY. Stellar MLS
- $375,0003 bd2 ba1.5k sqft2376 WINDSOR OAKS AVENUE, LUTZ, FL 33549For SaleMLS ID #TB8503293, Javier Perez, JPT REALTY LLC. Stellar MLS
- $369,0003 bd2 ba1.5k sqft1757 MICHIGAN AVENUE NE, ST PETERSBURG, FL 33703For SaleMLS ID #TB8535223, Douglas Giannotti, CHARLES RUTENBERG REALTY INC. Stellar MLS
- $374,9003 bd2 ba1.2k sqft3646 28TH STREET N, ST PETERSBURG, FL 33713For SaleMLS ID #TB8536910, Bert Morrison, CENTURY 21 RE CHAMPIONS. Stellar MLS
