Welcome home to this 3-bedroom, 2-bath beauty! This home has been lovingly cared for and ready for immediate move in!
The open concept and updated windows that bring in natural light allow for a spacious living area.
Nestled beside a city-owned vacant lot and backing up to open green space, the property feels extra private with no immediate neighbors on one side.
Step out and enjoy nearby walking trails that connect directly to scenic Marine Creek, perfect for peaceful strolls or water outdoor adventures including swimming, boating, and kayaking.
With nearby road improvements currently underway, the neighborhood will soon be provided expanded access and smoother traffic flow, making this location even more desirable.
Roof is only 2 years old. And... don't forget to look inside the garage: Extra cabinets and shelving supply ample storage.
Enjoy the added bonus of the refrigerator that transfers to the new owner.
It's time to make this home your own!
Seller has a survey so buyer does not have to purchase one!
CONCESSIONS: Lender Concessions of 1% of the purchase price are being offered if using our preferred lender!
Sold
Price Unknown
6401 Riverwater Trl, Fort Worth, TX 76179
3beds
1,248sqft
Single Family Residence
Built in 1999
5,662 Square Feet Lot
$266,700 Zestimate®
$--/sqft
$1,902 Estimated rent
Home value
$266,700
$248,000 - $288,000
$1,902/mo
Zestimate® history
Owner options
List your home for rent
$1,902/mo
Rent Zestimate®
Find your next renter with Zillow Rental Manager. Plus, with online applications, you can quickly screen prospective tenants – for free.
$1,902/mo
Rent Zestimate®
Refinance and save
Refinancing to a lower rate could help reduce your monthly payments and save thousands over the life of the loan.
Explore your selling options
Work with a Zillow partner agent
Leverage their expertise and Zillow's premium Showcase listings to get your home seen by more buyers.
Get startedList with your own agent
Get your home in front of millions of buyers by listing it on Zillow.
Learn how to do itSell it yourself
Take full control of how buyers see your home on Zillow by listing For Sale by Owner (FSBO).
List your homeWhat's special
Scenic marine creekWater outdoor adventuresCity-owned vacant lotUpdated windowsPeaceful strollsNearby walking trailsOpen concept
Zillow last checked:
Listing updated:
Listed by:
Sylvia Dipnarinesingh 0767531 817-523-9113,
League Real Estate 817-523-9113
Bought with:
Tracy Halliday
RE/MAX Trinity
Source: NTREIS,MLS#: 21046747
Facts & features
Interior
Bedrooms & bathrooms
- Bedrooms: 3
- Bathrooms: 2
- Full bathrooms: 2
Primary bedroom
- Features: Ceiling Fan(s), En Suite Bathroom, Walk-In Closet(s)
- Level: First
- Dimensions: 15 x 12
Bedroom
- Features: Ceiling Fan(s)
- Level: First
- Dimensions: 10 x 10
Bedroom
- Features: Ceiling Fan(s)
- Level: First
- Dimensions: 10 x 10
Dining room
- Level: First
- Dimensions: 8 x 9
Kitchen
- Features: Galley Kitchen
- Level: First
- Dimensions: 9 x 8
Living room
- Features: Fireplace
- Level: First
- Dimensions: 21 x 14
Heating
- Central
Cooling
- Central Air
Appliances
- Included: Dishwasher, Electric Oven, Microwave, Refrigerator
- Laundry: Washer Hookup, Electric Dryer Hookup
Features
- High Speed Internet, Open Floorplan
- Flooring: Carpet, Laminate, Tile
- Has basement: No
- Number of fireplaces: 1
- Fireplace features: Wood Burning
Interior area
- Total interior livable area: 1,248 sqft
Property
Parking
- Total spaces: 4
- Parking features: Door-Single, Driveway, Garage Faces Front, Garage, Garage Door Opener
- Attached garage spaces: 2
- Carport spaces: 2
- Covered spaces: 4
- Has uncovered spaces: Yes
Features
- Levels: One
- Stories: 1
- Pool features: None
- Fencing: Back Yard,Wood
Lot
- Size: 5,662 Square Feet
- Features: Backs to Greenbelt/Park, Interior Lot
Details
- Parcel number: 07523874
Construction
Type & style
- Home type: SingleFamily
- Architectural style: Detached
- Property subtype: Single Family Residence
Materials
- Foundation: Slab
- Roof: Composition
Condition
- Year built: 1999
Utilities & green energy
- Sewer: Public Sewer
- Water: Public
- Utilities for property: Cable Available, Electricity Available, Sewer Available, Water Available
Community & HOA
Community
- Features: Trails/Paths
- Subdivision: Marine Creek Hills Addition
HOA
- Has HOA: No
Location
- Region: Fort Worth
Financial & listing details
- Tax assessed value: $219,000
- Annual tax amount: $3,072
- Date on market: 9/2/2025
- Cumulative days on market: 28 days
- Listing terms: Cash,Conventional,FHA,VA Loan
- Exclusions: All personal property including artificial plants and flowers in front of house
- Electric utility on property: Yes
Price history
| Date | Event | Price |
|---|---|---|
| 10/21/2025 | Sold | -- |
Source: NTREIS #21046747 Report a problem | ||
| 10/14/2025 | Pending sale | $265,000$212/sqft |
Source: NTREIS #21046747 Report a problem | ||
| 9/30/2025 | Contingent | $265,000$212/sqft |
Source: NTREIS #21046747 Report a problem | ||
| 9/12/2025 | Price change | $265,000-1.9%$212/sqft |
Source: NTREIS #21046747 Report a problem | ||
| 9/2/2025 | Listed for sale | $270,000+0.4%$216/sqft |
Source: NTREIS #21046747 Report a problem | ||
| 4/24/2023 | Sold | -- |
Source: NTREIS #20288701 Report a problem | ||
| 4/7/2023 | Pending sale | $269,000$216/sqft |
Source: NTREIS #20288701 Report a problem | ||
| 4/3/2023 | Contingent | $269,000$216/sqft |
Source: NTREIS #20288701 Report a problem | ||
| 3/29/2023 | Listed for sale | $269,000$216/sqft |
Source: NTREIS #20288701 Report a problem | ||
Public tax history
| Year | Property taxes | Tax assessment |
|---|---|---|
| 2025 | $3,072 -30.5% | $219,000 -14.4% |
| 2024 | $4,422 -31.7% | $255,693 -3.3% |
| 2023 | $6,471 +44.5% | $264,391 +27.5% |
| 2022 | $4,479 +3.9% | $207,405 +13.8% |
| 2021 | $4,310 +8.7% | $182,212 +13.9% |
| 2020 | $3,965 +7% | $160,000 |
| 2019 | $3,707 +9.2% | $160,000 +17.7% |
| 2018 | $3,396 +9.9% | $135,906 +3.6% |
| 2017 | $3,089 +9.5% | $131,215 +7.3% |
| 2016 | $2,821 +14.9% | $122,250 +19.7% |
| 2015 | $2,454 | $102,108 +7.1% |
| 2014 | $2,454 | $95,300 +12.6% |
| 2013 | -- | $84,600 +0.8% |
| 2012 | -- | $83,900 -4.1% |
| 2011 | -- | $87,500 -0.1% |
| 2010 | -- | $87,600 -6.4% |
| 2009 | -- | $93,600 -1.6% |
| 2008 | -- | $95,100 +1.2% |
| 2007 | -- | $94,000 +4.1% |
| 2006 | -- | $90,300 +4.3% |
| 2005 | -- | $86,600 |
| 2004 | -- | $86,600 -4.1% |
| 2003 | -- | $90,300 +1.6% |
| 2002 | -- | $88,900 +4.6% |
| 2001 | -- | $85,000 +77.5% |
| 2000 | -- | $47,900 |
Find assessor info on the county website
Neighborhood: Parkview Hills
Nearby homes
- $258,4003 bd2 ba1.4k sqft6405 Riverwater Trl, Fort Worth, TX 76179Off Market
- $1,9003 bd2 ba1.4k sqft6409 Riverwater Trl, Fort Worth, TX 76179For Rent
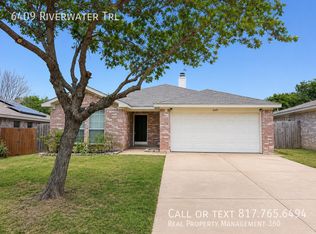
- $252,2003 bd2 ba1.2k sqft6400 Riverwater Trl, Fort Worth, TX 76179Off Market
- $265,6003 bd2 ba1.5k sqft6383 Riverwater Trl, Fort Worth, TX 76179Off Market
- $--3 bd2 ba1.2k sqft6386 Riverwater Trl, Fort Worth, TX 76179Sold
- $268,2003 bd2 ba1.3k sqft6413 Riverwater Trl, Fort Worth, TX 76179Off Market
- $251,5003 bd2 ba1.2k sqft6404 Riverwater Trl, Fort Worth, TX 76179Off Market
- $226,393-- bd-- ba-- sqft5052 Cromwell Marine Creek Rd, Fort Worth, TX 76179Off Market
Nearby schools
GreatSchools rating
- 5/10Parkview Elementary SchoolGrades: PK-5Distance: 0.3 mi
- 5/10Marine Creek MiddleGrades: 6-8Distance: 1 mi
- 5/10Chisholm Trail High SchoolGrades: 9-12Distance: 1.3 mi
Schools provided by the listing agent
- Elementary: Parkview
- Middle: Creekview
- High: Chisholm Trail
- District: Eagle MT-Saginaw ISD
Source: NTREIS. This data may not be complete. We recommend contacting the local school district to confirm school assignments for this home.
Get a cash offer in 3 minutes
Find out how much your home could sell for in as little as 3 minutes with a no-obligation cash offer.
Estimated market value
$266,700
Get a cash offer in 3 minutes
Find out how much your home could sell for in as little as 3 minutes with a no-obligation cash offer.
Estimated market value
$266,700
- Texas
- Tarrant County
- Fort Worth
- 76179
- Parkview Hills
- 6401 Riverwater Trl
Nearby cities
Nearby neighborhoods
Nearby zip codes
Other Fort Worth Topics
